Skip main navigation
Sold for $800,000
  • $800,000

    611 S Buchanan Blvd, Durham, NC 27701

    3beds
    2,521sqft
    Single Family Residence, Residential
    Built in 2016
    4,791 Square Feet Lot
    $798,100 Zestimate®
    $317/sqft
    $3,963 Estimated rent

    Home value

    $798,100

    $750,000 - $846,000

    $3,963/mo

    Zestimate® history
    Loading
    Loading...

    Owner options

    List your home for rent

    $3,963/mo

    Rent Zestimate®

    Find your next renter with Zillow Rental Manager. Plus, with online applications, you can quickly screen prospective tenants – for free.

    Learn more

    $3,963/mo

    Rent Zestimate®

    Refinance and save

    $4,800/mo

    Est. payment

    Refinancing to a lower rate could help reduce your monthly payments and save thousands over the life of the loan.

    See today's rates

    $4,800/mo

    Est. payment

    Explore your selling options

    Work with a Zillow partner agent

    Leverage their expertise and Zillow's premium Showcase listings to get your home seen by more buyers.

    Get started

    List with your own agent

    Get your home in front of millions of buyers by listing it on Zillow.

    Learn how to do it

    Sell it yourself

    Take full control of how buyers see your home on Zillow by listing For Sale by Owner (FSBO).

    List your home

    What's special

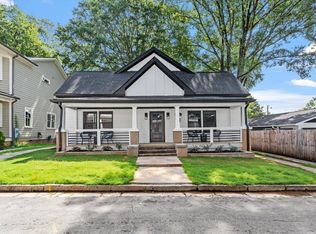
    Discover the perfect blend of comfort, character, and convenience in this beautifully maintained single-family home just steps from the best of downtown Durham. Built in 2016 and thoughtfully updated with timeless finishes, this move-in ready home features fresh paint throughout the main living areas so you can be home for the holidays in a prime, walkable location. Step inside to an oversized family room anchored by a gas fireplace and a built-in bar with wine fridge, ideal for entertaining. Just off the main living area, you'll find a dedicated first-floor office, perfect for working from home, plus a convenient first-floor powder room. The light-filled chef's kitchen features a gas range, built-in pantry, separate vegetable sink, gorgeous cabinetry, and a refrigerator that conveys. Hardwood floors run throughout the entire home, adding warmth and continuity to every space. Upstairs, the owner's suite feels like a true retreat with a beautifully finished bathroom and generous storage. Bedrooms 2 and 3 share a nicely sized hall bath, and the second-floor laundry room (with washer and dryer that convey) offers unbeatable convenience for everyday living. Outside, enjoy a fully fenced backyard, mature crape myrtles in the front, and your very own producing fig tree, a sweet touch for morning harvests. And the lifestyle? Truly unmatched. You're WALKABLE to some of downtown Durham's most beloved spots: just 3 minutes to the Co-op market with its vintage shops, community grocery store, and Isaac's Bagels, or 4 minutes to Grub Durham. Less than a mile walk over to the shops and dining at Brightleaf District. Catch a show at DPAC with an easy 3-minute drive or a 1.4-mile stroll. Living here means being close to everything while enjoying the peace of a residential street. A beautifully appointed, move-in ready home in an exceptional location, this one is the total package.

    Zillow last checked:

    Listing updated:

    Listed by:

    Jenne Kendziora 919-609-5786,

    Compass -- Raleigh

    Bought with:

    Non Member

    Non Member Office

    Source: Doorify MLS,MLS#: 10134303MLS Logo

    Facts & features

    Interior

    Bedrooms & bathrooms
    • Bedrooms: 3
    • Bathrooms: 3
    • Full bathrooms: 2
    • 1/2 bathrooms: 1
    Heating
    • Forced Air, Zoned
    Cooling
    • Central Air, Zoned
    Appliances
    • Included: Dishwasher, Disposal, Dryer, Gas Range, Microwave, Range Hood, Refrigerator, Stainless Steel Appliance(s), Washer, Water Heater
    • Laundry: Laundry Room, Upper Level
    Features
    • Built-in Features, Ceiling Fan(s), Crown Molding, Double Vanity, Eat-in Kitchen, Granite Counters, High Ceilings, Kitchen Island, Open Floorplan, Separate Shower, Smooth Ceilings, Tray Ceiling(s), Walk-In Closet(s), Walk-In Shower
    • Flooring: Hardwood, Tile
    • Windows: Insulated Windows
    • Basement: Crawl Space
    • Number of fireplaces: 1
    • Fireplace features: Family Room, Gas Log
    Interior area
    • Total structure area: 2,521
    • Total interior livable area: 2,521 sqft
    • Finished area above ground: 2,521
    • Finished area below ground: 0

    Property

    Parking
    • Parking features: Driveway
    Features
    • Levels: Two
    • Stories: 2
    • Patio & porch: Deck, Porch
    • Exterior features: Fenced Yard, Garden, Rain Gutters
    • Fencing: Back Yard, Fenced, Wood
    • Has view: Yes
    Lot
    • Size: 4,791 Square Feet
    • Features: Garden
    Details
    • Additional structures: Shed(s), Storage
    • Parcel number: 113976
    • Special conditions: Standard

    Construction

    Type & style
    • Home type: SingleFamily
    • Architectural style: Traditional
    • Property subtype: Single Family Residence, Residential
    Materials
    • Fiber Cement
    • Foundation: Permanent
    • Roof: Shingle
    Condition
    • New construction: No
    • Year built: 2016

    Utilities & green energy

    • Sewer: Public Sewer
    • Water: Public

    Community & HOA

    Community
    • Subdivision: Not in a Subdivision
    HOA
    • Has HOA: No
    Location
    • Region: Durham

    Financial & listing details

    • Price per square foot: $317/sqft
    • Tax assessed value: $750,547
    • Annual tax amount: $7,440
    • Date on market: 11/22/2025

    Price history

    DateEventPrice
    1/13/2026Sold$800,000-4.6%$317/sqft
    Source: Doorify MLS #10134303 Report a problem
    12/15/2025Pending sale$839,000$333/sqft
    Source: Doorify MLS #10134303 Report a problem
    11/22/2025Listed for sale$839,000-1.3%$333/sqft
    Source: Doorify MLS #10134303 Report a problem
    9/13/2025Listing removed$850,000$337/sqft
    Source: Doorify MLS #10082074 Report a problem
    7/29/2025Price change$850,000-2.9%$337/sqft
    Source: Doorify MLS #10082074 Report a problem
    6/23/2025Price change$875,000-1.1%$347/sqft
    Source: Doorify MLS #10082074 Report a problem
    4/11/2025Price change$885,000-1.7%$351/sqft
    Source: Doorify MLS #10082074 Report a problem
    3/13/2025Listed for sale$900,000+76.8%$357/sqft
    Source: Doorify MLS #10082074 Report a problem
    4/25/2016Sold$509,000+606.9%$202/sqft
    Source: Doorify MLS #2063474 Report a problem
    11/2/1998Sold$72,000$29/sqft
    Source: Public Record Report a problem

    Public tax history

    YearProperty taxesTax assessment
    2025$7,440 -7.7%$750,547 +29.9%
    2024$8,060 +6.5%$577,810
    2023$7,569 +2.3%$577,810
    2022$7,395 +0.5%$577,810
    2021$7,361 +2.4%$577,810
    2020$7,187 $577,810
    2019$7,187 $577,810 +26.5%
    2018$7,187 +9.4%$456,640 -6.4%
    2017$6,571 +1112.3%$488,021 +1071.4%
    2016$542 $41,662 -29.6%
    2015$542 -33.8%$59,169
    2014$819 $59,169
    2013-- $59,169
    2012-- $59,169
    2011$771 +0.4%$59,169
    2010$768 +4%$59,169
    2009$738 $59,169
    2008$738 +14.7%$59,169 +29.8%
    2007$644 +1.4%$45,602
    2006$635 $45,602
    2005$635 +1.4%$45,602
    2004$626 +8.7%$45,602
    2002$576 +15.9%$45,602 +48.6%
    2000$497 $30,690
    Find assessor info on the county website

    Neighborhood: Morehead Hill

    Nearby schools

    GreatSchools rating
    Schools provided by the listing agent
    • Elementary: Durham - Morehead
    • Middle: Durham - Lakewood Montessori
    • High: Durham - Jordan

    Source: Doorify MLS. This data may not be complete. We recommend contacting the local school district to confirm school assignments for this home.

    Get a cash offer in 3 minutes
    Find out how much your home could sell for in as little as 3 minutes with a no-obligation cash offer.
    Estimated market value
    $798,100
    Get a cash offer in 3 minutes
    Find out how much your home could sell for in as little as 3 minutes with a no-obligation cash offer.
    Estimated market value
    $798,100