Skip main navigation
Sold for $803,500
  • $803,500

    613 S Buchanan Blvd, Durham, NC 27701

    3beds
    2,031sqft
    Single Family Residence, Residential
    Built in 1920
    4,791 Square Feet Lot
    $797,000 Zestimate®
    $396/sqft
    $3,519 Estimated rent

    Home value

    $797,000

    $741,000 - $853,000

    $3,519/mo

    Zestimate® history
    Loading
    Loading...

    Owner options

    List your home for rent

    $3,519/mo

    Rent Zestimate®

    Find your next renter with Zillow Rental Manager. Plus, with online applications, you can quickly screen prospective tenants – for free.

    Learn more

    $3,519/mo

    Rent Zestimate®

    Refinance and save

    $4,821/mo

    Est. payment

    Refinancing to a lower rate could help reduce your monthly payments and save thousands over the life of the loan.

    See today's rates

    $4,821/mo

    Est. payment

    Explore your selling options

    Work with a Zillow partner agent

    Leverage their expertise and Zillow's premium Showcase listings to get your home seen by more buyers.

    Get started

    List with your own agent

    Get your home in front of millions of buyers by listing it on Zillow.

    Learn how to do it

    Sell it yourself

    Take full control of how buyers see your home on Zillow by listing For Sale by Owner (FSBO).

    List your home

    What's special

    Flex spaceBeautiful hardwood floorsOpen air deckPrivate fenced backyardSpacious islandScreened-in porchPrimary bedroom
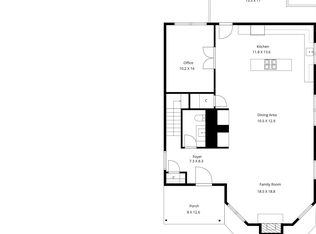
    Stunning down-to-the-studs renovation in downtown Durham! Close to popular spots like Grub, Durham Co-op, The Cookery, Da Kine's and the Emily K Center! So much floorplan versatility, this is not one to pass up! The main floor features a primary bedroom and beautiful hardwood floors throughout. The kitchen is a showstopper with quartz countertops, stainless steel appliances, and a spacious island perfect for entertaining. Two additional bedrooms are conveniently located on the main floor. The second floor offers a large flex space that can easily serve as a secondary primary bedroom, guest suite, home office, or bonus room to fit all of your lifestyle needs. Step outside to your private, fenced backyard oasis featuring a screened-in porch and open air deck area ideal for relaxing, cookouts, and hosting gatherings. Don't miss this thoughtfully renovated home that combines modern updates with downtown convenience!

    Zillow last checked:

    Listing updated:

    Listed by:

    Dave Wylie 252-412-4646,

    Compass -- Chapel Hill - Durham

    Bought with:

    Roy Ellis, 294150

    Compass -- Chapel Hill - Durham

    Source: Doorify MLS,MLS#: 10108366MLS Logo

    Facts & features

    Interior

    Bedrooms & bathrooms
    • Bedrooms: 3
    • Bathrooms: 3
    • Full bathrooms: 3
    Heating
    • Central, Heat Pump
    Cooling
    • Ceiling Fan(s), Central Air
    Appliances
    • Included: Dishwasher, ENERGY STAR Qualified Appliances, Gas Range, Microwave, Range Hood, Refrigerator, Stainless Steel Appliance(s), Tankless Water Heater
    • Laundry: Main Level
    Features
    • Built-in Features, Ceiling Fan(s), Crown Molding, Eat-in Kitchen, High Ceilings, High Speed Internet, Kitchen Island, Open Floorplan, Pantry, Master Downstairs, Quartz Counters, Recessed Lighting, Smooth Ceilings, Walk-In Closet(s), Walk-In Shower
    • Flooring: Ceramic Tile, Hardwood
    • Windows: Display Window(s), Double Pane Windows, Window Treatments
    • Basement: Crawl Space
    Interior area
    • Total structure area: 2,031
    • Total interior livable area: 2,031 sqft
    • Finished area above ground: 2,031
    • Finished area below ground: 0

    Property

    Parking
    • Total spaces: 3
    • Parking features: Aggregate, Driveway, On Street
    Features
    • Levels: One and One Half
    • Stories: 2
    • Patio & porch: Awning(s), Covered, Deck, Front Porch, Rear Porch, Screened
    • Exterior features: Awning(s), Fenced Yard, Rain Gutters
    • Fencing: Fenced, Partial, Privacy, Wood
    • Has view: Yes
    • View description: City
    Lot
    • Size: 4,791 Square Feet
    • Features: Back Yard, City Lot
    Details
    • Parcel number: 0821571387
    • Special conditions: Standard

    Construction

    Type & style
    • Home type: SingleFamily
    • Architectural style: Craftsman
    • Property subtype: Single Family Residence, Residential
    Materials
    • Board & Batten Siding, Fiber Cement
    • Foundation: Combination
    • Roof: Shingle
    Condition
    • New construction: No
    • Year built: 1920
    • Major remodel year: 2025

    Utilities & green energy

    • Sewer: Public Sewer
    • Water: Public
    Green energy
    • Energy efficient items: Appliances

    Community & HOA

    Community
    • Features: Sidewalks, Street Lights
    • Subdivision: Not in a Subdivision
    HOA
    • Has HOA: No
    Location
    • Region: Durham

    Financial & listing details

    • Price per square foot: $396/sqft
    • Tax assessed value: $332,452
    • Annual tax amount: $2,083
    • Date on market: 7/10/2025
    • Road surface type: Asphalt

    Price history

    DateEventPrice
    8/28/2025Sold$803,500+0.4%$396/sqft
    Source: Doorify MLS #10108366 Report a problem
    7/11/2025Pending sale$800,000$394/sqft
    Source: Doorify MLS #10108366 Report a problem
    7/10/2025Listed for sale$800,000+158.1%$394/sqft
    Source: Doorify MLS #10108366 Report a problem
    9/16/2024Sold$310,000-11.4%$153/sqft
    Source: Doorify MLS #10045212 Report a problem
    8/15/2024Pending sale$350,000$172/sqft
    Source: Doorify MLS #10045212 Report a problem
    8/5/2024Listed for sale$350,000+400%$172/sqft
    Source: Doorify MLS #10045212 Report a problem
    1/24/2012Listing removed$900
    Source: WEICHERT, REALTORS - Mark Thomas Properties #1814128 Report a problem
    12/24/2011Listed for rent$900
    Source: WEICHERT, REALTORS - Mark Thomas Properties #1814128 Report a problem
    10/31/2008Sold$70,000-90%$34/sqft
    Source: Public Record Report a problem
    3/12/2008Sold$700,000+3400%$345/sqft
    Source: Public Record Report a problem
    5/23/2006Sold$20,000-50%$10/sqft
    Source: Public Record Report a problem
    1/5/2006Sold$40,000$20/sqft
    Source: Public Record Report a problem

    Public tax history

    YearProperty taxesTax assessment
    2025$3,296 +58.2%$332,452 +122.6%
    2024$2,083 +6.5%$149,333
    2023$1,956 +2.3%$149,333
    2022$1,911 +0.5%$149,333
    2021$1,902 +2.4%$149,333
    2020$1,858 $149,333
    2019$1,858 $149,333 +32.5%
    2018$1,858 +22.4%$112,723
    2017$1,518 +3.5%$112,723
    2016$1,467 $112,723 +34.9%
    2015$1,467 +26.8%$83,554
    2014$1,157 $83,554
    2013-- $83,554
    2012-- $83,554
    2011$1,089 +0.4%$83,554
    2010$1,084 +4%$83,554
    2009$1,043 $83,554
    2008$1,043 +63.7%$83,554 +85.1%
    2007$637 $45,128 -14%
    2006-- $52,452 +16.2%
    2005$628 -12.8%$45,128 -14%
    2004$720 $52,452
    2003-- $52,452
    2002$662 +9.7%$52,452 +40.7%
    2000$604 $37,290
    Find assessor info on the county website

    Neighborhood: Morehead Hill

    Nearby schools

    GreatSchools rating
    Schools provided by the listing agent
    • Elementary: Durham - Morehead
    • Middle: Durham - Brogden
    • High: Durham - Jordan

    Source: Doorify MLS. This data may not be complete. We recommend contacting the local school district to confirm school assignments for this home.

    Get a cash offer in 3 minutes
    Find out how much your home could sell for in as little as 3 minutes with a no-obligation cash offer.
    Estimated market value
    $797,000
    Get a cash offer in 3 minutes
    Find out how much your home could sell for in as little as 3 minutes with a no-obligation cash offer.
    Estimated market value
    $797,000