Skip main navigation
Off market
  • $334,300

    611 S Wetmore Dr, Wichita, KS 67209

    3beds
    0.74Acres
    Single Family OnSite Blt
    Built in 1967
    0.74 Acres Lot
    $334,300 Zestimate®
    $145/sqft
    $1,663 Estimated rent

    Home value

    $334,300

    $314,000 - $354,000

    $1,663/mo

    Zestimate® history
    Loading
    Loading...

    Owner options

    List your home for rent

    $1,663/mo

    Rent Zestimate®

    Find your next renter with Zillow Rental Manager. Plus, with online applications, you can quickly screen prospective tenants – for free.

    Learn more

    $1,663/mo

    Rent Zestimate®

    Refinance and save

    $2,231/mo

    Est. payment

    Refinancing to a lower rate could help reduce your monthly payments and save thousands over the life of the loan.

    See today's rates

    $2,231/mo

    Est. payment

    Explore your selling options

    Work with a Zillow partner agent

    Leverage their expertise and Zillow's premium Showcase listings to get your home seen by more buyers.

    Get started

    List with your own agent

    Get your home in front of millions of buyers by listing it on Zillow.

    Learn how to do it

    Sell it yourself

    Take full control of how buyers see your home on Zillow by listing For Sale by Owner (FSBO).

    List your home

    What's special

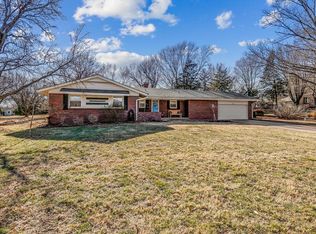
    All Brick home in convenient west-side location with ¾ acre lot and huge mature trees!! This 3 Bedroom 3 Full Bath 2 Car Garage Ranch sits in Goddard (Eisenhower)School District. You will find large rooms throughout with over 2300 finished sq feet. New light fixtures and newer wood laminate floors on entire main level. Two-way gas Fireplace in Living Room and Dining Room. Lots of cabinets in large kitchen with eating bar and open to the Dining Room. Close by is the main floor laundry with convenient full bath. All 3 of the Bedrooms are nice sized. The Updated Master Bath features stand-alone tiled shower, hard surface countertops and tiled floor. One of the 2 remaining bedrooms sports a wall of built-ins. The Hall Bath is convenient for family & guests. Downstairs you will find an extra large Family Room and a bonus room boasting a sink & vanity. Large storage room. The front yard is huge but wait until you see the backyard outfitted with covered patio, open patio, area created for firepit, raised garden beds, sprinkler system, irrigation well, storage shed. An area has been partially fenced, perfect for your puppy. New Dishwasher, new kitchen cook- top, new main floor lighting. All newer windows. Wood laminate floors are only 2 years old. Desired Goddard Schools - Eisenhower Middle & High Schools. This home is NOT in the Flood Plain. Does NOT require flood insurance. Don't miss out on this one -- Call to schedule your private showing today!

    This property is off market, which means it's not currently listed for sale or rent on Zillow. This may be different from what's available on other websites or public sources.

    Facts & features

    Interior

    Bedrooms & bathrooms
    • Bedrooms: 3
    • Bathrooms: 3
    • Full bathrooms: 3
    Heating
    • Forced air, Gas
    Cooling
    • Central
    Appliances
    • Included: Dishwasher
    • Laundry: Main Level, Separate Room
    Features
    • Pantry, Foyer, Kitchen/Dining Combo, Eating Bar
    • Flooring: Laminate
    • Doors: Storm Door(s)
    • Windows: Storm Windows/Ins Glass
    • Basement: Finished
    • Has fireplace: Yes
    • Fireplace features: One, Living Room
    Interior area
    • Total interior livable area: 2,302 sqft
    • Finished area below ground: 628

    Property

    Parking
    • Parking features: Garage - Attached
    Features
    • Patio & porch: Patio
    • Exterior features: Brick
    • Frontage type: Paved Frontage
    Lot
    • Size: 0.74 Acres
    • Features: Wooded, Standard
    Details
    • Additional structures: Storage
    • Parcel number: 087139290220302300
    • Other equipment: Range Hood

    Utilities & green energy

    • Sewer: Sewer
    • Water: Private
    • Utilities for property: Natural Gas

    Community & HOA

    HOA
    • Has HOA: Yes
    • HOA fee: $105 monthly
    Location
    • Region: Wichita

    Financial & listing details

    • Price per square foot: $145/sqft
    • Tax assessed value: $321,100
    • Annual tax amount: $4,127

    Price history

    DateEventPrice
    4/25/2022Sold--
    Source: Agent Provided Report a problem
    8/26/2021Listing removed--
    Source: BHHS broker feed Report a problem
    8/18/2021Listed for sale$265,000+39.5%$115/sqft
    Source: SCKMLS as distributed by MLS GRID #600872 Report a problem
    1/10/2020Sold--
    Source: Agent Provided Report a problem
    12/5/2019Price change$189,900-5%$82/sqft
    Source: Wheat State Realty, LLC #573693 Report a problem
    10/23/2019Listed for sale$199,900$87/sqft
    Source: Wheat State Realty, LLC #573693 Report a problem
    4/26/2013Sold--
    Source: Agent Provided Report a problem

    Public tax history

    YearProperty taxesTax assessment
    2025$4,127 +16.5%$36,927 +17.1%
    2024$3,543 -2.6%$31,545
    2023$3,638 +39.7%$31,545
    2022$2,604 +6.6%--
    2021$2,442 +3.9%--
    2020$2,351 +5.4%$19,941 +6%
    2019$2,231 +2.5%$18,814 +4%
    2018$2,176 +2.9%$18,090
    2017$2,115 +101%--
    2016$1,053 -52%--
    2015$2,195 -4.3%--
    2014$2,294 --
    2013-- --
    2012-- --
    2011-- $19,114 +8.1%
    2008-- $17,676
    2007-- $17,676 +9%
    2006-- $16,216 +3%
    2005-- $15,744 -1.9%
    2004-- $16,055 +9%
    2003-- $14,732
    2002-- $14,732 +7.6%
    2000-- $13,697
    Find assessor info on the county website

    Neighborhood: 67209

    Nearby schools

    GreatSchools rating
    Schools provided by the listing agent
    • Elementary: Apollo
    • Middle: Dwight D. Eisenhower
    • High: Dwight D. Eisenhower
    • District: Goddard School District (usd 265)

    Source: The MLS. This data may not be complete. We recommend contacting the local school district to confirm school assignments for this home.