Skip main navigation
Off market
Street View
  • $426,000

    620 S Wetmore Ct, Wichita, KS 67209

    3beds
    4baths
    4,945sqft
    SingleFamily
    Built in 1972
    1.49 Acres Lot
    $426,000 Zestimate®
    $86/sqft
    $2,035 Estimated rent

    Home value

    $426,000

    $388,000 - $469,000

    $2,035/mo

    Zestimate® history
    Loading
    Loading...

    Owner options

    List your home for rent

    $2,035/mo

    Rent Zestimate®

    Find your next renter with Zillow Rental Manager. Plus, with online applications, you can quickly screen prospective tenants – for free.

    Learn more

    $2,035/mo

    Rent Zestimate®

    Refinance and save

    $2,813/mo

    Est. payment

    Refinancing to a lower rate could help reduce your monthly payments and save thousands over the life of the loan.

    See today's rates

    $2,813/mo

    Est. payment

    Explore your selling options

    Work with a Zillow partner agent

    Leverage their expertise and Zillow's premium Showcase listings to get your home seen by more buyers.

    Get started

    List with your own agent

    Get your home in front of millions of buyers by listing it on Zillow.

    Learn how to do it

    Sell it yourself

    Take full control of how buyers see your home on Zillow by listing For Sale by Owner (FSBO).

    List your home

    What's special

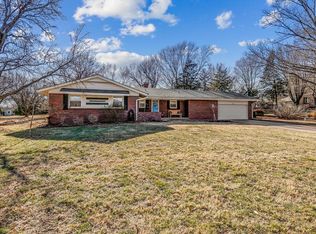
    What a beauty! Rare opportunity in this one owner home! Full brick ranch with sideload garage, over 2600 sq ft on the main floor with a full finished basement. Partially fenced yard with 30x17 screened in porch, 3 irrigation wells and sprinkler system. Although some updating is needed, the seller took exception care of this home; kitchen has been updated and has corian countertops, gorgeous wood floors, double oven, and a sub zero refrigerator. Main floor laundry room right off the kitchen with an additional full bathroom, pantry, and closet. Eating space in the kitchen with plantation shutters. Large formal dining room, family room with gas fireplace, and also an oversized formal living room. Privacy door to separate the bedrooms from the living space. All three bedrooms on the main floor are oversized with walk in closets. Master Bathroom has already been updated with a 5 ft shower, tile floors, and corian countertop and new vanity. Full basement with lots of opportunity, includes a family room, game area, 2 office options, large storage area, and also a workshop. Tons of closet space throughout. Newer roof, HVAC, hot water heater, all new pella windows on the east side of the house. This home has been loved by its owners for the past 40 years, and is now looking for new owners that want to do the same!

    This property is off market, which means it's not currently listed for sale or rent on Zillow. This may be different from what's available on other websites or public sources.
    Facts & features

    Interior

    Bedrooms & bathrooms
    • Bedrooms: 3
    • Bathrooms: 4
    Heating
    • Forced air, Electric
    Cooling
    • Refrigerator
    Features
    • Basement: Finished
    • Has fireplace: Yes
    Interior area
    • Total interior livable area: 4,945 sqft

    Property

    Parking
    • Parking features: Garage - Attached
    Features
    • Exterior features: Other, Stucco, Wood, Brick
    Lot
    • Size: 1.49 Acres
    Details
    • Parcel number: 087139290230200600

    Construction

    Type & style
    • Home type: SingleFamily
    Materials
    • Other
    • Foundation: Other
    • Roof: Shake / Shingle
    Condition
    • Year built: 1972

    Community & neighborhood

    Location
    • Region: Wichita

    HOA & financial

    HOA
    • Has HOA: Yes
    • HOA fee: $105 monthly

    Price history

    DateEventPrice
    10/30/2012Sold--
    Source: Public Record Report a problem
    9/20/2012Price change$229,900-8%$46/sqft
    Source: J.P. Weigand & Sons, Inc. #342026 Report a problem
    8/30/2012Listed for sale$250,000$51/sqft
    Source: J.P. Weigand & Sons, Inc. #342026 Report a problem

    Public tax history

    YearProperty taxesTax assessment
    2025$3,564 +9.5%$32,086 +10.3%
    2024$3,253 -2.8%$29,084
    2023$3,347 -0.5%$29,084
    2022$3,365 +7%--
    2021$3,144 +5.2%--
    2020$2,988 +5.4%$25,254 +6%
    2019$2,836 +2.5%$23,828 +4%
    2018$2,766 +2.8%$22,908
    2017$2,690 +100.9%--
    2016$1,339 -55.7%--
    2015$3,023 -1.3%--
    2014$3,062 --
    2013-- --
    2012-- --
    2011-- $23,139 +15.5%
    2008-- $20,034 +6.5%
    2007-- $18,815 +11.1%
    2006-- $16,929 +3%
    2005-- $16,434 -23.8%
    2004-- $21,563 +31.2%
    2003-- $16,434
    2002-- $16,434
    2000-- $16,434

    Find assessor info on the county website

    Neighborhood: 67209

    Nearby schools

    GreatSchools rating
    Schools provided by the listing agent
    • Elementary: Goddard
    • Middle: Goddard
    • High: Goddard

    Source: The MLS. This data may not be complete. We recommend contacting the local school district to confirm school assignments for this home.

    Get pre-qualified for a loan
    At Zillow Home Loans, we can pre-qualify you in as little as 5 minutes with no impact to your credit score.

    An equal housing lender. NMLS #10287.

    Sell for more on Zillow
    Get a Zillow Showcase℠ listing at no additional cost and you could sell for .
    $426,000
    2% more
    +$8,520
    With Zillow Showcase(estimated)
    $434,520
