Skip main navigation
Sold
  • $655,000

    611 SE Peacock Ln, Portland, OR 97214

    2beds
    2,598sqft
    Residential, Single Family Residence
    Built in 1924
    4,356 Square Feet Lot
    $654,800 Zestimate®
    $252/sqft
    $2,803 Estimated rent

    Home value

    $654,800

    $622,000 - $688,000

    $2,803/mo

    Zestimate® history
    Loading
    Loading...

    Owner options

    List your home for rent

    $2,803/mo

    Rent Zestimate®

    Find your next renter with Zillow Rental Manager. Plus, with online applications, you can quickly screen prospective tenants – for free.

    Learn more

    $2,803/mo

    Rent Zestimate®

    Refinance and save

    $4,031/mo

    Est. payment

    Refinancing to a lower rate could help reduce your monthly payments and save thousands over the life of the loan.

    See today's rates

    $4,031/mo

    Est. payment

    Explore your selling options

    Work with a Zillow partner agent

    Leverage their expertise and Zillow's premium Showcase listings to get your home seen by more buyers.

    Get started

    List with your own agent

    Get your home in front of millions of buyers by listing it on Zillow.

    Learn how to do it

    Sell it yourself

    Take full control of how buyers see your home on Zillow by listing For Sale by Owner (FSBO).

    List your home

    What's special

    Water featureBlueberry and raspberry plantingsUpdated kitchenPantry storageCold storage cabinetFormal dining roomTimeless architectural details
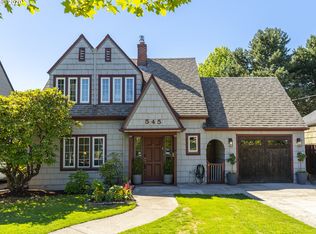
    Own a truly special piece of Portland history with this beautifully updated 1924 English Cottage, ideally located on famed Peacock Lane. Set in one of the city’s most magical neighborhoods—renowned for its storybook charm and beloved holiday light displays—this home offers a rare blend of vintage character and thoughtful updates. Inside, timeless architectural details shine, including hardwood floors, leaded glass windows, and charming arched nooks. The inviting living room features a classic Pratt & Larson tile-surround fireplace and flows into a formal dining room with a vintage built-in showcasing leaded glass doors. The updated kitchen pairs modern convenience—stainless steel appliances, gas range, and solid surface counters—with delightful original touches like a cold storage cabinet. An adjacent eating area provides additional cabinetry, pantry storage, main-level laundry, and French doors that open to a beautifully landscaped backyard garden. The main level also includes a spacious bedroom and a full bath with updated period tile. Upstairs, a loft-style sitting area and office lead to the primary bedroom, complete with 3 generous closets and a beautifully updated full bath featuring a soaking tub and stained-glass windows. The private backyard is a lush retreat with a patio, water feature, blueberry and raspberry plantings, 2 Meyer lemon trees, and a greenhouse—perfect for gardeners and outdoor enthusiasts alike. Additional amenities include a 1-car garage and full basement. Located in a sought-after inner SE Portland neighborhood, you’re just moments from Laurelhurst park, vibrant shopping districts, local restaurants, cafés, and convenient bikeways. This is more than a home—it’s a rare opportunity to live in one of Portland’s most cherished historic communities. [Home Energy Score = 2. HES Report at https://rpt.greenbuildingregistry.com/hes/OR10246637]

    Zillow last checked:

    Listing updated:

    Listed by:

    Tracy Wiens 503-516-8162,

    Neighborhood Works,

    Kristin Fitzgerald 503-929-6990,

    Neighborhood Works

    Bought with:

    Carrie Morton, 201225168

    Windermere Realty Trust

    Source: RMLS (OR),MLS#: 751347353MLS Logo

    Facts & features

    Interior

    Bedrooms & bathrooms
    • Bedrooms: 2
    • Bathrooms: 2
    • Full bathrooms: 2
    • Main level bathrooms: 1
    Primary bedroom
    • Features: Bathroom, Double Closet, Wood Floors
    • Level: Upper
    Bedroom 2
    • Features: Hardwood Floors, Double Closet
    • Level: Lower
    Dining room
    • Features: Builtin Features, Hardwood Floors
    • Level: Main
    Kitchen
    • Features: Dishwasher, French Doors, Pantry, Free Standing Range, Free Standing Refrigerator
    • Level: Main
    Living room
    • Features: Fireplace, Hardwood Floors
    • Level: Main
    Heating
    • Forced Air 90, Fireplace(s)
    Cooling
    • Central Air
    Appliances
    • Included: Dishwasher, Disposal, Free-Standing Gas Range, Free-Standing Refrigerator, Washer/Dryer, Free-Standing Range, Gas Water Heater, Tank Water Heater
    Features
    • Pantry, Double Closet, Built-in Features, Bathroom
    • Flooring: Hardwood, Tile, Wood
    • Doors: French Doors
    • Basement: Full
    • Number of fireplaces: 1
    • Fireplace features: Wood Burning
    Interior area
    • Total structure area: 2,598
    • Total interior livable area: 2,598 sqft

    Property

    Parking
    • Total spaces: 1
    • Parking features: Driveway, Detached
    • Garage spaces: 1
    • Has uncovered spaces: Yes
    Features
    • Stories: 3
    • Patio & porch: Patio
    • Exterior features: Garden, Water Feature, Yard
    • Fencing: Fenced
    Lot
    • Size: 4,356 sqft
    • Features: Level, SqFt 3000 to 4999
    Details
    • Additional structures: Greenhouse
    • Parcel number: R159302

    Construction

    Type & style
    • Home type: SingleFamily
    • Architectural style: English
    • Property subtype: Residential, Single Family Residence
    Materials
    • Vinyl Siding
    • Foundation: Concrete Perimeter
    • Roof: Composition
    Condition
    • Resale
    • New construction: No
    • Year built: 1924

    Utilities & green energy

    • Gas: Gas
    • Sewer: Public Sewer
    • Water: Public

    Community & neighborhood

    Security
    • Security features: None
    Location
    • Region: Portland

    Other

    Other facts
    • Listing terms: Cash,Conventional,FHA,VA Loan
    • Road surface type: Paved

    Price history

    DateEventPrice
    6/4/2026Sold$655,000+0.9%$252/sqft
    Source: RMLS (OR) #751347353 Report a problem
    5/22/2026Pending sale$649,000$250/sqft
    Source: RMLS (OR) #751347353 Report a problem
    5/17/2026Listed for sale$649,000$250/sqft
    Source: RMLS (OR) #751347353 Report a problem
    5/8/2026Pending sale$649,000$250/sqft
    Source: RMLS (OR) #751347353 Report a problem
    4/9/2026Listed for sale$649,000+92.3%$250/sqft
    Source: RMLS (OR) #751347353 Report a problem
    3/8/2010Sold$337,500$130/sqft
    Source: Public Record Report a problem

    Public tax history

    YearProperty taxesTax assessment
    2025$8,180 +3.7%$303,600 +3%
    2024$7,886 +4%$294,760 +3%
    2023$7,583 +2.2%$286,180 +3%
    2022$7,419 +1.7%$277,850 +3%
    2021$7,294 +9%$269,760 +3%
    2020$6,691 +3.8%$261,910 +3%
    2019$6,445 $254,290 +3%
    2018$6,445 +3%$246,889 +7.2%
    2017$6,255 +18.6%$230,350 +3%
    2016$5,273 $223,650 +3%
    2015$5,273 +2.7%$217,140 +3%
    2014$5,135 +4%$210,820 +3%
    2013$4,940 +10.5%$204,680 +3%
    2012$4,469 +3.9%$198,720 +3%
    2011$4,300 +5.4%$192,940 +3%
    2010$4,080 +2.7%$187,330 +3%
    2009$3,974 +6%$181,880 +3%
    2008$3,750 +0.3%$176,590 +3%
    2007$3,739 +11.4%$171,450 +3%
    2006$3,357 +4.7%$166,460 +3%
    2005$3,207 -8.2%$161,620 +3%
    2004$3,493 +2.3%$156,920 +3%
    2003$3,415 +8.9%$152,350 +3%
    2002$3,137 +7.4%$147,920 +6.1%
    2000$2,921 +7.6%$139,440 +3%
    1999$2,716 $135,380

    Find assessor info on the county website

    Neighborhood: Sunnyside

    Nearby schools

    GreatSchools rating
    Schools provided by the listing agent
    • Elementary: Glencoe
    • Middle: Mt Tabor
    • High: Franklin

    Source: RMLS (OR). This data may not be complete. We recommend contacting the local school district to confirm school assignments for this home.

    Get a cash offer in 3 minutes
    Find out how much your home could sell for in as little as 3 minutes with a no-obligation cash offer.
    Estimated market value
    $654,800
    Get a cash offer in 3 minutes
    Find out how much your home could sell for in as little as 3 minutes with a no-obligation cash offer.
    Estimated market value
    $654,800