Own a unique piece of Portland history with this beautifully updated 1920s storybook home with English tudor details. Nestled on iconic Peacock Lane, this rare gem offers a magical, tree-lined setting and the unique charm of a vintage neighborhood famous for its picturesque holiday lights. Inside, well preserved architectural details are found throughout including gleaming hardwood floors, quaint arched doorways, vintage built-ins with leaded glass and a tile surround fireplace in the living room. Modern updates in the kitchen include stainless appliances, a gas range, solid surface counters with an adjacent eating nook. The upper level features the primary bedroom with a walk-in closet, a full beautifully updated bathroom with West Elm & Schoolhouse Electric fixtures and an additional bedroom. The upper landing has a glass door that allows natural light into the living space and leads to the large updated elevated deck that is perfect for entertaining or peacefully enjoying the outdoors. The main level also has one bedroom, an updated bathroom with a clawfoot tub in addition to the living/dining/kitchen spaces. The finished lower level offers a full bathroom, bedroom, and a spacious laundry area with new washer/dryer. Connect to the private backyard with easy access from the main level, fully fenced with a large patio perfect for outdoor dining & lounging and an adjacent detached garage. Updated electrical, windows, interior paint and a new roof . Living in this sought-after inner SE Portland neighborhood means you are just moments away from parks, vibrant shopping districts, local restaurants, cafes, and convenient bikeways. This is more than a home; it's an opportunity to live in a famously historic Portland community. [Home Energy Score = 4. HES Report at https://rpt.greenbuildingregistry.com/hes/OR10035126]
Sold
$788,500
631 SE Peacock Ln, Portland, OR 97214
4beds
2,158sqft
Residential, Single Family Residence
Built in 1925
3,920 Square Feet Lot
$791,200 Zestimate®
$365/sqft
$4,241 Estimated rent
Home value
$791,200
$736,000 - $847,000
$4,241/mo
Zestimate® history
Owner options
List your home for rent
$4,241/mo
Rent Zestimate®
Find your next renter with Zillow Rental Manager. Plus, with online applications, you can quickly screen prospective tenants – for free.
$4,241/mo
Rent Zestimate®
Refinance and save
$4,901/mo
Est. payment
Refinancing to a lower rate could help reduce your monthly payments and save thousands over the life of the loan.
$4,901/mo
Est. payment
Explore your selling options
Work with a Zillow partner agent
Leverage their expertise and Zillow's premium Showcase listings to get your home seen by more buyers.
Get startedList with your own agent
Get your home in front of millions of buyers by listing it on Zillow.
Learn how to do itSell it yourself
Take full control of how buyers see your home on Zillow by listing For Sale by Owner (FSBO).
List your homeWhat's special
Zillow last checked:
Listing updated:
Listed by:
Marisa Swenson 971-285-7955,
Modern Homes Collective
Bought with:
Kyle Huckabee, 201232015
Premiere Property Group LLC
Source: RMLS (OR),MLS#: 379478392
Facts & features
Interior
Bedrooms & bathrooms
- Bedrooms: 4
- Bathrooms: 3
- Full bathrooms: 3
- Main level bathrooms: 1
Rooms
- Room types: Bedroom 4, EatingArea, Laundry, Bedroom 2, Bedroom 3, Dining Room, Family Room, Kitchen, Living Room, Primary Bedroom
Primary bedroom
- Features: Hardwood Floors, Closet
- Level: Upper
- Area: 266
- Dimensions: 14 x 19
Bedroom 2
- Features: Hardwood Floors, Closet
- Level: Upper
- Area: 130
- Dimensions: 10 x 13
Bedroom 3
- Features: Hardwood Floors, Closet
- Level: Main
- Area: 130
- Dimensions: 10 x 13
Bedroom 4
- Features: Closet
- Level: Lower
- Area: 240
- Dimensions: 10 x 24
Dining room
- Features: Builtin Features, Hardwood Floors
- Level: Main
- Area: 121
- Dimensions: 11 x 11
Kitchen
- Features: Dishwasher, Eating Area, Gas Appliances, Free Standing Range, Free Standing Refrigerator
- Level: Main
- Area: 100
- Width: 10
Living room
- Features: Builtin Features, Fireplace, Hardwood Floors
- Level: Main
- Area: 266
- Dimensions: 14 x 19
Heating
- Forced Air, Fireplace(s)
Cooling
- None
Appliances
- Included: Dishwasher, Disposal, Free-Standing Gas Range, Free-Standing Range, Free-Standing Refrigerator, Gas Appliances, Microwave, Washer/Dryer, Electric Water Heater
Features
- Closet, Built-in Features, Eat-in Kitchen
- Flooring: Hardwood, Tile
- Windows: Double Pane Windows
- Basement: Finished
- Number of fireplaces: 1
- Fireplace features: Wood Burning
Interior area
- Total structure area: 2,158
- Total interior livable area: 2,158 sqft
Property
Parking
- Total spaces: 1
- Parking features: Driveway, Off Street, Detached
- Garage spaces: 1
- Has uncovered spaces: Yes
Features
- Stories: 3
- Patio & porch: Deck, Patio
- Exterior features: Yard, Exterior Entry
- Fencing: Fenced
Lot
- Size: 3,920 Square Feet
- Features: Level, Trees, SqFt 3000 to 4999
Details
- Parcel number: R159304
Construction
Type & style
- Home type: SingleFamily
- Architectural style: Cottage,Tudor
- Property subtype: Residential, Single Family Residence
Materials
- Shingle Siding, Wood Siding
- Roof: Composition
Condition
- Resale
- New construction: No
- Year built: 1925
Utilities & green energy
- Gas: Gas
- Sewer: Public Sewer
- Water: Public
Community & HOA
HOA
- Has HOA: No
Location
- Region: Portland
Financial & listing details
- Price per square foot: $365/sqft
- Tax assessed value: $874,550
- Annual tax amount: $8,791
- Date on market: 9/18/2025
- Cumulative days on market: 4 days
- Listing terms: Cash,Conventional,FHA,VA Loan
- Road surface type: Paved
Price history
| Date | Event | Price |
|---|---|---|
| 10/21/2025 | Sold | $788,500+1.7%$365/sqft |
Source:  RMLS (OR) #379478392 Report a problem RMLS (OR) #379478392 Report a problem | ||
| 9/23/2025 | Pending sale | $775,000$359/sqft |
Source: RMLS (OR) #379478392 Report a problem | ||
| 9/19/2025 | Listed for sale | $775,000+23%$359/sqft |
Source: RMLS (OR) #379478392 Report a problem | ||
| 8/20/2019 | Sold | $630,000-1.6%$292/sqft |
Source: RMLS (OR) #19249846 Report a problem | ||
| 7/21/2019 | Pending sale | $640,000$297/sqft |
Source: Hasson Company Realtors #19249846 Report a problem | ||
| 7/13/2019 | Price change | $640,000-1.5%$297/sqft |
Source: Hasson Company Realtors #19249846 Report a problem | ||
| 6/20/2019 | Price change | $650,000-1.5%$301/sqft |
Source: Hasson Company Realtors #19249846 Report a problem | ||
| 5/30/2019 | Price change | $660,000-1.5%$306/sqft |
Source: Hasson Company Realtors #19249846 Report a problem | ||
| 5/8/2019 | Price change | $670,000-2.9%$310/sqft |
Source: Hasson Company Realtors #19249846 Report a problem | ||
| 3/21/2019 | Price change | $690,000-2.1%$320/sqft |
Source: Hasson Company Realtors #19249846 Report a problem | ||
| 2/15/2019 | Price change | $705,000-1.4%$327/sqft |
Source: Hasson Company Realtors #19249846 Report a problem | ||
| 1/4/2019 | Listed for sale | $715,000+66.3%$331/sqft |
Source: Hasson Company #18148538 Report a problem | ||
| 5/13/2010 | Sold | $430,000-10.2%$199/sqft |
Source: Public Record Report a problem | ||
| 2/8/2010 | Listing removed | $479,000$222/sqft |
Source: The Hasson Company #9059430 Report a problem | ||
| 10/25/2009 | Price change | $479,000-4%$222/sqft |
Source: The Hasson Company #9059430 Report a problem | ||
| 9/16/2009 | Price change | $499,000-3.1%$231/sqft |
Source: The Hasson Company #9059430 Report a problem | ||
| 7/30/2009 | Price change | $515,000-1.9%$239/sqft |
Source: The Hasson Company #9059430 Report a problem | ||
| 3/10/2009 | Listed for sale | $524,900+77.9%$243/sqft |
Source: Listhub #9019215 Report a problem | ||
| 6/23/2005 | Sold | $295,000$137/sqft |
Source: Public Record Report a problem | ||
Public tax history
| Year | Property taxes | Tax assessment |
|---|---|---|
| 2025 | $9,119 +3.7% | $338,440 +3% |
| 2024 | $8,792 +4% | $328,590 +3% |
| 2023 | $8,454 +2.2% | $319,020 +3% |
| 2022 | $8,270 +1.7% | $309,730 +3% |
| 2021 | $8,130 +9% | $300,710 +3% |
| 2020 | $7,459 +3.8% | $291,960 +3% |
| 2019 | $7,185 | $283,460 +3% |
| 2018 | $7,185 +3% | $275,210 +3% |
| 2017 | $6,973 +14% | $267,200 +3% |
| 2016 | $6,116 | $259,420 +3% |
| 2015 | $6,116 +2.7% | $251,870 +3% |
| 2014 | $5,956 +3.9% | $244,540 +3% |
| 2013 | $5,730 +10.5% | $237,420 +3% |
| 2012 | $5,183 +3.9% | $230,510 +3% |
| 2011 | $4,988 +5.4% | $223,800 +3% |
| 2010 | $4,733 +2.7% | $217,290 +3% |
| 2009 | $4,609 +6% | $210,970 +3% |
| 2008 | $4,350 +0.3% | $204,830 +3% |
| 2007 | $4,337 +11.4% | $198,870 +3% |
| 2006 | $3,894 +38.3% | $193,080 +36.1% |
| 2005 | $2,816 -8.2% | $141,910 +3% |
| 2004 | $3,067 +2.3% | $137,780 +3% |
| 2003 | $2,999 +8.9% | $133,770 +3% |
| 2002 | $2,754 +7.4% | $129,880 +6.1% |
| 2000 | $2,565 +7.5% | $122,430 +3% |
| 1999 | $2,385 | $118,870 |
Find assessor info on the county website
Neighborhood: Sunnyside
Nearby homes
- $549,2003 bd1 ba1.1k sqft621 SE Peacock Ln, Portland, OR 97214Off Market
- $841,3002 bd2 ba1.9k sqft641 SE Peacock Ln, Portland, OR 97214Off Market

- $777,0004 bd2 ba2.1k sqft703 SE Peacock Ln, Portland, OR 97214Off Market
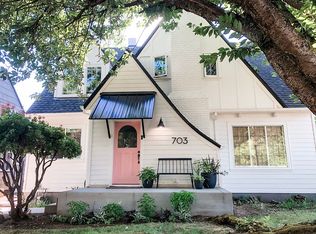
- $655,0002 bd2 ba2.5k sqft611 SE Peacock Ln, Portland, OR 97214Sold
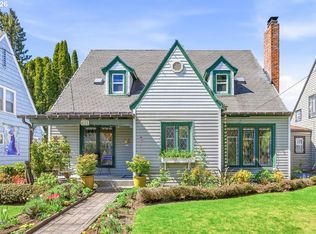
- $762,9003 bd2 ba2.5k sqft632 SE Peacock Ln, Portland, OR 97214Sold
- $813,0003 bd2 ba2k sqft622 SE Peacock Ln, Portland, OR 97214Off Market
- $696,8003 bd2 ba2.6k sqft715 SE Peacock Ln, Portland, OR 97214Off Market
- $806,6004 bd2 ba2.1k sqft603 SE Peacock Ln, Portland, OR 97214Off Market
Nearby schools
GreatSchools rating
- 10/10Glencoe Elementary SchoolGrades: K-5Distance: 0.5 mi
- 10/10Mt Tabor Middle SchoolGrades: 6-8Distance: 0.9 mi
- 6/10Franklin High SchoolGrades: 9-12Distance: 1.3 mi
Schools provided by the listing agent
- Elementary: Glencoe
- Middle: Mt Tabor
- High: Franklin
Source: RMLS (OR). This data may not be complete. We recommend contacting the local school district to confirm school assignments for this home.
Get a cash offer in 3 minutes
Find out how much your home could sell for in as little as 3 minutes with a no-obligation cash offer.
Estimated market value
$791,200
Get a cash offer in 3 minutes
Find out how much your home could sell for in as little as 3 minutes with a no-obligation cash offer.
Estimated market value
$791,200
- Oregon
- Multnomah County
- Portland
- 97214
- Sunnyside
- 631 SE Peacock Ln
Nearby cities
Nearby neighborhoods
Nearby zip codes
Other Portland Topics
