Welcome to one of Portland’s most iconic addresses: Peacock Lane. This classic English Tudor offers a rare opportunity to own a piece of the city’s holiday legacy, set along the nationally recognized Christmas light display that defines the street’s enduring charm. Be prepared to fall in love when you step into this thoughtfully designed floor plan; flooded with natural light, it feels both grand and inviting. The hardwood floors throughout and elegant period architectural details create an inviting atmosphere. The formal living room with fireplace, dedicated dining room, and spacious den with French doors create a comfortable flow for everyday living and year-around entertaining. The beautifully remodeled kitchen features quality cabinetry, quartz countertops, tile backsplash, new Whirlpool stainless-steel appliances, porcelain tile floor and a cozy breakfast nook. Upstairs, the grand-scale primary bedroom offers flexible space for a sitting area, workspace, or reading retreat. The unfinished basement offers potential for a fitness studio, media room, or multipurpose space. Laundry room includes a new GE washer and dryer. Outside, low maintenance yard with a private patio and new fence makes this outdoor living space the perfect urban escape-designed for enjoyment and less upkeep. Recent updates include the remodeled kitchen, central air conditioning, a tear-off roof, exterior paint, several new windows, and the fence. Detached oversized garage with smart opener. This location puts you in the center of Hawthorne and Mt Tabor district, two of Portland’s most energetic and trendy hubs. Enjoy crafted coffee mornings, diverse dining, boutiques, restaurants, movie nights at the Bagdad Theater, and so much more. The newly renovated and expanded library on Cesar Chavez Blvd is due to reopen Spring of 2026. Laurelhurst and Mount Tabor Park are just minutes away. Walking Score 93 and Biker's Paradise 100. Don’t delay; contact your realtor for a private tour. [Home Energy Score = 1. HES Report at https://rpt.greenbuildingregistry.com/hes/OR10199423]
Sold
$762,900
632 SE Peacock Ln, Portland, OR 97214
3beds
2,545sqft
Residential, Single Family Residence
Built in 1925
3,920 Square Feet Lot
$763,700 Zestimate®
$300/sqft
$3,355 Estimated rent
Home value
$763,700
$718,000 - $810,000
$3,355/mo
Zestimate® history
Owner options
List your home for rent
$3,355/mo
Rent Zestimate®
Find your next renter with Zillow Rental Manager. Plus, with online applications, you can quickly screen prospective tenants – for free.
$3,355/mo
Rent Zestimate®
Refinance and save
$4,742/mo
Est. payment
Refinancing to a lower rate could help reduce your monthly payments and save thousands over the life of the loan.
$4,742/mo
Est. payment
Explore your selling options
Work with a Zillow partner agent
Leverage their expertise and Zillow's premium Showcase listings to get your home seen by more buyers.
Get startedList with your own agent
Get your home in front of millions of buyers by listing it on Zillow.
Learn how to do itSell it yourself
Take full control of how buyers see your home on Zillow by listing For Sale by Owner (FSBO).
List your homeWhat's special
New fenceBeautifully remodeled kitchenExterior paintCozy breakfast nookDedicated dining roomCentral air conditioningTear-off roof
Zillow last checked:
Listing updated:
Listed by:
Rose Anderson 503-320-3298,
Wise Move Real Estate
Bought with:
Sarah Godil, 201237867
John L. Scott Portland Central
Source: RMLS (OR),MLS#: 328880243
Facts & features
Interior
Bedrooms & bathrooms
- Bedrooms: 3
- Bathrooms: 2
- Full bathrooms: 2
- Main level bathrooms: 1
Rooms
- Room types: Den, Bonus Room, Laundry, Bedroom 2, Bedroom 3, Dining Room, Family Room, Kitchen, Living Room, Primary Bedroom
Primary bedroom
- Features: Ceiling Fan, Hardwood Floors
- Level: Upper
- Area: 285
- Dimensions: 15 x 19
Bedroom 2
- Features: Hardwood Floors
- Level: Upper
- Area: 231
- Dimensions: 11 x 21
Bedroom 3
- Features: Bookcases, Builtin Features, Ceiling Fan, Hardwood Floors
- Level: Upper
- Area: 132
- Dimensions: 11 x 12
Dining room
- Features: Hardwood Floors
- Level: Main
- Area: 132
- Dimensions: 11 x 12
Kitchen
- Features: Builtin Range, Dishwasher, Disposal, Microwave, Nook, Updated Remodeled, Free Standing Refrigerator, Quartz, Tile Floor
- Level: Main
- Area: 88
- Width: 11
Living room
- Features: Fireplace, Hardwood Floors
- Level: Main
- Area: 285
- Dimensions: 15 x 19
Heating
- Forced Air, Fireplace(s)
Cooling
- Central Air
Appliances
- Included: Dishwasher, Disposal, Free-Standing Range, Free-Standing Refrigerator, Microwave, Stainless Steel Appliance(s), Washer/Dryer, Built-In Range, Electric Water Heater
- Laundry: Laundry Room
Features
- Ceiling Fan(s), Bookcases, Built-in Features, Nook, Updated Remodeled, Quartz
- Flooring: Hardwood, Tile
- Doors: French Doors
- Windows: Double Pane Windows
- Basement: Partial,Unfinished
- Number of fireplaces: 1
- Fireplace features: Wood Burning
Interior area
- Total structure area: 2,545
- Total interior livable area: 2,545 sqft
Property
Parking
- Total spaces: 1
- Parking features: Driveway, Off Street, Garage Door Opener, Detached, Oversized
- Garage spaces: 1
- Has uncovered spaces: Yes
Features
- Stories: 2
- Patio & porch: Patio
- Exterior features: Yard
- Fencing: Fenced
Lot
- Size: 3,920 Square Feet
- Dimensions: 3825
- Features: Corner Lot, SqFt 3000 to 4999
Details
- Parcel number: R159325
- Zoning: R2.5
Construction
Type & style
- Home type: SingleFamily
- Architectural style: English,Tudor
- Property subtype: Residential, Single Family Residence
Materials
- Stucco, Wood Siding
- Roof: Composition
Condition
- Updated/Remodeled
- New construction: No
- Year built: 1925
Utilities & green energy
- Gas: Gas
- Sewer: Public Sewer
- Water: Public
Community & HOA
Community
- Subdivision: Sunnyside / Hawthorne/Belmont
HOA
- Has HOA: No
Location
- Region: Portland
Financial & listing details
- Price per square foot: $300/sqft
- Tax assessed value: $818,810
- Annual tax amount: $8,227
- Date on market: 3/2/2026
- Cumulative days on market: 8 days
- Listing terms: Cash,Conventional
- Road surface type: Paved
Price history
| Date | Event | Price |
|---|---|---|
| 4/9/2026 | Sold | $762,900-2.2%$300/sqft |
Source:  RMLS (OR) #328880243 Report a problem RMLS (OR) #328880243 Report a problem | ||
| 3/11/2026 | Pending sale | $779,900$306/sqft |
Source: RMLS (OR) #328880243 Report a problem | ||
| 3/2/2026 | Listed for sale | $779,900+6.8%$306/sqft |
Source: RMLS (OR) #328880243 Report a problem | ||
| 3/23/2022 | Sold | $730,000+12.3%$287/sqft |
Source: RMLS (OR) #22135409 Report a problem | ||
| 3/4/2022 | Pending sale | $650,000$255/sqft |
Source: RMLS (OR) #22135409 Report a problem | ||
| 3/3/2022 | Listed for sale | $650,000$255/sqft |
Source: RMLS (OR) #22135409 Report a problem | ||
Public tax history
| Year | Property taxes | Tax assessment |
|---|---|---|
| 2025 | $8,228 +3.7% | $305,350 +3% |
| 2024 | $7,932 +4% | $296,460 +3% |
| 2023 | $7,627 +2.2% | $287,830 +3% |
| 2022 | $7,462 +11.3% | $279,450 +12.7% |
| 2021 | $6,704 +9% | $247,960 +3% |
| 2020 | $6,150 +3.8% | $240,740 +3% |
| 2019 | $5,924 | $233,730 -5.9% |
| 2018 | $5,924 +3% | $248,310 +12.7% |
| 2017 | $5,750 +14% | $220,320 +3% |
| 2016 | $5,043 | $213,900 +3% |
| 2015 | $5,043 +2.7% | $207,680 +3% |
| 2014 | $4,911 +3.9% | $201,640 +3% |
| 2013 | $4,725 +10.5% | $195,770 +3% |
| 2012 | $4,274 +3.9% | $190,080 +3% |
| 2011 | $4,113 +5.4% | $184,550 +3% |
| 2010 | $3,903 +2.7% | $179,180 +3% |
| 2009 | $3,801 +6% | $173,960 +3% |
| 2008 | $3,587 +0.3% | $168,900 +3% |
| 2007 | $3,576 +11.4% | $163,980 +3% |
| 2006 | $3,211 +2% | $159,210 +0.3% |
| 2005 | $3,148 -8.2% | $158,680 +3% |
| 2004 | $3,429 +2.3% | $154,060 +3% |
| 2003 | $3,353 +9.4% | $149,580 +3% |
| 2002 | $3,065 +18.8% | $145,230 +6.1% |
| 2000 | $2,580 | $136,910 |
Find assessor info on the county website
Neighborhood: Sunnyside
Nearby homes
- $813,0003 bd2 ba2k sqft622 SE Peacock Ln, Portland, OR 97214Off Market

- $750,0003 bd2 ba2.4k sqft612 SE Peacock Ln, Portland, OR 97214Sold

- $964,5005 bd3 ba3.5k sqft706 SE Peacock Ln, Portland, OR 97214Off Market
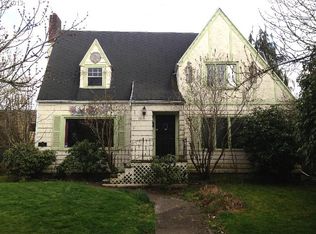
- $779,6003 bd2 ba2.6k sqft604 SE Peacock Ln, Portland, OR 97214Off Market
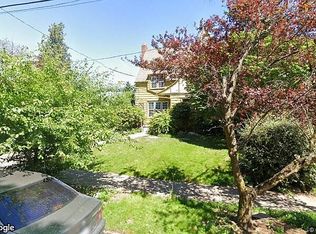
- $788,5004 bd3 ba2.1k sqft631 SE Peacock Ln, Portland, OR 97214Sold
- $--1 bd1 ba-- sqft525-805 SE 41st Ave #776F18CCB, Portland, OR 97214Off Market
- $--2 bd2 ba-- sqft525-805 SE 41st Ave #F320A52C6, Portland, OR 97214Off Market
- $--1 bd1 ba-- sqft525-805 SE 41st Ave #1, Portland, OR 97214Off Market
Nearby schools
GreatSchools rating
- 10/10Glencoe Elementary SchoolGrades: K-5Distance: 0.5 mi
- 10/10Mt Tabor Middle SchoolGrades: 6-8Distance: 0.9 mi
- 6/10Franklin High SchoolGrades: 9-12Distance: 1.3 mi
Schools provided by the listing agent
- Elementary: Glencoe
- Middle: Mt Tabor
- High: Franklin
Source: RMLS (OR). This data may not be complete. We recommend contacting the local school district to confirm school assignments for this home.
Get a cash offer in 3 minutes
Find out how much your home could sell for in as little as 3 minutes with a no-obligation cash offer.
Estimated market value
$763,700
Get a cash offer in 3 minutes
Find out how much your home could sell for in as little as 3 minutes with a no-obligation cash offer.
Estimated market value
$763,700
- Oregon
- Multnomah County
- Portland
- 97214
- Sunnyside
- 632 SE Peacock Ln
Nearby cities
Nearby neighborhoods
Nearby zip codes
Other Portland Topics
