This centrally located property is close to top rated schools, shopping, restaurants, major highways, theme parks and so much more! The community offers amazing amenities such as pool, park, playground, and recreational facility. An inspiring 2 story home features a large open floor plan. As you enter the home you will be greeted with a 2 story foyer, open flex space and a large inviting family room.The kitchen is a gourmet paradise with a very rare gourmet kitchen package worth 17k from the builder. Kitchen space features a work island with multiple seats to use as a breakfast bar and plenty of cabinet and counter space. While a light-filled dinette makes the perfect setting for an informal dining area. Owners have converted the small storage closet under the stairs into a huge walk in storage closet. Looking out the rear windows and glass doors is a brand new oversized heated and covered saltwater pool the owners got put in. Oversized deck with lots of corner lot space. Upstairs are four spacious bedrooms and loft that is awesome setup for movie/game room. The second floor also offers a coveted second floor laundry room. The hall bath features a double-bowl vanity. The Owner's Bedroom is set off from the loft for privacy and leads to a stunning suite featuring a large walk-in closet with very tasteful built in features and owner’s bath with oversized shower and optional upgraded soaking tub with dual vanities. Many more upgrades such as ceramic tile throughout on the first floor, quartz countertops in kitchen and baths, pendant lights, 42" cabinet with crown molding, recess lights, modern Gray paint throughout, beautiful railing on foyer stairs, fenced in backyard, extended deck in the back, screened porch, upstairs laundry room with cabinets, double sink in guest bath and many more upgrades!!! Schedule showings asap for an absolute GEM of a home.
Sold for $545,000
$545,000
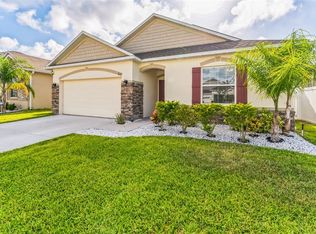
611 TAFT DRIVE, DAVENPORT, FL 33837
4beds
3,004sqft
Single Family Residence
Built in 2021
9,082 Square Feet Lot
$525,100 Zestimate®
$181/sqft
$3,274 Estimated rent
Home value
$525,100
$499,000 - $551,000
$3,274/mo
Zestimate® history
Owner options
List your home for rent
$3,274/mo
Rent Zestimate®
Find your next renter with Zillow Rental Manager. Plus, with online applications, you can quickly screen prospective tenants – for free.
$3,274/mo
Rent Zestimate®
Refinance and save
$3,638/mo
Est. payment
Refinancing to a lower rate could help reduce your monthly payments and save thousands over the life of the loan.
$3,638/mo
Est. payment
Explore your selling options
Work with a Zillow partner agent
Leverage their expertise and Zillow's premium Showcase listings to get your home seen by more buyers.
Get startedList with your own agent
Get your home in front of millions of buyers by listing it on Zillow.
Learn how to do itSell it yourself
Take full control of how buyers see your home on Zillow by listing For Sale by Owner (FSBO).
List your homeWhat's special
Modern gray paint throughoutTheme parksWork islandSmall storage closetRecess lightsGlass doorsOpen flex space
Zillow last checked:
Listing updated:
Listed by:
Adrian Singh 863-232-9971,
LPT REALTY, LLC 877-366-2213
Bought with:
Heather Walker, 3514005
OPTIMA ONE REALTY, INC.
Source: Stellar MLS,MLS#: S5088195 Originating MLS: Orlando Regional
Originating MLS: Orlando Regional
Facts & features
Interior
Bedrooms & bathrooms
- Bedrooms: 4
- Bathrooms: 3
- Full bathrooms: 2
- 1/2 bathrooms: 1
Primary bedroom
- Features: Walk-In Closet(s)
- Level: Second
- Dimensions: 19.4x13.1
Bedroom 2
- Features: Walk-In Closet(s)
- Level: Second
- Dimensions: 12x15.6
Bedroom 3
- Features: Walk-In Closet(s)
- Level: Second
- Dimensions: 11.1x15.6
Bedroom 4
- Features: Walk-In Closet(s)
- Level: Second
- Dimensions: 12.4x15.6
Primary bathroom
- Level: Second
- Dimensions: 111x111
Bathroom 2
- Level: Second
- Dimensions: 111x111
Den
- Level: First
- Dimensions: 11x12.6
Dining room
- Level: First
- Dimensions: 11.2x15.1
Great room
- Level: First
- Dimensions: 18x15.1
Kitchen
- Level: First
- Dimensions: 111x111
Loft
- Level: Second
- Dimensions: 11.11x12.9
Media room
- Level: First
- Dimensions: 12.9x13.7
Heating
- Electric
Cooling
- Central Air
Appliances
- Included: Oven, Cooktop, Dishwasher, Disposal, Microwave
Features
- Cathedral Ceiling(s), Ceiling Fan(s), Eating Space In Kitchen, High Ceilings, Living Room/Dining Room Combo, PrimaryBedroom Upstairs, Open Floorplan, Split Bedroom, Stone Counters, Walk-In Closet(s)
- Flooring: Carpet, Ceramic Tile
- Windows: Window Treatments
- Has fireplace: No
- Common walls with other units/homes: Corner Unit
Interior area
- Total structure area: 3,254
- Total interior livable area: 3,004 sqft
Property
Parking
- Total spaces: 2
- Parking features: Garage
- Garage spaces: 2
Features
- Levels: Two
- Stories: 2
- Patio & porch: Covered, Screened
- Exterior features: Irrigation System, Sidewalk, Sprinkler Metered
- Has private pool: Yes
- Pool features: Chlorine Free, Heated, In Ground, Lighting, Salt Water, Screen Enclosure
- Fencing: Vinyl
Lot
- Size: 9,082 Square Feet
- Features: Corner Lot, Sidewalk
Details
- Parcel number: 272705726011000800
- Special conditions: None
Construction
Type & style
- Home type: SingleFamily
- Property subtype: Single Family Residence
Materials
- Block, Stucco, Vinyl Siding, Wood Siding
- Foundation: Block, Slab
- Roof: Shingle
Condition
- Completed
- New construction: No
- Year built: 2021
Details
- Builder model: BayBury
- Builder name: Maronda Homes
- Warranty included: Yes
Utilities & green energy
- Sewer: Public Sewer
- Water: Public
- Utilities for property: Cable Available, Electricity Available, Water Available
Community & HOA
Community
- Pet fee: $0 monthly
- Subdivision: NORTHRIDGE RESERVE
HOA
- Has HOA: Yes
- HOA fee: $12 monthly
- HOA name: Beacon Community Management
- HOA phone: 407-494-1099
Location
- Region: Davenport
Financial & listing details
- Price per square foot: $181/sqft
- Tax assessed value: $388,366
- Annual tax amount: $7,616
- Date on market: 7/17/2023
- Cumulative days on market: 6 days
- Listing terms: Cash,Conventional,FHA,Private Financing Available,VA Loan
- Ownership: Fee Simple
- Total actual rent: 0
- Electric utility on property: Yes
- Road surface type: Paved
Price history
| Date | Event | Price |
|---|---|---|
| 8/22/2023 | Sold | $545,000-0.9%$181/sqft |
Source:  Stellar MLS #S5088195 Report a problem Stellar MLS #S5088195 Report a problem | ||
| 7/24/2023 | Pending sale | $549,995$183/sqft |
Source: Stellar MLS #S5088195 Report a problem | ||
| 7/17/2023 | Listed for sale | $549,995$183/sqft |
Source: Stellar MLS #S5088195 Report a problem | ||
Public tax history
| Year | Property taxes | Tax assessment |
|---|---|---|
| 2025 | $6,702 -3.1% | $388,366 -1.5% |
| 2024 | $6,918 +30.1% | $394,245 +27% |
| 2023 | $5,316 +2.7% | $310,508 +3% |
| 2022 | $5,174 +498.8% | $301,464 +617.8% |
| 2021 | $864 +4.4% | $42,000 +5% |
| 2020 | $828 | $40,000 |
| 2019 | -- | -- |
Find assessor info on the county website
Neighborhood: 33837
Nearby homes
- $345,8004 bd2 ba2.1k sqft607 Taft Dr, Davenport, FL 33837Off Market
- $330,0003 bd2 ba1.5k sqft627 Taft Dr, Davenport, FL 33837Sold
- $364,0004 bd2 ba2.1k sqft603 Taft Dr, Davenport, FL 33837Off Market
- $356,6004 bd2 ba2.1k sqft631 Taft Dr, Davenport, FL 33837Off Market
- $323,5004 bd2 ba2.1k sqft622 Taft Dr, Davenport, FL 33837For Sale
- $331,3003 bd2 ba2.2k sqft626 Taft Dr, Davenport, FL 33837Off Market
- $358,0004 bd3 ba2.7k sqft599 Taft Dr, Davenport, FL 33837Off Market
- $355,9003 bd2 ba2k sqft618 Taft Dr, Davenport, FL 33837Off Market
Nearby schools
GreatSchools rating
- 2/10Horizons Elementary SchoolGrades: PK-5Distance: 0.3 mi
- 3/10Shelley S. Boone Middle SchoolGrades: 6-8Distance: 4.7 mi
- 2/10Ridge Community High SchoolGrades: 9-12Distance: 1.1 mi
Schools provided by the listing agent
- Elementary: Horizons Elementary
- Middle: Boone Middle
- High: Ridge Community Senior High
Source: Stellar MLS. This data may not be complete. We recommend contacting the local school district to confirm school assignments for this home.
Get a cash offer in 3 minutes
Find out how much your home could sell for in as little as 3 minutes with a no-obligation cash offer.
Estimated market value
$525,100
Get a cash offer in 3 minutes
Find out how much your home could sell for in as little as 3 minutes with a no-obligation cash offer.
Estimated market value
$525,100
- Florida
- Polk County
- Davenport
- 33837
- 611 TAFT DRIVE
Nearby cities
Nearby neighborhoods
Nearby zip codes
Other Davenport Topics
