Do you need more space? Are your closets overflowing? Would you love a dedicated storage room for all your seasonal decorations without having to go up and down the attic stairs? Then this is the home for you! This is a 5 bedroom home with an additional OFFICE/DEN. The primary bedroom has two separate closets and each bedroom has a walk in closet or a oversized closet. And there is a massive storage room in the upstairs loft! With the primary bedroom downstairs and the second primary bedroom and remaining three bedrooms upstairs, there is plenty of privacy. A large loft area separates the upstairs bedrooms and lets everyone have their own space along with a place to hang out. There are NO REAR NEIGHBORS so you have total privacy when you step out back on to your private pool deck. With a covered porch area, sun deck and a NEW FENCE you can relax and unwind after a long day. There is a separate pool bath with access from the pool so no messy footprints inside the house! Two NEW AC UNITS were just installed in October 2024 and NEW VINYL FLOORING was installed downstairs in the common areas. The POOL MOTOR and POOL FILTER HOUSING have been replaced in the last couple of years. Lastly, the EXTERIOR PAINT was completed last year. Tuscan Hills is a gated community in the heart of Davenport and is close to major roadways and theme parks. The owners have lovingly maintained this home and it is ready to welcome it's new owners. It's the perfect place to live, play and enjoy the Florida lifestyle! Please check out the 3D tour: https://nodalview.com/s/3XhMJPxDz3FxPBJWNn0f4z
Sold for $507,000
$507,000
611 TUSCAN HILLS BOULEVARD, DAVENPORT, FL 33897
5beds
2,895sqft
Single Family Residence
Built in 2007
5,998 Square Feet Lot
$485,200 Zestimate®
$175/sqft
$3,304 Estimated rent
Home value
$485,200
$437,000 - $539,000
$3,304/mo
Zestimate® history
Owner options
List your home for rent
$3,304/mo
Rent Zestimate®
Find your next renter with Zillow Rental Manager. Plus, with online applications, you can quickly screen prospective tenants – for free.
$3,304/mo
Rent Zestimate®
Refinance and save
$3,591/mo
Est. payment
Refinancing to a lower rate could help reduce your monthly payments and save thousands over the life of the loan.
$3,591/mo
Est. payment
Explore your selling options
Work with a Zillow partner agent
Leverage their expertise and Zillow's premium Showcase listings to get your home seen by more buyers.
Get startedList with your own agent
Get your home in front of millions of buyers by listing it on Zillow.
Learn how to do itSell it yourself
Take full control of how buyers see your home on Zillow by listing For Sale by Owner (FSBO).
List your homeWhat's special
Private pool deckSun deckOversized closetLarge loft areaSeparate pool bathMassive storage roomCovered porch area
Zillow last checked:
Listing updated:
Listed by:
Heather Walker, PA 407-383-0762,
BERKSHIRE HATHAWAY HOMESERVICES RESULTS REALTY 407-203-0007
Bought with:
Nahid Moradi, 3084109
LPT REALTY, LLC
Source: Stellar MLS,MLS#: O6261991 Originating MLS: Orlando Regional
Originating MLS: Orlando Regional
Facts & features
Interior
Bedrooms & bathrooms
- Bedrooms: 5
- Bathrooms: 5
- Full bathrooms: 4
- 1/2 bathrooms: 1
Rooms
- Room types: Den/Library/Office, Family Room, Living Room, Utility Room, Loft, Storage Rooms
Primary bedroom
- Features: Ceiling Fan(s), En Suite Bathroom, Garden Bath, Makeup/Vanity Space, Split Vanities, Tub with Separate Shower Stall, Walk-In Closet(s)
- Level: First
- Dimensions: 15x12
Bedroom 2
- Features: En Suite Bathroom, Walk-In Closet(s)
- Level: Second
- Dimensions: 13x12
Bedroom 3
- Features: Walk-In Closet(s)
- Level: Second
- Dimensions: 14x11
Bedroom 4
- Features: Walk-In Closet(s)
- Level: Second
- Dimensions: 13x10
Bedroom 5
- Features: Walk-In Closet(s)
- Level: Second
- Dimensions: 14x10
Dining room
- Features: Bar
- Level: First
- Dimensions: 11x11
Kitchen
- Features: Breakfast Bar
- Level: First
- Dimensions: 12x11
Living room
- Level: First
- Dimensions: 21x14
Heating
- Central, Electric
Cooling
- Central Air
Appliances
- Included: Dishwasher, Disposal, Microwave, Range
- Laundry: Inside, Laundry Room
Features
- Ceiling Fan(s), Eating Space In Kitchen, High Ceilings, Kitchen/Family Room Combo, Living Room/Dining Room Combo, Primary Bedroom Main Floor, Walk-In Closet(s)
- Flooring: Carpet, Tile, Vinyl
- Doors: Sliding Doors
- Windows: Blinds
- Has fireplace: No
Interior area
- Total structure area: 3,595
- Total interior livable area: 2,895 sqft
Property
Parking
- Total spaces: 2
- Parking features: Driveway
- Attached garage spaces: 2
- Has uncovered spaces: Yes
- Details: Garage Dimensions: 21x21
Features
- Levels: Two
- Stories: 2
- Patio & porch: Covered, Rear Porch, Screened
- Exterior features: Irrigation System, Lighting, Private Mailbox
- Has private pool: Yes
- Pool features: Child Safety Fence, Gunite, In Ground, Lighting, Outside Bath Access, Screen Enclosure
- Has spa: Yes
- Spa features: In Ground
Lot
- Size: 5,998 Square Feet
- Residential vegetation: Mature Landscaping
Details
- Parcel number: 262512999955000390
- Special conditions: None
Construction
Type & style
- Home type: SingleFamily
- Property subtype: Single Family Residence
Materials
- Block, Concrete, Stucco
- Foundation: Slab
- Roof: Tile
Condition
- New construction: No
- Year built: 2007
Utilities & green energy
- Sewer: Public Sewer
- Water: Public
- Utilities for property: BB/HS Internet Available, Cable Available, Electricity Connected, Public, Street Lights, Water Connected
Community & HOA
Community
- Features: Deed Restrictions, Gated Community - No Guard, Playground, Pool
- Security: Security System Leased
- Pet fee: $0 monthly
- Subdivision: TUSCAN HILLS
HOA
- Has HOA: Yes
- Services included: Community Pool, Maintenance Grounds, Private Road, Recreational Facilities
- HOA fee: $179 monthly
- HOA name: Robert Strembicki
- HOA phone: 407-359-7202
Location
- Region: Davenport
Financial & listing details
- Price per square foot: $175/sqft
- Tax assessed value: $422,533
- Annual tax amount: $3,471
- Date on market: 12/4/2024
- Cumulative days on market: 41 days
- Listing terms: Cash,Conventional,FHA,VA Loan
- Ownership: Fee Simple
- Total actual rent: 0
- Electric utility on property: Yes
- Road surface type: Paved
Price history
| Date | Event | Price |
|---|---|---|
| 2/17/2025 | Sold | $507,000-3.4%$175/sqft |
Source:  Stellar MLS #O6261991 Report a problem Stellar MLS #O6261991 Report a problem | ||
| 1/16/2025 | Pending sale | $525,000$181/sqft |
Source: Stellar MLS #O6261991 Report a problem | ||
| 12/4/2024 | Listed for sale | $525,000+105.9%$181/sqft |
Source: Stellar MLS #O6261991 Report a problem | ||
| 11/28/2017 | Sold | $255,000-3.8%$88/sqft |
Source: Public Record Report a problem | ||
| 10/12/2017 | Pending sale | $265,000$92/sqft |
Source: Homes of America Realty Group, #S4688413 Report a problem | ||
| 9/18/2017 | Listed for sale | $265,000$92/sqft |
Source: Homes of America Realty Group, #S4688413 Report a problem | ||
| 9/11/2017 | Pending sale | $265,000$92/sqft |
Source: HOMES OF AMERICA REALTY GROUP, #S4688413 Report a problem | ||
| 6/21/2017 | Listed for sale | $265,000$92/sqft |
Source: HOMES OF AMERICA REALTY GROUP, #S4688413 Report a problem | ||
| 5/31/2017 | Pending sale | $265,000$92/sqft |
Source: HOMES OF AMERICA REALTY GROUP, #S4688413 Report a problem | ||
| 4/5/2017 | Price change | $265,000-3.6%$92/sqft |
Source: HOMES OF AMERICA REALTY GROUP, #S4688413 Report a problem | ||
| 10/8/2016 | Price change | $275,000-5.2%$95/sqft |
Source: HOMES OF AMERICA REALTY GROUP, #S4688413 Report a problem | ||
| 8/11/2016 | Price change | $290,000-9.4%$100/sqft |
Source: HOMES OF AMERICA REALTY GROUP, #S4688413 Report a problem | ||
| 4/28/2016 | Listed for sale | $320,000$111/sqft |
Source: HOMES OF AMERICA REALTY GROUP, #S4688413 Report a problem | ||
| 2/26/2015 | Listing removed | $320,000$111/sqft |
Source: HOMES OF AMERICA REALTY GROUP, #S4688413 Report a problem | ||
| 10/23/2011 | Price change | $320,000-8.6%$111/sqft |
Source: HOMES OF AMERICA REALTY GROUP, #S4688413 Report a problem | ||
| 8/23/2011 | Listed for sale | $350,000-26.7%$121/sqft |
Source: HOMES OF AMERICA REALTY GROUP, #S4688413 Report a problem | ||
| 6/14/2007 | Sold | $477,700$165/sqft |
Source: Public Record Report a problem | ||
Public tax history
| Year | Property taxes | Tax assessment |
|---|---|---|
| 2025 | $3,145 +3.1% | $283,429 +2.9% |
| 2024 | $3,050 +2.1% | $275,441 +3% |
| 2023 | $2,987 +2.2% | $267,418 +3% |
| 2022 | $2,923 -0.8% | $259,629 +3% |
| 2021 | $2,945 +0.7% | $252,067 +1.4% |
| 2020 | $2,923 -0.2% | $248,587 +2.3% |
| 2019 | $2,930 -12.3% | $242,998 +1.1% |
| 2018 | $3,341 +0.7% | $240,384 +0.2% |
| 2017 | $3,318 -9.7% | $239,985 -3.4% |
| 2016 | $3,674 -1.5% | $248,537 +1% |
| 2015 | $3,729 -0.9% | $246,106 +7.8% |
| 2014 | $3,762 +16.7% | $228,297 +10% |
| 2013 | $3,223 +7.9% | $207,543 +6.9% |
| 2012 | $2,987 -2.4% | $194,144 -1.2% |
| 2011 | $3,059 -3.2% | $196,593 -2.4% |
| 2010 | $3,159 -30.5% | $201,502 -26.1% |
| 2009 | $4,548 -23.7% | $272,534 -29% |
| 2008 | $5,961 | $384,113 |
| 2007 | -- | -- |
| 2006 | $1,219 | -- |
| 2005 | -- | -- |
Find assessor info on the county website
Neighborhood: 33897
Nearby homes
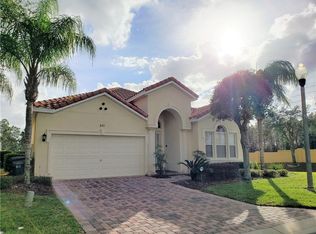
- $414,5004 bd3 ba1.8k sqft601 Tuscan Hills Blvd, Davenport, FL 33897Off Market
- $398,0004 bd3 ba1.8k sqft621 Tuscan Hills Blvd, Davenport, FL 33897Sold

- $425,0005 bd4 ba2.2k sqft631 Tuscan Hills Blvd, Davenport, FL 33897Sold

- $420,0005 bd4 ba2.2k sqft641 Tuscan Hills Blvd, Davenport, FL 33897Sold
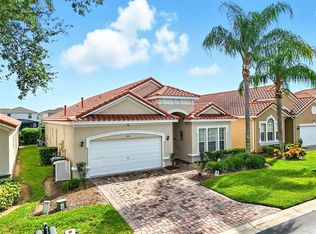
- $489,0004 bd3 ba1.8k sqft610 Tuscan Hills Blvd, Davenport, FL 33897Sold
- $440,0004 bd3 ba1.8k sqft620 Tuscan Hills Blvd, Davenport, FL 33897Sold
- $499,5005 bd4 ba2.8k sqft600 Tuscan Hills Blvd, Davenport, FL 33897Off Market
- $419,2004 bd3 ba1.8k sqft651 Tuscan Hills Blvd, Davenport, FL 33897Off Market
Nearby schools
GreatSchools rating
- 4/10Citrus Ridge: A Civics AcademyGrades: PK-8Distance: 0.7 mi
- 3/10Davenport High SchoolGrades: 9-12Distance: 7.9 mi
Get a cash offer in 3 minutes
Find out how much your home could sell for in as little as 3 minutes with a no-obligation cash offer.
Estimated market value
$485,200
Get a cash offer in 3 minutes
Find out how much your home could sell for in as little as 3 minutes with a no-obligation cash offer.
Estimated market value
$485,200
- Florida
- Polk County
- Davenport
- 33897
- 611 TUSCAN HILLS BOULEVARD
Nearby cities
Nearby neighborhoods
Nearby zip codes
Other Davenport Topics
