Whether you want a primary residence in an upscale gated neighborhood or a FULLY FURNISHED income producing short term rental, this 5 bedroom 4 full bathroom home has what you need! This one story home features a large open living area with vaulted ceilings and two dining areas. The kitchen is equipped with a long breakfast bar for informal dining. The primary bedroom features an oversize attached bathroom with twin vanities, garden tub and separate shower stall and opens to the pool. A smaller primary bedroom has an en suite in the front of the house and another primary bedroom has an en suite bathroom that leads to the pool. The other two rooms share a full bathroom. The fully screened, south facing pool and spa area is accessible from the main living area and the rear primary bedrooms. NO DIRECT REAR NEIGHBORS means privacy when you want to enjoy your private pool and spa or entertain friends and family. There is a safety fence for the pool also. The sellers have maintained this home with care! AC was installed in 2022, is serviced regularly and comes with a 10 year transferable warranty! POOL HEATER CONTROLLER installed in 2023! NEW EXTERIOR PAINT in 2025 with Sherwin Williams Super Paint! POOL DECK SEALED & PAINTED in 2025! All appliances are staying including the 2nd refrigerator in the garage. Tuscan Hills is a gated community with a clubhouse, a kiddie playground, beach volleyball, tennis courts and a fitness center. Come and enjoy the Florida lifestyle close to all major highways and theme parks. The perfect place to live, work and play!
Sold for $425,000
$425,000
631 TUSCAN HILLS BOULEVARD, DAVENPORT, FL 33897
5beds
2,200sqft
Single Family Residence
Built in 2007
5,998 Square Feet Lot
$411,700 Zestimate®
$193/sqft
$3,743 Estimated rent
Home value
$411,700
$371,000 - $457,000
$3,743/mo
Zestimate® history
Owner options
List your home for rent
$3,743/mo
Rent Zestimate®
Find your next renter with Zillow Rental Manager. Plus, with online applications, you can quickly screen prospective tenants – for free.
$3,743/mo
Rent Zestimate®
Refinance and save
$3,056/mo
Est. payment
Refinancing to a lower rate could help reduce your monthly payments and save thousands over the life of the loan.
$3,056/mo
Est. payment
Explore your selling options
Work with a Zillow partner agent
Leverage their expertise and Zillow's premium Showcase listings to get your home seen by more buyers.
Get startedList with your own agent
Get your home in front of millions of buyers by listing it on Zillow.
Learn how to do itSell it yourself
Take full control of how buyers see your home on Zillow by listing For Sale by Owner (FSBO).
List your homeWhat's special
Long breakfast barOversize attached bathroomVaulted ceilingsGarden tubTwo dining areasSeparate shower stallTwin vanities
Zillow last checked:
Listing updated:
Listed by:
Heather Walker, PA 407-383-0762,
BERKSHIRE HATHAWAY HOMESERVICES RESULTS REALTY 407-203-0007
Bought with:
Tim Weisheyer, 653486
DREAM BUILDERS REALTY
Source: Stellar MLS,MLS#: O6289262 Originating MLS: Orlando Regional
Originating MLS: Orlando Regional
Facts & features
Interior
Bedrooms & bathrooms
- Bedrooms: 5
- Bathrooms: 4
- Full bathrooms: 4
Rooms
- Room types: Utility Room
Primary bedroom
- Features: Walk-In Closet(s)
- Level: First
- Area: 180 Square Feet
- Dimensions: 12x15
Bedroom 2
- Features: Built-in Closet
- Level: First
Bedroom 3
- Features: Built-in Closet
- Level: First
Bedroom 4
- Features: Built-in Closet
- Level: First
Bedroom 5
- Features: Built-in Closet
- Level: First
Dining room
- Level: First
- Area: 121 Square Feet
- Dimensions: 11x11
Kitchen
- Features: Breakfast Bar, Pantry
- Level: First
- Area: 99 Square Feet
- Dimensions: 11x9
Living room
- Level: First
- Area: 322 Square Feet
- Dimensions: 14x23
Heating
- Central, Electric
Cooling
- Central Air
Appliances
- Included: Dishwasher, Disposal, Dryer, Gas Water Heater, Microwave, Refrigerator, Washer
- Laundry: Inside
Features
- Ceiling Fan(s), Kitchen/Family Room Combo, Open Floorplan, Primary Bedroom Main Floor, Split Bedroom, Walk-In Closet(s)
- Flooring: Carpet, Tile
- Doors: Sliding Doors
- Has fireplace: No
- Furnished: Yes
Interior area
- Total structure area: 2,200
- Total interior livable area: 2,200 sqft
Property
Parking
- Total spaces: 2
- Parking features: Garage - Attached
- Attached garage spaces: 2
Features
- Levels: One
- Stories: 1
- Exterior features: Irrigation System, Lighting, Private Mailbox, Sidewalk
- Has private pool: Yes
- Pool features: Child Safety Fence, Gunite, In Ground, Screen Enclosure
- Has spa: Yes
- Spa features: Heated, In Ground
Lot
- Size: 5,998 Square Feet
- Features: Sidewalk
Details
- Parcel number: 262512999955000370
- Special conditions: None
Construction
Type & style
- Home type: SingleFamily
- Property subtype: Single Family Residence
Materials
- Stucco
- Foundation: Slab
- Roof: Tile
Condition
- New construction: No
- Year built: 2007
Utilities & green energy
- Sewer: Public Sewer
- Water: Public
- Utilities for property: BB/HS Internet Available, Cable Available, Electricity Connected, Fire Hydrant, Natural Gas Connected, Phone Available, Public, Sewer Connected, Street Lights, Water Connected
Community & HOA
Community
- Features: Clubhouse, Deed Restrictions, Fitness Center, Gated Community - No Guard, Playground, Sidewalks, Tennis Court(s)
- Pet fee: $0 monthly
- Subdivision: TUSCAN HILLS
HOA
- Has HOA: Yes
- Amenities included: Clubhouse, Fitness Center, Gated, Playground, Tennis Court(s)
- HOA fee: $205 monthly
- HOA name: Community Management Specialist/Robert Strembicki
- HOA phone: 407-359-7202
Location
- Region: Davenport
Financial & listing details
- Price per square foot: $193/sqft
- Tax assessed value: $359,330
- Annual tax amount: $4,993
- Date on market: 3/12/2025
- Cumulative days on market: 41 days
- Listing terms: Cash,Conventional,FHA,VA Loan
- Ownership: Fee Simple
- Total actual rent: 0
- Electric utility on property: Yes
- Road surface type: Paved
Price history
| Date | Event | Price |
|---|---|---|
| 5/20/2025 | Sold | $425,000-1.2%$193/sqft |
Source:  Stellar MLS #O6289262 Report a problem Stellar MLS #O6289262 Report a problem | ||
| 4/23/2025 | Pending sale | $430,000$195/sqft |
Source: Stellar MLS #O6289262 Report a problem | ||
| 4/10/2025 | Price change | $430,000-4.4%$195/sqft |
Source: Stellar MLS #O6289262 Report a problem | ||
| 3/12/2025 | Listed for sale | $450,000-5.3%$205/sqft |
Source: Stellar MLS #O6289262 Report a problem | ||
| 8/13/2024 | Listing removed | -- |
Source: Stellar MLS #O6172370 Report a problem | ||
| 7/11/2024 | Price change | $475,000-3.1%$216/sqft |
Source: Stellar MLS #O6172370 Report a problem | ||
| 6/14/2024 | Price change | $490,000-1%$223/sqft |
Source: Stellar MLS #O6172370 Report a problem | ||
| 4/1/2024 | Price change | $495,000-1%$225/sqft |
Source: Stellar MLS #O6172370 Report a problem | ||
| 2/29/2024 | Price change | $499,9000%$227/sqft |
Source: Stellar MLS #O6172370 Report a problem | ||
| 1/22/2024 | Listed for sale | $500,000+69.5%$227/sqft |
Source: Stellar MLS #O6172370 Report a problem | ||
| 3/6/2020 | Sold | $295,000-1.7%$134/sqft |
Source: Agent Provided Report a problem | ||
| 1/9/2020 | Listed for sale | $300,000$136/sqft |
Source: MICHAEL PEACH PA #S5025442 Report a problem | ||
| 11/4/2019 | Listing removed | $300,000$136/sqft |
Source: MICHAEL PEACH PA #S5025442 Report a problem | ||
| 10/24/2019 | Listed for sale | $300,000+0%$136/sqft |
Source: MICHAEL PEACH PA #S5025442 Report a problem | ||
| 5/10/2012 | Listing removed | $299,900$136/sqft |
Source: HOMES OF AMERICA REALTY GROUP, #S4692397 Report a problem | ||
| 12/5/2011 | Listed for sale | $299,900-29%$136/sqft |
Source: HOMES OF AMERICA REALTY GROUP, #S4692397 Report a problem | ||
| 5/1/2007 | Sold | $422,300$192/sqft |
Source: Public Record Report a problem | ||
Public tax history
| Year | Property taxes | Tax assessment |
|---|---|---|
| 2025 | $4,557 +4.4% | $347,665 +10% |
| 2024 | $4,365 +6% | $316,059 +10% |
| 2023 | $4,116 +8.9% | $287,326 +10% |
| 2022 | $3,780 +14.9% | $261,205 +10% |
| 2021 | $3,290 +2.5% | $237,459 +3.3% |
| 2020 | $3,211 +5.7% | $229,799 +8.9% |
| 2019 | $3,038 -11.9% | $211,074 +1.8% |
| 2018 | $3,449 +1.2% | $207,302 +1% |
| 2017 | $3,408 +7.3% | $205,332 -4.4% |
| 2016 | $3,176 -0.9% | $214,840 +1.6% |
| 2015 | $3,205 -4.5% | $211,528 +4.7% |
| 2014 | $3,358 +17.7% | $202,004 +10% |
| 2013 | $2,852 +8.3% | $183,640 +7.3% |
| 2012 | $2,632 -4% | $171,086 -2.9% |
| 2011 | $2,742 -3.9% | $176,207 -3.2% |
| 2010 | $2,853 -28.2% | $182,001 -23.6% |
| 2009 | $3,973 -21.7% | $238,075 -27.2% |
| 2008 | $5,073 | $326,851 |
| 2007 | -- | -- |
| 2006 | $1,219 | -- |
| 2005 | -- | -- |
Find assessor info on the county website
Neighborhood: 33897
Nearby homes
- $398,0004 bd3 ba1.8k sqft621 Tuscan Hills Blvd, Davenport, FL 33897Sold

- $420,0005 bd4 ba2.2k sqft641 Tuscan Hills Blvd, Davenport, FL 33897Sold
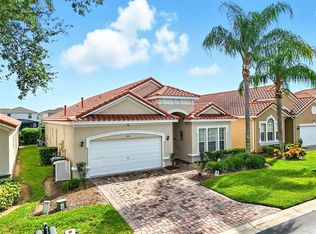
- $419,2004 bd3 ba1.8k sqft651 Tuscan Hills Blvd, Davenport, FL 33897Off Market
- $507,0005 bd5 ba2.8k sqft611 Tuscan Hills Blvd, Davenport, FL 33897Sold
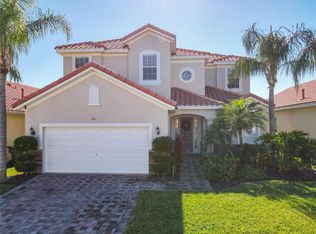
- $401,8004 bd3 ba1.8k sqft661 Tuscan Hills Blvd, Davenport, FL 33897Off Market
- $414,5004 bd3 ba1.8k sqft601 Tuscan Hills Blvd, Davenport, FL 33897Off Market
- $440,0004 bd3 ba1.8k sqft620 Tuscan Hills Blvd, Davenport, FL 33897Sold
- $399,0004 bd3 ba1.8k sqft640 Tuscan Hills Blvd, Davenport, FL 33897Off Market
Nearby schools
GreatSchools rating
- 4/10Citrus Ridge: A Civics AcademyGrades: PK-8Distance: 0.7 mi
- 3/10Davenport High SchoolGrades: 9-12Distance: 7.9 mi
Get a cash offer in 3 minutes
Find out how much your home could sell for in as little as 3 minutes with a no-obligation cash offer.
Estimated market value
$411,700
Get a cash offer in 3 minutes
Find out how much your home could sell for in as little as 3 minutes with a no-obligation cash offer.
Estimated market value
$411,700
- Florida
- Polk County
- Davenport
- 33897
- 631 TUSCAN HILLS BOULEVARD
Nearby cities
Nearby neighborhoods
Nearby zip codes
Other Davenport Topics
