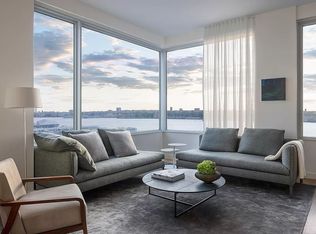
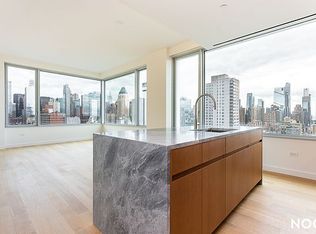
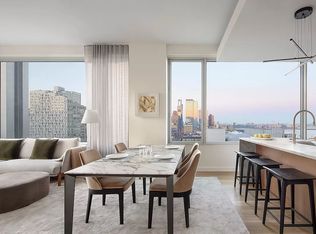
On-site Model Residences Now Open! From the minute you step onto the 5" wide white country oak plank flooring of the custom oak paneled entry of this sophisticated and gracious two bedroom two bath residence, you are drawn in by the high ceilings and expansive windows framing the beautiful southern light in the bedrooms and living/dining area. The kitchen, with the Italian Aster Cucine custom walnut cabinetry is illuminated by surround lighting and underscored with a well appointed Gaggeneau appliance package (cooktop, oven, speed oven, refrigerator, wine cooler, and dishwasher). The grey tones of the counter top and backsplash crafted in Italian Grigio Nicola marble feels like silk to the touch and pairs exquisitely with the richness of the walnut cabinets and facing moveable island. The 5- fixture master bathroom just adds to the ambiance of style and state of art, with radiant heated Greek volakis marble floor and walls, underlit custom oak vanity and Greek bianco sivec countertop surrounding a custom corian sink. Italian CEA satin stainless steel fixtures enhances the allure along with the large scale custom back lit medicine cabinet. The oversized nature of this residence allows for the luxury of another full bath depicting custom rift cut oak vanity with porcelain tile flooring and CEA fixtures. Finally, the gracious split bedrooms afford a level of privacy desired by many, with walk in closets and southern exposures. In all, transform your life and experience the attainable luxury of 611 W.56th St. 611 West 56th Street offers residents a suite of spot on amenities rich in substance and style. The Fitness Room by Technogym with equipment designed by Italian architect Antonio Citterio adjoins separate Yoga and Boxing Rooms. Post workout, transition into the men and women's changing rooms with showers and illuminated steam rooms. There is a Children's playroom and a Media room with a billiards table and large screen TV. For entertaining, a Dining room with custom-designed open kitchen and separate catering kitchen are available. You can then use the Residents' lounge with Library, furnished by DDC and Minotti, for private parties or just individual time. Lastly, a beautiful landscaped sculptural garden designed by M. Paul Friedberg with sculptures designed by Álvaro Siza, the mastermind behind 611 West 56th Street. 24-hour attended lobby, doorman and concierge provide residents unparalleled services. Additional storage available for purchase. THE COMPLETE OFFERING TERMS ARE IN AN OFFERING PLAN AVAILABLE FROM SPONSOR. FILE NO. CD18-0061. SPONSOR: 611 W 56th Street Property LLC, 520 West 27th Street, Suite 302, New York, NY 10001. The artist and computer renderings and interior and exterior decorations, finishes, fixtures, appliances and furnishings are provided for illustrative purposes only and reflect the planned scale and spirit of the building. Sponsor makes no representations or warranties except as may be set forth in the Offering Plan. All square footages and dimensions are approximate and subject to normal construction variances and tolerances. Square footages exceed useable floor area. Sponsor makes no representation that future construction in the neighborhood surrounding the Condominium will not result in the obstruction of the views from any windows and/or exterior space. Sponsor reserves the right to make substitutions of material, equipment, fixtures, finishes and appliances in accordance with the terms of the Offering Plan.
This property is off market, which means it's not currently listed for sale or rent on Zillow. This may be different from what's available on other websites or public sources.