Skip main navigation
Off market
  • $6,033,400

    611 W 56th St Penthouse 30, New York, NY 10019

    4beds
    3,357sqft
    Condo
    Built in 2021
    -- sqft lot
    $6,033,400 Zestimate®
    $1,797/sqft
    $23,431 Estimated rent

    Home value

    $6,033,400

    $5.01M - $7.24M

    $23,431/mo

    Zestimate® history
    Loading
    Loading...

    Owner options

    List your home for rent

    $23,431/mo

    Rent Zestimate®

    Find your next renter with Zillow Rental Manager. Plus, with online applications, you can quickly screen prospective tenants – for free.

    Learn more

    $23,431/mo

    Rent Zestimate®

    Refinance and save

    $42,457/mo

    Est. payment

    Refinancing to a lower rate could help reduce your monthly payments and save thousands over the life of the loan.

    See today's rates

    $42,457/mo

    Est. payment

    Explore your selling options

    Work with a Zillow partner agent

    Leverage their expertise and Zillow's premium Showcase listings to get your home seen by more buyers.

    Get started

    List with your own agent

    Get your home in front of millions of buyers by listing it on Zillow.

    Learn how to do it

    Sell it yourself

    Take full control of how buyers see your home on Zillow by listing For Sale by Owner (FSBO).

    List your home

    What's special

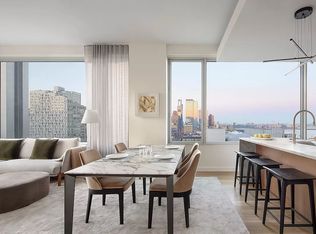
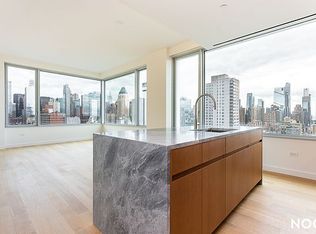
    Immediate Occupancy ; 4% Commission Designed by renowned architect Alvaro Siza with interiors by Gabellini Sheppard, Penthouse 30 is a 3,357 SF full-floor residence boasting north, south, west and east exposures with four bedrooms, four and half bathrooms, and exclusive direct elevator-to-residence access. Elegantly appointed modern finishes and wide-plank oak floors embrace a neutral color palette. Oversized windows provide ample sunlight and feature sweeping views of the Hudson River to the west and uninterrupted city views from its multiple directions. The windowed chef's kitchen features top-of-the-line stainless steel Gaggenau appliances including: refrigerator and freezer, wine refrigerator, gas range, dishwasher and speed oven, which complement Italian walnut cabinetry, honed Grigio Nicola marble countertops and slab backsplash plus a custom island with a striking waterfall edge. The spacious primary bedroom boasts a 5-fixture bathroom including radiant heated floors, honed tundra gray marble countertop and custom lighting designed by Sheppard. 611 West 56th Street's exclusive amenities suite include an outdoor garden mezzanine; a state-of-the-art fitness center with designated yoga and training studio; men's and women's changing rooms with steam rooms; a media room with billiards table; a playroom; and a large entertaining lounge with separate dining room, kitchen, and discreet catering kitchen. Parking, as well as additional storage units, are also available. Nestled at the junction of the Upper West Side and Midtown West, between Riverside Park South and Central Park, now known as Hudson West, Alvaro Siza's 611 West 56th Street is the most refined addition to what has become a certifiable "architect's row" along the West Side of Manhattan. Pictures reflect apartment finishes and may not represent the actual apartment. THE COMPLETE OFFERING TERMS ARE IN AN OFFERING PLAN AVAILABLE FROM SPONSOR. FILE NO. CD18-0061. SPONSOR: 611 W 56th Street Property LLC, 520 West 27th Street, Suite 302, New York, NY 10001.

    This property is not currently displayed as for sale or rent on Zillow. This may be different from what's on other websites or public sources.

    Facts & features

    Interior

    Bedrooms & bathrooms
    • Bedrooms: 4
    • Bathrooms: 5
    • Full bathrooms: 4
    • 1/2 bathrooms: 1
    Cooling
    • Central
    Appliances
    • Included: Dishwasher, Dryer, Washer
    Interior area
    • Total interior livable area: 3,357 sqft

    Construction

    Type & style
    • Home type: Condo
    Condition
    • Year built: 2021

    Community & HOA

    Community
    • Features: Doorman
    HOA
    • Has HOA: Yes
    • HOA fee: $4,914 monthly
    Location
    • Region: New York

    Financial & listing details

    • Price per square foot: $1,797/sqft

    Price history

    DateEventPrice
    9/17/2024Listing removed$4,950,000$1,475/sqft
    Source: StreetEasy #1606935 Report a problem
    4/9/2024Listed for sale$4,950,000-26.7%$1,475/sqft
    Source: StreetEasy Report a problem
    11/10/2023Listing removed--
    Source: StreetEasy Report a problem
    2/1/2023Price change$6,750,000-25%$2,011/sqft
    Source: StreetEasy Report a problem
    5/20/2022Listed for sale$8,995,000$2,679/sqft
    Source: StreetEasy Report a problem

    Public tax history

    Tax history is unavailable.

    Neighborhood: Hell's Kitchen

    Nearby schools

    GreatSchools rating