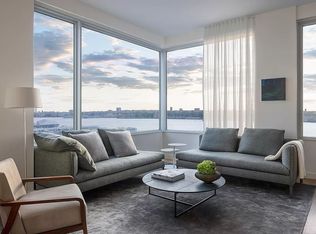
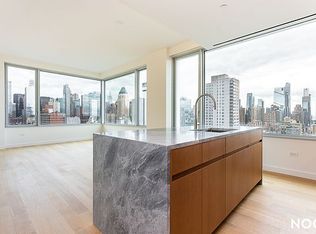
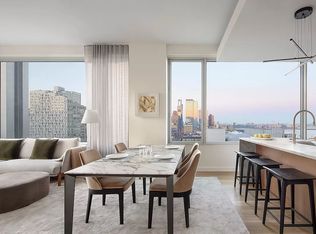
Immediate Occupancy. Designed by renowned architect Alvaro Siza with interiors by Gabellini Sheppard, residence PH34 is a sweeping full floor penthouse dwelling. Comprised of four bedrooms, four bathrooms, a powder room and gorgeous kitchen and living spaces with elegantly appointed modern finishes., this stunning 3,357 square foot home is waiting for you. After entering through the private elevator entrance, you are welcomed by oversized windows that provide ample sunlight and breathtaking views of both the calming river and the bustling city. The kitchen features top-of-the-line stainless steel Gaggenau appliances including: refrigerator and freezer, gas range, dishwasher and speed oven, which complement Italian walnut cabinetry, honed Grigio Nicola marble countertops, and slab backsplash plus an island with a striking waterfall edge. While all four bedrooms are spacious and inviting, with ensuite bathrooms and ample closet space, the master bedroom suite is truly something to behold. In addition to a grand walk-in closet, the corner master bathroom has a Victoria + Albert freestanding tub overlooking the evocative city views elevating the ambiance and sophistication of the master suite. Adding to the mix are radiant heated Greek Volakis marble floors and walls, underlit custom oak vanity and Greek bianco sivec countertop surrounding a custom corian sink. The expansiveness of the residence also allows for the luxury of a half bath depicting custom walnut wood vanity with a Brazilian Quartzite granite countertop. 611 West 56th Street's exclusive amenities suite include an outdoor garden mezzanine; a state-of-the-art fitness center with designated yoga and training studio; men's and women's changing rooms with steam rooms; a media room with billiards table; a playroom; and a large entertaining lounge with separate dining room, kitchen, and discreet catering kitchen. Parking, as well as additional storage units, are also available. Nestled at the junction of the Upper West Side and Midtown West, between Riverside Park South and Central Park, now known as Hudson West, Alvaro Siza's 611 West 56th Street is the most refined addition to what has become a certifiable "architect's row" along the West Side of Manhattan. Pictures reflect apartment finishes and may not represent the actual apartment. THE COMPLETE OFFERING TERMS ARE IN AN OFFERING PLAN AVAILABLE FROM SPONSOR. FILE NO. CD18-0061. SPONSOR: 611 W 56th Street Property LLC, 520 West 27th Street, Suite 302, New York, NY 10001.
This property is off market, which means it's not currently listed for sale or rent on Zillow. This may be different from what's available on other websites or public sources.