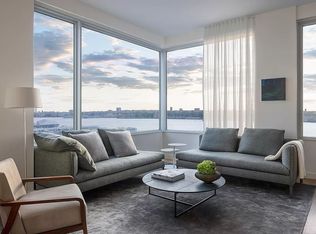
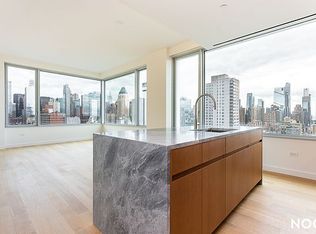
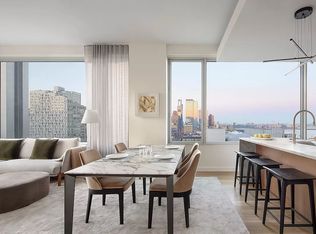
On-site Model Residences Now Open! What a way to take in life as a resident in this full floor Penthouse sitting high atop master architect Alvaro's Siza's premier limestone building in New York City. Known for his sculpturally graceful buildings, the perspective of the wide open majestic city and water views from its multiple corners emphasize the volumetric southern light. From the moment you leave your private elevator and pass through the rift cut oak paneled chamber softly illuminated by the cove lit floating oak ceiling, into the impressive multi-corner four bedroom, four and a half bath residence, your immediately focus on the 5" wide white country oak plank flooring as part of the living room/kitchen combination. As you look around further you become mesmerized by the height of the windows framing the amazing vistas as if viewing them through a photographer's lense. This is a joyful moment. The Hudson River view from the windowed eat- in L-shaped kitchen, includes Italian Aster Cucine custom walnut cabinetry illuminated by edge lighting and underscored with a well appointed Gaggeneau appliance package (cooktop, oven, speed oven, steam oven, warming drawer, refrigerator, dishwasher and full height wine cooler). The grey tones of the counter top and backsplash crafted in Italian Grigio Nicola marble pairs exquisitely with the richness of the walnut cabinets. Parallel to it is the Grigio Nicola honed marble slab island, soft like silk to the touch and softly underlit to accent its waterfall edges. The corner master bathroom has a Victoria + Albert free standing tub overlooking the evocative city views elevating the ambiance and sophistication of the master suite. Adding to the mix are radiant heated Greek Volakis marble floors and walls, underlit custom oak vanity and Greek bianco sivec countertop surrounding a custom corian sink. A final design surprise comes with the Italian CEA satin stainless steel fixtures enhancing the allure of the the large scale custom back lit medicine cabinet. In all three of the other south facing windowed baths, there is Volakis marble floors and walls, and bianco sivec marble counter top and corian sink set into rift cut oak cabinets. The CEA fixtures and custom halo lit vanity round out the finishes. The expansiveness of the residence allows for the luxury of a half bath depicting custom walnut wood vanity with a Brazilian Quartzite granite counter top, Atlas Concorde tile flooring and CEA fixtures. Take advantage of the approximate 156' of south, north and western light radiating from the corner master bedroom and bath, split secondary bedrooms with ensuite baths, and corner great room enveloping you in its material warmth. In all, transform your life and experience the attainable luxury of 611 W.56th St. 611 West 56th Street offers residents a suite of spot on amenities rich in substance and style. The Fitness Room by Technogym with equipment designed by Italian architect Antonio Citterio adjoins separate Yoga and Boxing Rooms. Post workout, transition into the men and women's changing rooms with showers and illuminated steam rooms. There is a Children's playroom and a Media room with a billiards table and large screen TV. For entertaining, a Dining room with custom-designed open kitchen and separate catering kitchen are available. You can then use the Residents' lounge with Library, furnished by DDC and Minotti, for private parties or just individual time. Lastly, a beautiful landscaped sculptural garden designed by M. Paul Friedberg with sculptures designed by Álvaro Siza, the mastermind behind 611 West 56th Street. 24-hour attended lobby, doorman and concierge provide residents unparalleled services. Additional storage available for purchase.
This property is off market, which means it's not currently listed for sale or rent on Zillow. This may be different from what's available on other websites or public sources.