Skip main navigation
Off market
  • $512,200

    611 W College St, Enterprise, AL 36330

    5beds
    4,683sqft
    SingleFamily
    Built in 2010
    0.33 Acres Lot
    $512,200 Zestimate®
    $109/sqft
    $2,581 Estimated rent

    Home value

    $512,200

    $487,000 - $538,000

    $2,581/mo

    Zestimate® history
    Loading
    Loading...

    Owner options

    List your home for rent

    $2,581/mo

    Rent Zestimate®

    Find your next renter with Zillow Rental Manager. Plus, with online applications, you can quickly screen prospective tenants – for free.

    Learn more

    $2,581/mo

    Rent Zestimate®

    Refinance and save

    $2,862/mo

    Est. payment

    Refinancing to a lower rate could help reduce your monthly payments and save thousands over the life of the loan.

    See today's rates

    $2,862/mo

    Est. payment

    Explore your selling options

    Work with a Zillow partner agent

    Leverage their expertise and Zillow's premium Showcase listings to get your home seen by more buyers.

    Get started

    List with your own agent

    Get your home in front of millions of buyers by listing it on Zillow.

    Learn how to do it

    Sell it yourself

    Take full control of how buyers see your home on Zillow by listing For Sale by Owner (FSBO).

    List your home

    What's special

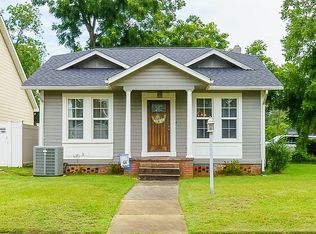
    This is a one-of-a-kind home in downtown Enterprise. Walk a short 1/2 mile to Main Street and the monument for all the downtown activities. The front porch is a partial wrap-around for all your rocking chairs or porch swing. Enter into a formal living room with fireplace. French doors take you into the den, kitchen and large eat-in kitchen area with exposed beam vaulted ceiling. The kitchen is great for any cook with a center island with prep sink and all granite counter tops. There is a built-in beer tap by the stove with kegerator in the walk-in pantry. The pantry is so large, the current family uses it as a storm shelter, along with the under-stair storage room. The double oven has one larger oven that is a convection oven. All the floors downstairs are a beautiful variegated hardwood or tile. Surround sound is wired in the den and kitchen. The builder installed lighting in the crown molding and under cabinets and island. The master bedroom in downstairs with an attached office or exercise room that has French doors to the front porch. The full ensuite bath has glass block walk-in tiled shower with dual rain heads, and a jetted tub. There are two more bedrooms and two full baths on the first level. Each bathroom is unique in style and features. There are two sets of stairs to the second level. The main set goes up from the den, and the second set goes up from inside the garage. There is a huge bonus room with two large bedrooms on either side of it. Another unique full bathroom is also upstairs which is tiled in Wildcat blue subway tile. The bonus room features a rock climbing wall. One of the bedrooms has a hidden closet behind the built-in bookshelf. The back yard is level and has a patio for outdoor entertaining. There is a shed that is wired for electricity. From the back right corner you have a side street driveway and driveway gate. There is so much to see in this spectacular house! Call today to see it!

    This property is off market, which means it's not currently listed for sale or rent on Zillow. This may be different from what's available on other websites or public sources.
    Facts & features

    Interior

    Bedrooms & bathrooms
    • Bedrooms: 5
    • Bathrooms: 4
    • Full bathrooms: 4
    Heating
    • Heat pump, Electric
    Cooling
    • Central
    Appliances
    • Included: Dishwasher, Dryer, Garbage disposal, Microwave, Range / Oven, Refrigerator, Washer
    Features
    • Flooring: Tile, Carpet, Hardwood
    • Basement: None
    • Has fireplace: Yes
    Interior area
    • Total interior livable area: 4,683 sqft

    Property

    Parking
    • Total spaces: 1
    • Parking features: Garage - Attached
    Features
    • Exterior features: Other
    Lot
    • Size: 0.33 Acres
    Details
    • Parcel number: 191604201004016000

    Construction

    Type & style
    • Home type: SingleFamily
    Materials
    • Other
    • Roof: Asphalt
    Condition
    • Year built: 2010

    Utilities & green energy

    • Sewer: Community Sewer
    • Utilities for property: Electric Power

    Community & neighborhood

    Location
    • Region: Enterprise

    Other

    Other facts
    • Bath Feature: Double/Split Vanity, Separate Shower, Downstairs, Upstairs
    • Cooling: 2 or More Units
    • Exterior Feature: Storage-Detached, Fence-Full
    • Foundation: Conventional
    • Heating: Central Electric, 2 or More Units
    • Utilities: Electric Power
    • Water Heater: Electric
    • Interior Feature: Dryer Connection, Smoke/Fire Alarm, Washer Connection, Surround Sound, Attic Storage
    • Energy Feature: Insulated Doors, Ridge Vents, Foam Insulation
    • Kitchen Feature: Convection Oven, Disposal, Icemaker Connect For Fridge, Pantry, Work Island, Self/Continuous Clean Oven, Breakfast Bar, Smooth Surface, Range Hood, Water Filter
    • Property Type: Residential
    • Water: Public
    • Design: 2 Story
    • Construction: Hardieboard
    • Sewer: Community Sewer
    • Frontage Access: Paved, Public

    Price history

    DateEventPrice
    1/6/2022Sold$429,700-1.2%$92/sqft
    Source: Public Record Report a problem
    11/20/2021Contingent$435,000$93/sqft
    Source: MAAR #506244 Report a problem
    11/3/2021Listed for sale$435,000+35.1%$93/sqft
    Source: MAAR #506244 Report a problem
    12/6/2018Listing removed$322,000$69/sqft
    Source: RE/MAX Premier #433482 Report a problem
    11/5/2018Pending sale$322,000$69/sqft
    Source: RE/MAX Premier #433482 Report a problem
    6/19/2018Listed for sale$322,000$69/sqft
    Source: RE/MAX PREMIER #433482 Report a problem
    6/19/2018Pending sale$322,000$69/sqft
    Source: RE/MAX Premier #433482 Report a problem
    5/16/2018Listed for sale$322,000+6.5%$69/sqft
    Source: RE/MAX PREMIER #433482 Report a problem
    6/13/2016Sold$302,400-2.4%$65/sqft
    Source: Agent Provided Report a problem
    12/8/2015Price change$309,900-7.5%$66/sqft
    Source: Better Homes and Gardens Real Estate Regency Realty, Inc. #20151576 Report a problem
    11/12/2015Price change$335,000-4.3%$72/sqft
    Source: CENTURY 21 Regency Realty, Inc. #20151576 Report a problem
    8/19/2015Listed for sale$350,000+8%$75/sqft
    Source: Century 21 Regency Realty #20151576 Report a problem
    5/5/2014Sold$324,000$69/sqft
    Source: Public Record Report a problem

    Public tax history

    YearProperty taxesTax assessment
    2025-- $47,160 +7.3%
    2024-- $43,960 +6.9%
    2023-- $41,140 +9.4%
    2022$1,619 +17.9%$37,600 +17.7%
    2021$1,372 $31,940
    2020$1,372 $31,940
    2019$1,372 +1.6%$31,940 +1.6%
    2017$1,351 $31,440 -4%
    2016$1,351 -15%$32,760
    2015$1,590 +50.6%$32,760 +36.7%
    2014$1,055 -1.9%$23,960
    2013$1,075 --

    Find assessor info on the county website

    Neighborhood: 36330

    Nearby schools

    GreatSchools rating
    Schools provided by the listing agent
    • Elementary: Pinedale Elementary School
    • Middle: Coppinville School
    • High: Enterprise High School

    Source: The MLS. This data may not be complete. We recommend contacting the local school district to confirm school assignments for this home.

    Get pre-qualified for a loan
    At Zillow Home Loans, we can pre-qualify you in as little as 5 minutes with no impact to your credit score.

    An equal housing lender. NMLS #10287.