Welcome to 611 W Market Street, a grand brick Victorian built in 1901 by James Bock, proudly located in Pottsville’s historic Garfield Square. Now offered at a new price, the sellers are motivated and ready to review reasonable offers, making this a rare opportunity to own a truly distinctive piece of Pottsville history. Offering over 3,100 square feet across three stories, this remarkable home provides a flexible floor plan and a range of possibilities for its next owner. Inside, you’ll find an abundance of original features beautifully preserved — including a striking three-story staircase, stained and leaded glass windows, pocket doors, carved wood mantels, crown molding, and hardwood flooring throughout the formal rooms. The gas-insert fireplace with tile accents anchors the main living space, while the parlor and dining room evoke a warm sense of history and elegance. A first-floor full bath, main kitchen, and butler’s pantry/laundry room add functionality to the home’s classic layout. Upstairs, the second-floor suite functions well as an in-law apartment, featuring a kitchenette, bedroom with walk-in closet, and a bright front room with bay window — offering flexible space for extended family, guests, or even short-term rental use. A hallway bath with marble-topped sink adds comfort, while the rear of the floor includes a home office/sitting room and additional storage area — ideal for remote work or creative pursuits. The third floor features two additional bedrooms, a full bath with tile flooring and walk-in shower, and a spacious dressing room or walk-in closet. Outside, the home invites you to relax or entertain in the private courtyard, enjoy the covered side and back porches, or utilize the detached garage with alley access. The back porch and patio offer a peaceful retreat perfect for grilling, gathering, or simply enjoying the charm of this historic neighborhood. While the home awaits your intentional cosmetic updates, the major mechanical systems have already been addressed: a 2-year-old Utica steam boiler, 2-year-old 40-gallon gas water heater, updated 200 AMP electric, and sump pump provide a solid infrastructure for restoration. The roof is a combination of metal and rubber for long-term durability. Zoned C-1, this property offers incredible flexibility for live/work arrangements, multi-generational living, or a unique short-term rental just minutes from the Yuengling Brewery, County Courthouse, and other historic attractions. Whether you're a preservation enthusiast or an investor looking for character-rich potential, 611 W Market Street is ready for its next chapter — and its next steward.
Sold for $266,000
$266,000
611 W Market St, Pottsville, PA 17901
5beds
3,112sqft
Townhouse
Built in 1901
3,049 Square Feet Lot
$275,700 Zestimate®
$85/sqft
$1,914 Estimated rent
Home value
$275,700
$229,000 - $331,000
$1,914/mo
Zestimate® history
Owner options
List your home for rent
$1,914/mo
Rent Zestimate®
Find your next renter with Zillow Rental Manager. Plus, with online applications, you can quickly screen prospective tenants – for free.
$1,914/mo
Rent Zestimate®
Refinance and save
$1,774/mo
Est. payment
Refinancing to a lower rate could help reduce your monthly payments and save thousands over the life of the loan.
$1,774/mo
Est. payment
Explore your selling options
Work with a Zillow partner agent
Leverage their expertise and Zillow's premium Showcase listings to get your home seen by more buyers.
Get startedList with your own agent
Get your home in front of millions of buyers by listing it on Zillow.
Learn how to do itSell it yourself
Take full control of how buyers see your home on Zillow by listing For Sale by Owner (FSBO).
List your homeWhat's special
Gas-insert fireplaceBrick victorianFlexible floor planAdditional storage areaThird floorThree-story staircasePrivate courtyard
Zillow last checked:
Listing updated:
Listed by:
Matt Green 610-310-4252,
Glocker & Company-Boyertown
Bought with:
NON MEMBER, 0225194075
Non Subscribing Office
Source: Bright MLS,MLS#: PASK2021362
Facts & features
Interior
Bedrooms & bathrooms
- Bedrooms: 5
- Bathrooms: 3
- Full bathrooms: 3
- Main level bathrooms: 1
Rooms
- Room types: Living Room, Dining Room, Bedroom 2, Bedroom 3, Bedroom 4, Kitchen, Family Room, Bedroom 1, Laundry, Full Bath
Bedroom 1
- Level: Upper
- Area: 168 Square Feet
- Dimensions: 12 X 14
Bedroom 2
- Level: Upper
- Area: 126 Square Feet
- Dimensions: 9 X 14
Bedroom 3
- Level: Upper
- Area: 176 Square Feet
- Dimensions: 11 X 16
Bedroom 4
- Level: Upper
- Area: 192 Square Feet
- Dimensions: 12 X 16
Dining room
- Level: Main
- Area: 224 Square Feet
- Dimensions: 14 X 16
Family room
- Level: Upper
- Area: 360 Square Feet
- Dimensions: 18 X 20
Other
- Level: Main
Other
- Level: Upper
Other
- Level: Upper
Kitchen
- Level: Main
- Area: 143 Square Feet
- Dimensions: 11 X 13
Laundry
- Level: Main
- Area: 108 Square Feet
- Dimensions: 9 X 12
Living room
- Level: Main
- Area: 238 Square Feet
- Dimensions: 14 X 17
Heating
- Steam, Natural Gas
Cooling
- Ceiling Fan(s), Electric
Appliances
- Included: Dishwasher, Refrigerator, Gas Water Heater
- Laundry: Main Level, Laundry Room
Features
- 2nd Kitchen, Floor Plan - Traditional, Walk-In Closet(s)
- Flooring: Wood, Tile/Brick, Carpet
- Windows: Bay/Bow
- Basement: Unfinished,Partial
- Number of fireplaces: 1
- Fireplace features: Mantel(s), Other
Interior area
- Total structure area: 3,997
- Total interior livable area: 3,112 sqft
- Finished area above ground: 3,112
Property
Parking
- Total spaces: 2
- Parking features: Garage Faces Rear, Detached, Off Street, On Street, Alley Access
- Garage spaces: 2
- Has uncovered spaces: Yes
Accessibility
- Accessibility features: None
Features
- Levels: Three
- Stories: 3
- Patio & porch: Porch, Patio
- Exterior features: Rain Gutters
- Pool features: None
- Fencing: Wood
- Has view: Yes
- View description: City, Street
Lot
- Size: 3,049 Square Feet
- Dimensions: 25.00 x 114.00
- Features: Interior Lot, Level, Rear Yard, Urban
Details
- Additional structures: Above Grade
- Parcel number: 68270278
- Zoning: 103 RESIDENTIAL 3 FAMILY
- Special conditions: Standard
Construction
Type & style
- Home type: Townhouse
- Architectural style: Victorian
- Property subtype: Townhouse
Materials
- Brick
- Foundation: Stone, Brick/Mortar
- Roof: Metal,Rubber
Condition
- Good
- New construction: No
- Year built: 1901
Utilities & green energy
- Sewer: Public Sewer
- Water: Public
Community & HOA
Community
- Subdivision: Garfield Square
HOA
- Has HOA: No
Location
- Region: Pottsville
- Municipality: POTTSVILLE
Financial & listing details
- Price per square foot: $85/sqft
- Tax assessed value: $27,390
- Annual tax amount: $2,499
- Date on market: 5/29/2025
- Listing agreement: Exclusive Right To Sell
- Listing terms: Cash,Conventional
- Inclusions: Washer, Dryer, Refrigerator, Dehumidifier
- Ownership: Fee Simple
- Road surface type: Black Top
Price history
| Date | Event | Price |
|---|---|---|
| 2/4/2026 | Sold | $266,000+4.3%$85/sqft |
Source:  Bright MLS #PASK2021362 Report a problem Bright MLS #PASK2021362 Report a problem | ||
| 11/14/2025 | Pending sale | $255,000$82/sqft |
Source: Bright MLS #PASK2021362 Report a problem | ||
| 8/19/2025 | Price change | $255,000-3.8%$82/sqft |
Source: Bright MLS #PASK2021362 Report a problem | ||
| 7/18/2025 | Price change | $265,000-7.8%$85/sqft |
Source: Bright MLS #PASK2021362 Report a problem | ||
| 5/29/2025 | Price change | $287,500+2.7%$92/sqft |
Source: Bright MLS #PASK2021362 Report a problem | ||
| 10/29/2024 | Listed for sale | $280,000$90/sqft |
Source: PMAR #PM-113867 Report a problem | ||
| 10/23/2024 | Contingent | $280,000$90/sqft |
Source: Bright MLS #PASK2014832 Report a problem | ||
| 10/23/2024 | Pending sale | $280,000$90/sqft |
Source:  GLVR #735182 Report a problem GLVR #735182 Report a problem | ||
| 9/30/2024 | Price change | $280,000-1.8%$90/sqft |
Source: PMAR #PM-113867 Report a problem | ||
| 6/27/2024 | Price change | $285,000-1.7%$92/sqft |
Source: PMAR #PM-113867 Report a problem | ||
| 5/30/2024 | Price change | $290,000-3.2%$93/sqft |
Source: PMAR #PM-113867 Report a problem | ||
| 5/23/2024 | Listed for sale | $299,500$96/sqft |
Source: Bright MLS #PASK2014832 Report a problem | ||
| 4/19/2024 | Contingent | $299,500$96/sqft |
Source: Bright MLS #PASK2014832 Report a problem | ||
| 3/28/2024 | Listed for sale | $299,500+8.9%$96/sqft |
Source: PMAR #PM-113867 Report a problem | ||
| 11/4/2022 | Sold | $274,900-1.8%$88/sqft |
Source: GLVR #701622 Report a problem | ||
| 10/8/2022 | Pending sale | $279,900$90/sqft |
Source: Bright MLS #PASK2007320 Report a problem | ||
| 9/9/2022 | Listed for sale | $279,900$90/sqft |
Source: Bright MLS #PASK2007320 Report a problem | ||
| 8/7/2022 | Listing removed | -- |
Source:  Berkshire Hathaway HomeServices Homesale Realty Report a problem Berkshire Hathaway HomeServices Homesale Realty Report a problem | ||
| 5/7/2022 | Listed for sale | $279,900+3.7%$90/sqft |
Source: Bright MLS #PASK2005308 Report a problem | ||
| 3/23/2022 | Listing removed | -- |
Source: Berkshire Hathaway HomeServices Homesale Realty Report a problem | ||
| 2/24/2022 | Listed for sale | $269,900$87/sqft |
Source: Bright MLS #PASK2002224 Report a problem | ||
| 1/27/2022 | Pending sale | $269,900$87/sqft |
Source: Bright MLS #PASK2002224 Report a problem | ||
| 11/17/2021 | Listed for sale | $269,900+291.2%$87/sqft |
Source: Bright MLS #PASK2002224 Report a problem | ||
| 3/17/2011 | Listing removed | $69,000$22/sqft |
Source: Weichert Realtors #43309 Report a problem | ||
| 11/12/2010 | Listed for sale | $69,000$22/sqft |
Source: WEICHERT, REALTORS - Professional Partners #40613 Report a problem | ||
Public tax history
| Year | Property taxes | Tax assessment |
|---|---|---|
| 2023 | $2,301 +0.3% | $27,390 |
| 2022 | $2,293 +0.7% | $27,390 |
| 2021 | $2,277 +2.7% | $27,390 |
| 2020 | $2,218 +128.4% | $27,390 |
| 2019 | $971 -51.7% | $27,390 |
| 2018 | $2,011 | $27,390 |
| 2017 | -- | $27,390 |
| 2015 | -- | $27,390 |
| 2011 | -- | $27,390 |
| 2010 | -- | $27,390 |
| 2009 | -- | $27,390 |
| 2007 | -- | $27,390 |
| 2004 | -- | $27,390 |
Find assessor info on the county website
Neighborhood: 17901
Nearby homes
- $70,0006 bd2 ba1.9k sqft609 W Market St, Pottsville, PA 17901Sold
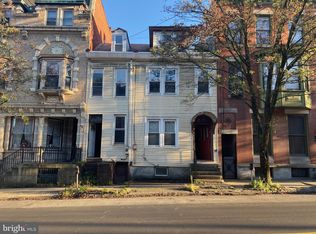
- $231,7005 bd3 ba3.6k sqft605 W Market St, Pottsville, PA 17901Off Market
- $264,8005 bd3 ba2.7k sqft615 W Market St, Pottsville, PA 17901Off Market
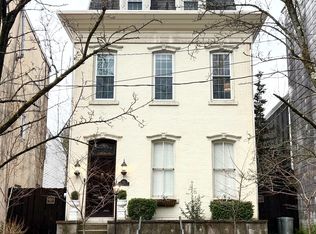
- $209,6004 bd2 ba2.8k sqft603 W Market St, Pottsville, PA 17901Off Market
- $160,6005 bd2 ba2.2k sqft619 W Market St, Pottsville, PA 17901Off Market
- $250,100-- bd-- ba-- sqft622 W Market St, Pottsville, PA 17901Off Market
- $3,850-- bd-- ba-- sqftSixth St, Pottsville, PA 17901Off Market
- $190,0004 bd-- ba-- sqft621 W Market St, Pottsville, PA 17901Sold
Nearby schools
GreatSchools rating
- 5/10Lengel Middle SchoolGrades: 5-8Distance: 0.7 mi
- 3/10Pottsville Area High SchoolGrades: 9-12Distance: 0.8 mi
- 6/10Clarke El CenterGrades: K-4Distance: 0.9 mi
Schools provided by the listing agent
- Elementary: John S. Clarke Elementary Center
- Middle: D.h.h. Lengel
- High: Pottsville Area Hs
- District: Pottsville Area
Source: Bright MLS. This data may not be complete. We recommend contacting the local school district to confirm school assignments for this home.


Get pre-qualified for a loan
At Zillow Home Loans, we can pre-qualify you in as little as 5 minutes with no impact to your credit score.An equal housing lender. NMLS #10287.
Sell for more on Zillow
Get a Zillow Showcase℠ listing at no additional cost and you could sell for .
$275,700
2% more
+$5,514
With Zillow Showcase(estimated)
$281,214
- Pennsylvania
- Schuylkill County
- Pottsville
- 17901
- 611 W Market St
Nearby cities
Nearby neighborhoods
Nearby zip codes
Other Pottsville Topics
