Skip main navigation
Off market
  • $267,100

    615 W Market St, Pottsville, PA 17901

    5beds
    2,709sqft
    Single Family Residence
    Built in 1900
    -- sqft lot
    $267,100 Zestimate®
    $99/sqft
    $1,842 Estimated rent

    Home value

    $267,100

    $248,000 - $286,000

    $1,842/mo

    Zestimate® history
    Loading
    Loading...

    Owner options

    List your home for rent

    $1,842/mo

    Rent Zestimate®

    Find your next renter with Zillow Rental Manager. Plus, with online applications, you can quickly screen prospective tenants – for free.

    Learn more

    $1,842/mo

    Rent Zestimate®

    Refinance and save

    $1,776/mo

    Est. payment

    Refinancing to a lower rate could help reduce your monthly payments and save thousands over the life of the loan.

    See today's rates

    $1,776/mo

    Est. payment

    Explore your selling options

    Work with a Zillow partner agent

    Leverage their expertise and Zillow's premium Showcase listings to get your home seen by more buyers.

    Get started

    List with your own agent

    Get your home in front of millions of buyers by listing it on Zillow.

    Learn how to do it

    Sell it yourself

    Take full control of how buyers see your home on Zillow by listing For Sale by Owner (FSBO).

    List your home

    What's special

    Gas fireplaceSun-drenched primary suiteTiered landing backyardFenced-in rear yardInduction cooktopBifurcated staircaseDining room

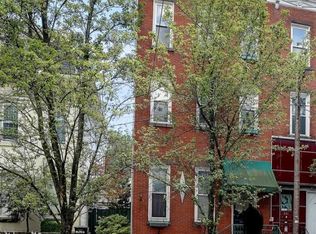
    YouTube video of the house look up lion house PottsvilleOne of the most beautiful homes in Pottsville . This Victorian Second Empire detached single family home boasts 5-6 bedrooms, 2.5 baths from 1900 with gardens on *all four sides* that guarantee separation and privacy from the neighbors is a showcase right in the center of Pottsville, a block from Garfield Square and walking distance to the plentiful shops and bakeries at W Market & Centre Streets.This colonial, with three stories ready to be lived in, has been lovingly preserved and restored, with historic details like a tiled foyer, solid wood doors with etched glass. and soaring, 11-foot high ceilings! The kitchen has been fully modernized, designer look very thought out visually. Stainless steel appliances including a refrigerator, an induction cooktop, wall oven, built-in microwave, granite countertops, tons of cabinetry and with a four sided prep island that can sit three. The kitchen looks out at the gardens on three sides, including a sliding glass door to the "secret garden" and double doors to the patio deck over looking the tranquil water feature. Enjoy lunch or dinner out on the brick patio where the patio table is located.The wide main floor features original hardwood floors open layout, with the broad living room featuring a gas fireplace flowing seamlessly into the dining room. There's a convenient half-bathroom in the mud room right next to the custom cabinetry, directly behind the U-shaped staircase, which provides a landing at every turn and features broad, wooden, hand-carved banisters. As you ascend to the second floor, you first come upon the sun-drenched primary suite, featuring an expansive bedroom with 10-foot tall ceilings with a brand new ceiling fan. The huge recently remodeled ensuite bathroom features a luxurious and extra wide jetted tub for soaking baths, a walk-in 6- ft shower, double sink vanity, and closets with cabinetry on three sides with sliding-door storage above. *Full-size* washer/dryer conveniently located inside the primary suite's bathroom. Also on the second floor is another generous bedroom with two broad windows. This bedroom connects via double wood-and-glass dividing doors to another room that can be used as a snug third bedroom with a twin bed or bunk beds, nursery, or home office (its current configuration). This bonus space already has towering built-in bookshelves for discerning readers who want to show off their library, or to hold the kids' armful of trophies.As you rise to the third floor, you notice the bifurcated staircase that leads to three more bedrooms and a full bath! The largest bedroom not only has room for a king bed, but also a *built-in alcove for a small mattress or reading nook* and, in a major bonus, a built-in desk or counter top that stretches one entire wall for versatile use. Two more bedrooms are divided by a sliding barn door, with one of the bedrooms containing the third floor's full bathroom. The 9-foot ceilings on this top floor ensure that each of these three bedrooms feels light and airy.Outside, nature lovers will feel at peace in the expertly-maintained gardens. The front, three-tiered outdoor space is bursting with color, with cherry trees, hydrangeas, azaleas, and hostas, which, along with a stately doorway framed by white pots on pedestals presents a grand facade you'll be proud to call home! In the fenced-in rear yard, you'll have private access to brick patio, large picnic table for family-style meals, and the tiered landing back yard that leads up to a parking pad in the alley that can fit three full-sized vehicles *plus* a motorcycle. The two detached sides of the home also feature garden space and brick paths. There is also abundant street parking out front when hosting additional guests.(Please note: the house's unfinished basement storage area is not included in this listing).

    This property is off market, which means it's not currently listed for sale or rent on Zillow. This may be different from what's available on other websites or public sources.
    Zillow last checked:

    Listing updated:

    Source: Zillow Rentals

    Facts & features

    Interior

    Bedrooms & bathrooms
    • Bedrooms: 5
    • Bathrooms: 3
    • Full bathrooms: 2
    • 1/2 bathrooms: 1
    Heating
    • Fireplace
    Cooling
    • Other
    Appliances
    • Included: Dishwasher, Disposal, Dryer, Stove, Washer
    • Laundry: In Unit, Shared
    Features
    • Walk-In Closet(s)
    • Flooring: Carpet, Hardwood, Tile
    • Has fireplace: Yes
    • Furnished: Yes
    Interior area
    • Total interior livable area: 2,709 sqft

    Property

    Parking
    • Total spaces: 1
    • Details: Contact manager
    Features
    • Exterior features: Balcony, Custom built-in bookshelves, Fresh paint, Internet included in rent, Near park, Unfurnished
    • Spa features: Jetted Bathtub
    • Fencing: Fenced Yard
    Details
    • Parcel number: 68270276000

    Construction

    Type & style
    • Home type: SingleFamily
    • Property subtype: Single Family Residence
    Condition
    • Year built: 1900

    Utilities & green energy

    • Utilities for property: Internet

    Community & HOA

    Community
    • Deposit fee: $2,750
    Location
    • Region: Pottsville

    Financial & listing details

    • Price per square foot: $99/sqft
    • Tax assessed value: $56,120
    • Annual tax amount: $2,357
    • Date on market: 2/24/2026
    • Date available: 03/01/2026
    • Lease term: 1 Year

    Price history

    DateEventPrice
    3/17/2026Listing removed$2,750$1/sqft
    Source: Zillow Rentals Report a problem
    3/13/2026Price change$2,750-1.8%$1/sqft
    Source: Zillow Rentals Report a problem
    2/25/2026Listed for rent$2,800+1.9%$1/sqft
    Source: Zillow Rentals Report a problem
    8/20/2025Listing removed$2,749$1/sqft
    Source: Zillow Rentals Report a problem
    8/15/2025Price change$2,749+3.7%$1/sqft
    Source: Zillow Rentals Report a problem
    7/19/2025Price change$2,650-5.3%$1/sqft
    Source: Zillow Rentals Report a problem
    7/5/2025Price change$2,799-6.7%$1/sqft
    Source: Zillow Rentals Report a problem
    6/14/2025Price change$3,000-9.1%$1/sqft
    Source: Zillow Rentals Report a problem
    6/8/2025Price change$3,300-5.7%$1/sqft
    Source: Zillow Rentals Report a problem
    5/27/2025Listed for rent$3,500+45.8%$1/sqft
    Source: Zillow Rentals Report a problem
    8/23/2023Listing removed--
    Source: Zillow Rentals Report a problem
    7/17/2023Listed for rent$2,400$1/sqft
    Source: Zillow Rentals Report a problem
    1/31/2022Sold$225,000-4.3%$83/sqft
    Source: Bright MLS #PASK2002486 Report a problem
    1/1/2022Pending sale$235,000$87/sqft
    Source: Bright MLS #PASK2002486 Report a problem
    12/11/2021Listed for sale$235,000+74.1%$87/sqft
    Source: Bright MLS #PASK2002486 Report a problem
    4/5/2016Sold$135,000-15.6%$50/sqft
    Source: Public Record Report a problem
    1/22/2016Listed for sale$159,900$59/sqft
    Source: Edward D Barket Real Estate #6720241 Report a problem

    Public tax history

    YearProperty taxesTax assessment
    2023$2,357 +0.3%$28,060
    2022$2,350 +0.7%$28,060
    2021$2,333 +2.7%$28,060
    2020$2,272 +128.4%$28,060
    2019$995 -51.7%$28,060
    2018$2,060 $28,060
    2017-- $28,060
    2015-- $28,060
    2011-- $28,060
    2010-- $28,060
    2009-- $28,060
    2007-- $28,060
    2004-- $28,060
    Find assessor info on the county website

    Neighborhood: 17901

    Nearby schools

    GreatSchools rating
    Get pre-qualified for a loan
    At Zillow Home Loans, we can pre-qualify you in as little as 5 minutes with no impact to your credit score.

    An equal housing lender. NMLS #10287.

    Sell for more on Zillow
    Get a Zillow Showcase℠ listing at no additional cost and you could sell for .
    $267,100
    2% more
    +$5,342
    With Zillow Showcase(estimated)
    $272,442