On a quiet cul-de-sac street in close proximity to restaurants, shops and Tuckahoe Elementary School, this handsome Colonial offers casual elegance with all the comforts of home. The full country porch is the perfect perch for visiting and leads into a home filled with warmth. The first floor has flexible spaces for gathering--a central kitchen with breakfast nook, gracious family room with beams and gas fireplace, elegant living room (presently used for dining), a lovely dining/music room, an airy sunroom addition and a perfectly tucked away powder room. The second floor has 4 bedrooms including the primary with walk-in closet and en suite bath, a freshened hall bath and great storage in the walk-up attic. Handsome mouldings and trim throughout, large windows, updated light fixtures, and hardwood floors enhance the solid feel of this home. Some updates include appliances and the custom Virginia soapstone in the kitchen, running in the gas line to install the gas stove and gas FP, instant hot water, enclosing the back rear porch, paving the driveway, putting in the brick patio and landscaping. The English basement opens to a brick gallery running under the front porch (perfect for bikes!) and includes 916 sq. ft. of living space--a spacious den with cozy gas stove, an office, a mud room with closet and powder room, a large laundry room that opens to the garage and an inviting garden room that opens to the back yard. To be so close to conveniences, the back yard feels a world away. Beautiful woodlands run behind the property, they are filled with birds and mature trees--watching the seasons change from the sunroom has been a joy to the owners. Being fully fenced, the back yard with its lovely brick patio, Crape Myrtles and Camellias, is a favorite gathering spot for friends, family and beloved pets. The Westham Woods neighborhood holds an annual Christmas party and outdoor Halloween gathering. New sidewalks and proper crosswalks are an extra benefit for safe access to school and shops. Welcome home.
Sold for $870,000
$870,000
611 Westham Woods Dr, Henrico, VA 23229
4beds
4,218sqft
Single Family Residence
Built in 1979
0.31 Acres Lot
$1,025,300 Zestimate®
$206/sqft
$3,981 Estimated rent
Home value
$1,025,300
$954,000 - $1.12M
$3,981/mo
Zestimate® history
Owner options
List your home for rent
$3,981/mo
Rent Zestimate®
Find your next renter with Zillow Rental Manager. Plus, with online applications, you can quickly screen prospective tenants – for free.
$3,981/mo
Rent Zestimate®
Refinance and save
$5,218/mo
Est. payment
Refinancing to a lower rate could help reduce your monthly payments and save thousands over the life of the loan.
$5,218/mo
Est. payment
Explore your selling options
Work with a Zillow partner agent
Leverage their expertise and Zillow's premium Showcase listings to get your home seen by more buyers.
Get startedList with your own agent
Get your home in front of millions of buyers by listing it on Zillow.
Learn how to do itSell it yourself
Take full control of how buyers see your home on Zillow by listing For Sale by Owner (FSBO).
List your homeWhat's special
Gas fireplaceHandsome colonialCasual eleganceAnnual christmas partyBeautiful woodlandsMud roomBrick gallery
Zillow last checked:
Listing updated:
Listed by:
Lisa Caperton 804-690-8863,
The Steele Group,
John Caperton 804-317-0257,
The Steele Group
Bought with:
Jim Dunn, 0225003317
Joyner Fine Properties
Source: CVRMLS,MLS#: 2402181 Originating MLS: Central Virginia Regional MLS
Originating MLS: Central Virginia Regional MLSFacts & features
Interior
Bedrooms & bathrooms
- Bedrooms: 4
- Bathrooms: 4
- Full bathrooms: 2
- 1/2 bathrooms: 2
Primary bedroom
- Description: 3 windows, walk-in closet
- Level: Second
- Dimensions: 18.0 x 13.5
Bedroom 2
- Description: Window, closet, stairs to walk-up attic
- Level: Second
- Dimensions: 11.4 x 10.0
Bedroom 3
- Description: 2 windows, desk/shelf system, closet
- Level: Second
- Dimensions: 13.4 x 11.5
Bedroom 4
- Description: 2 windows, closet
- Level: Second
- Dimensions: 13.4 x 10.5
Additional room
- Description: Mud room w/closet & powder room
- Level: Basement
- Dimensions: 11.0 x 10.5
Dining room
- Description: Chair rail, crown, chandelier
- Level: First
- Dimensions: 13.5 x 12.0
Family room
- Description: Gas FP, crown moulding
- Level: First
- Dimensions: 18.0 x 13.5
Florida room
- Description: Bead-board ceiling, airy, door to garden
- Level: Basement
- Dimensions: 15.7 x 11.6
Foyer
- Description: French door, coat closet
- Level: First
- Dimensions: 0 x 0
Other
- Description: Tub & Shower
- Level: Second
Half bath
- Level: Basement
Half bath
- Level: First
Kitchen
- Description: Stainless appliances, soapstone, eat-in
- Level: First
- Dimensions: 15.5 x 12.5
Laundry
- Description: Spacious, door to garage
- Level: Basement
- Dimensions: 12.8 x 10.0
Living room
- Description: Millwork (presently formal DR)
- Level: First
- Dimensions: 18.0 x 11.5
Office
- Description: Shelving, carpet
- Level: Basement
- Dimensions: 12.5 x 6.0
Recreation
- Description: 2 windows, carpet, gas stove
- Level: Basement
- Dimensions: 18.0 x 12.8
Sitting room
- Description: Tile floors, exterior door to rear steps
- Level: First
- Dimensions: 15.7 x 11.6
Heating
- Electric, Heat Pump, Natural Gas, Zoned
Cooling
- Central Air, Heat Pump, Zoned
Appliances
- Included: Dryer, Dishwasher, Gas Cooking, Disposal, Gas Water Heater, Instant Hot Water, Microwave, Range, Refrigerator, Washer
- Laundry: Washer Hookup, Dryer Hookup
Features
- Breakfast Area, Separate/Formal Dining Room, Eat-in Kitchen, Fireplace, Granite Counters, Kitchen Island, Track Lighting, Cable TV, Walk-In Closet(s)
- Flooring: Ceramic Tile, Laminate, Wood
- Basement: Finished,Heated,Walk-Out Access
- Attic: Floored,Walk-up
- Number of fireplaces: 2
- Fireplace features: Gas, Masonry
Interior area
- Total interior livable area: 4,218 sqft
- Finished area above ground: 3,302
- Finished area below ground: 916
Property
Parking
- Total spaces: 1
- Parking features: Attached, Basement, Driveway, Garage, Garage Door Opener, Off Street, Paved
- Attached garage spaces: 1
- Has uncovered spaces: Yes
Features
- Levels: Two
- Stories: 2
- Patio & porch: Front Porch, Patio, Porch
- Exterior features: Porch, Storage, Shed, Paved Driveway
- Pool features: None
- Fencing: Back Yard,Privacy,Fenced
Lot
- Size: 0.31 Acres
- Features: Landscaped
Details
- Additional structures: Shed(s)
- Parcel number: 7557385691
- Zoning description: R3
Construction
Type & style
- Home type: SingleFamily
- Architectural style: Colonial,Two Story
- Property subtype: Single Family Residence
Materials
- Drywall, Frame, Hardboard
Condition
- Resale
- New construction: No
- Year built: 1979
Utilities & green energy
- Sewer: Public Sewer
- Water: Public
Community & HOA
Community
- Security: Smoke Detector(s)
- Subdivision: Westham Woods
Location
- Region: Henrico
Financial & listing details
- Price per square foot: $206/sqft
- Tax assessed value: $611,500
- Annual tax amount: $5,197
- Date on market: 1/14/2026
- Exclusions: Chandelier in LR
- Ownership: Individuals
- Ownership type: Sole Proprietor
Price history
| Date | Event | Price |
|---|---|---|
| 3/20/2024 | Sold | $870,000+1.8%$206/sqft |
Source:  CVRMLS #2402181 Report a problem CVRMLS #2402181 Report a problem | ||
| 2/5/2024 | Pending sale | $855,000$203/sqft |
Source: CVRMLS #2402181 Report a problem | ||
| 1/29/2024 | Listed for sale | $855,000$203/sqft |
Source: CVRMLS #2402181 Report a problem | ||
Public tax history
| Year | Property taxes | Tax assessment |
|---|---|---|
| 2025 | $7,135 +37.3% | $859,600 +40.6% |
| 2024 | $5,198 | $611,500 |
| 2023 | $5,198 +30.2% | $611,500 +30.2% |
| 2022 | $3,991 -2.3% | $469,500 |
| 2021 | $4,085 +3.5% | $469,500 +3.5% |
| 2020 | $3,947 +8.6% | $453,700 |
| 2019 | $3,635 | $453,700 +8.6% |
| 2018 | $3,635 +108.6% | $417,800 +4.3% |
| 2017 | $1,742 -50% | $400,500 |
| 2016 | $3,484 +9% | $400,500 +7.3% |
| 2015 | $3,198 | $373,200 +1.5% |
| 2014 | $3,198 | $367,600 |
| 2013 | -- | $367,600 |
| 2012 | -- | $367,600 |
| 2011 | -- | $367,600 -5.1% |
| 2010 | -- | $387,400 -9.3% |
| 2009 | -- | $427,000 |
Find assessor info on the county website
Neighborhood: 23229
Nearby homes
- $972,7004 bd3 ba2.5k sqft613 Westham Woods Dr, Henrico, VA 23229Off Market
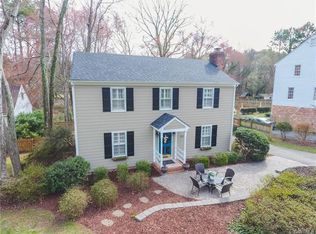
- $739,5004 bd2 ba2k sqft609 Westham Woods Dr, Henrico, VA 23229Off Market
- $699,4003 bd2 ba1.9k sqft615 Westham Woods Dr, Henrico, VA 23229Off Market
- $886,9004 bd2 ba2.5k sqft607 Westham Woods Dr, Henrico, VA 23229Off Market

- $863,8005 bd2 ba2.8k sqft608 Westham Woods Dr, Henrico, VA 23229Off Market
- $863,0004 bd2 ba2.4k sqft610 Westham Woods Dr, Henrico, VA 23229Off Market
- $766,6004 bd3 ba2k sqft617 Westham Woods Dr, Henrico, VA 23229Off Market
- $899,9004 bd4 ba2.8k sqft606 Westham Woods Dr, Henrico, VA 23229Pending
Nearby schools
GreatSchools rating
- 10/10Tuckahoe Elementary SchoolGrades: PK-5Distance: 0.4 mi
- 5/10Tuckahoe Middle SchoolGrades: 6-8Distance: 1.4 mi
- 3/10Freeman High SchoolGrades: 9-12Distance: 1 mi
Schools provided by the listing agent
- Elementary: Tuckahoe
- Middle: Tuckahoe
- High: Freeman
Source: CVRMLS. This data may not be complete. We recommend contacting the local school district to confirm school assignments for this home.
Get a cash offer in 3 minutes
Find out how much your home could sell for in as little as 3 minutes with a no-obligation cash offer.
Estimated market value
$1,025,300
Get a cash offer in 3 minutes
Find out how much your home could sell for in as little as 3 minutes with a no-obligation cash offer.
Estimated market value
$1,025,300
- Virginia
- Henrico County
- Henrico
- 23229
- 611 Westham Woods Dr
Nearby cities
Nearby neighborhoods
Nearby zip codes
Other Henrico Topics
