Skip main navigation
Sold for $237,000
Street View
  • $237,000

    611 Westside Dr, Lexington, NC 27292

    3beds
    1,448sqft
    Stick/Site Built, Residential, Single Family Residence
    Built in 1939
    0.3 Acres Lot
    $248,900 Zestimate®
    $--/sqft
    $1,576 Estimated rent

    Home value

    $248,900

    $234,000 - $261,000

    $1,576/mo

    Zestimate® history
    Loading
    Loading...

    Owner options

    List your home for rent

    $1,576/mo

    Rent Zestimate®

    Find your next renter with Zillow Rental Manager. Plus, with online applications, you can quickly screen prospective tenants – for free.

    Learn more

    $1,576/mo

    Rent Zestimate®

    Refinance and save

    $1,490/mo

    Est. payment

    Refinancing to a lower rate could help reduce your monthly payments and save thousands over the life of the loan.

    See today's rates

    $1,490/mo

    Est. payment

    Explore your selling options

    Work with a Zillow partner agent

    Leverage their expertise and Zillow's premium Showcase listings to get your home seen by more buyers.

    Get started

    List with your own agent

    Get your home in front of millions of buyers by listing it on Zillow.

    Learn how to do it

    Sell it yourself

    Take full control of how buyers see your home on Zillow by listing For Sale by Owner (FSBO).

    List your home

    What's special

    Single - level homeAmple natural lightHardwood floorsUptown lexingtonMature treesShady backyardScreened in porch
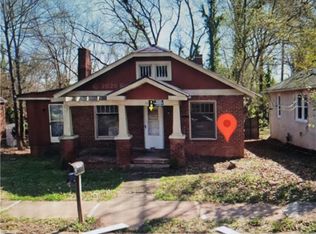
    ALL OFFERS DUE BY 6PM SUNDAY 4/21. This well maintained 1939 all-brick home exudes character and warmth at every turn. Step inside, and you're greeted by a timeless elegance. This single-level home boasts a newer roof and windows, central AC, walk-up attic, and much more! The interior features hardwood floors, intricate moldings, and ample natural light that accentuates the home's original charm. Cozy up in the breakfast nook, screened in porch, or shady backyard featuring mature trees w/your morning coffee! For DIY enthusiasts, the lower-level workshop w/its own entrance provides dedicated space to bring ideas to life. After your morning routine, explore the historic district and Uptown Lexington just a few blocks away, offering charming shops and dining options. Take a leisurely stroll along the sidewalks, soaking in the ambiance, before indulging in a tasty treat at Red's Donut Shop or sampling a locally crafted beer at the Goose and Monkey. Schedule your showing today!

    Zillow last checked:

    Listing updated:

    Listed by:

    Kristen Brown 336-906-0806,

    Real Broker LLC

    Bought with:

    Brett Rodgers, 278674

    Keller Williams Elite Realty

    Source: Triad MLS,MLS#: 1138866MLS LogoOriginating MLS: Winston-Salem

    Facts & features

    Interior

    Bedrooms & bathrooms
    • Bedrooms: 3
    • Bathrooms: 2
    • Full bathrooms: 1
    • 1/2 bathrooms: 1
    • Main level bathrooms: 2
    Primary bedroom
    • Level: Main
    • Dimensions: 13.08 x 11.5
    Bedroom 2
    • Level: Main
    • Dimensions: 13.08 x 11
    Bedroom 3
    • Level: Main
    • Dimensions: 13.17 x 11
    Breakfast
    • Level: Main
    • Dimensions: 7.58 x 6.17
    Dining room
    • Level: Main
    • Dimensions: 10.25 x 11.25
    Kitchen
    • Level: Main
    • Dimensions: 9.67 x 6.5
    Living room
    • Level: Main
    • Dimensions: 25.5 x 13.08
    Heating
    • Heat Pump, Natural Gas
    Cooling
    • Central Air
    Appliances
    • Included: Free-Standing Range, Cooktop, Electric Water Heater
    • Laundry: Dryer Connection, Main Level, Washer Hookup
    Features
    • Flooring: Wood
    • Basement: Unfinished, Basement
    • Attic: Floored,Permanent Stairs,Walk-In
    • Number of fireplaces: 1
    • Fireplace features: Living Room
    Interior area
    • Total structure area: 1,448
    • Total interior livable area: 1,448 sqft
    • Finished area above ground: 1,448

    Property

    Parking
    • Total spaces: 1
    • Parking features: Driveway, Garage, Basement
    • Attached garage spaces: 1
    • Has uncovered spaces: Yes
    Features
    • Levels: One
    • Stories: 1
    • Patio & porch: Porch
    • Pool features: None
    • Fencing: Partial
    Lot
    • Size: 0.3 Acres
    • Features: City Lot, Not in Flood Zone
    Details
    • Parcel number: 1111000000068000
    • Zoning: TN
    • Special conditions: Owner Sale

    Construction

    Type & style
    • Home type: SingleFamily
    • Property subtype: Stick/Site Built, Residential, Single Family Residence
    Materials
    • Brick
    Condition
    • Year built: 1939

    Utilities & green energy

    • Sewer: Public Sewer
    • Water: Public

    Community & HOA

    Community
    • Subdivision: Oakcrest
    HOA
    • Has HOA: No
    Location
    • Region: Lexington

    Financial & listing details

    • Tax assessed value: $88,280
    • Annual tax amount: $1,148
    • Date on market: 4/19/2024
    • Cumulative days on market: 6 days
    • Listing agreement: Exclusive Right To Sell
    • Listing terms: Cash,Conventional,VA Loan

    Price history

    DateEventPrice
    5/24/2024Sold$237,000+0.9%
    Source: Triad MLS #1138866 Report a problem
    4/21/2024Pending sale$235,000
    Source: Triad MLS #1138866 Report a problem
    4/19/2024Listed for sale$235,000+71.5%
    Source: Triad MLS #1138866 Report a problem
    12/22/2022Sold$137,000-4.5%
    Source: Triad MLS #1088789 Report a problem
    11/16/2022Pending sale$143,500
    Source: Triad MLS #1088789 Report a problem
    11/4/2022Listed for sale$143,500+75%
    Source: Triad MLS #1088789 Report a problem
    8/12/2016Sold$82,000+13.9%$57/sqft
    Source: Canopy MLS as distributed by MLS GRID #3165414 Report a problem
    7/28/2011Sold$72,000-0.7%
    Source: Triad MLS #601897 Report a problem
    6/18/2011Listed for sale$72,500$50/sqft
    Source: Realty One #601897 Report a problem
    5/14/2011Listing removed$72,500$50/sqft
    Source: Realty One #601897 Report a problem
    3/13/2011Price change$72,500-9.3%$50/sqft
    Source: Realty One #601897 Report a problem
    2/17/2011Price change$79,900-3.6%$55/sqft
    Source: Realty One #601897 Report a problem
    1/24/2011Listed for sale$82,900+3.6%$57/sqft
    Source: Realty One #601897 Report a problem
    4/2/2008Sold$80,000$55/sqft
    Source: Public Record Report a problem

    Public tax history

    YearProperty taxesTax assessment
    2025$1,405 +21.5%$107,280 +21.5%
    2024$1,156 $88,280
    2023$1,156 $88,280
    2022$1,156 $88,280
    2021$1,156 +26.2%$88,280 +26.2%
    2020$916 $69,960
    2019-- $69,960
    2018$903 $69,960
    2017$903 $69,960
    2016$903 $69,960
    2015$903 -14.7%$69,960 -16.7%
    2014$1,058 $83,960
    2013-- $83,960
    2012-- $83,960
    2011-- $83,960
    2010-- --
    2009-- --
    2008-- --
    2007-- --
    2006-- --
    2005-- --
    2004-- --
    2003-- --
    2002-- --
    2001-- --
    2000-- --
    1999-- --
    Find assessor info on the county website

    Neighborhood: 27292

    Nearby schools

    GreatSchools rating
    Get a cash offer in 3 minutes
    Find out how much your home could sell for in as little as 3 minutes with a no-obligation cash offer.
    Estimated market value
    $248,900
    Get a cash offer in 3 minutes
    Find out how much your home could sell for in as little as 3 minutes with a no-obligation cash offer.
    Estimated market value
    $248,900