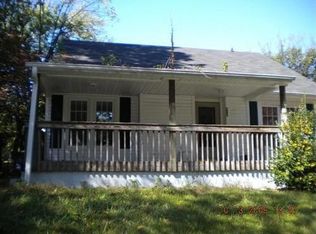
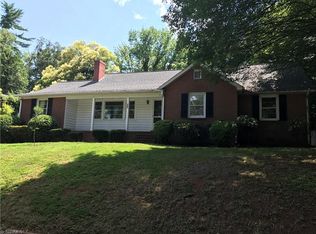
RECENTLY REDUCED TO $249,000, THIS TIMELESS ALL-BRICK RANCH OFFERS EXCEPTIONAL VALUE! Built in the 1950s—an era known for quality craftsmanship and lasting construction—this home blends classic character with the solid feel buyers appreciate. Original hardwood floors, timeless architectural details, and an unfinished basement provide the perfect opportunity to add your personal touch while preserving its authentic charm. Enjoy slow mornings with coffee or relax at the end of the day on the spacious screened porch overlooking the backyard. Ideally located just minutes from shopping, dining, parks, and major highways, this home offers the perfect combination of convenience, character, and value. Some of the best opportunities aren't the newest listings—they're the homes that become incredible values after a price improvement. This is one of them!
Pending
$249,000
406 Park St, Lexington, NC 27292
3beds
2,002sqft
Stick/Site Built, Residential, Single Family Residence
Built in 1955
0.24 Acres Lot
$244,800 Zestimate®
$--/sqft
$-- HOA
What's special
All-brick ranchOriginal hardwood floorsTimeless architectural details
- 228 days
- 75
- 1
Zillow last checked:
Listing updated:
Listed by:
Kristin Dayvault 336-420-0887,
Worth Clark Realty
Source: Triad MLS,MLS#: 1211767
Facts & features
Interior
Bedrooms & bathrooms
- Bedrooms: 3
- Bathrooms: 2
- Full bathrooms: 2
- Main level bathrooms: 2
Primary bedroom
- Level: Main
- Dimensions: 18 x 13.58
Bedroom 2
- Level: Main
- Dimensions: 14.5 x 11
Bedroom 3
- Level: Main
- Dimensions: 12 x 11
Den
- Level: Main
- Dimensions: 15.5 x 14.5
Kitchen
- Level: Main
- Dimensions: 14.5 x 10.25
Living room
- Level: Main
- Dimensions: 23.5 x 15
Heating
- Forced Air, Oil
Cooling
- Central Air
Appliances
- Included: Free-Standing Range, Electric Water Heater
- Laundry: Dryer Connection, Main Level, Washer Hookup
Features
- Ceiling Fan(s), Pantry
- Flooring: Tile, Vinyl, Wood
- Basement: Unfinished, Basement
- Number of fireplaces: 1
- Fireplace features: Living Room
Interior area
- Total structure area: 2,715
- Total interior livable area: 2,002 sqft
- Finished area above ground: 2,002
Property
Parking
- Total spaces: 1
- Parking features: Carport, Driveway, Garage, Attached Carport, Attached
- Attached garage spaces: 1
- Has carport: Yes
- Has uncovered spaces: Yes
Accessibility
- Accessibility features: Bath Grab Bars
Features
- Levels: One
- Stories: 1
- Patio & porch: Porch
- Pool features: None
Lot
- Size: 0.24 Acres
Details
- Additional structures: Storage
- Parcel number: 1111000000064
- Zoning: RS
- Special conditions: Owner Sale
Construction
Type & style
- Home type: SingleFamily
- Property subtype: Stick/Site Built, Residential, Single Family Residence
Materials
- Brick
Condition
- Year built: 1955
Utilities & green energy
- Sewer: Public Sewer
- Water: Public
Community & HOA
Community
- Security: Smoke Detector(s)
- Subdivision: Oak Crest
HOA
- Has HOA: No
Location
- Region: Lexington
Financial & listing details
- Tax assessed value: $116,420
- Annual tax amount: $1,525
- Date on market: 3/10/2026
- Cumulative days on market: 198 days
- Listing agreement: Exclusive Right To Sell
- Listing terms: Cash,Conventional,FHA,VA Loan
Estimated market value
$244,800
$233,000 - $257,000
$1,732/mo
Price history
| Date | Event | Price |
|---|---|---|
| 9/20/2026 | Pending sale | $249,000 |
Source:  Triad MLS #1211767 Report a problem Triad MLS #1211767 Report a problem | ||
| 7/10/2026 | Price change | $249,000-2% |
Source: Triad MLS #1211767 Report a problem | ||
| 6/24/2026 | Price change | $254,000-2.3% |
Source: Triad MLS #1211767 Report a problem | ||
| 6/15/2026 | Price change | $259,900-3.4% |
Source: Triad MLS #1211767 Report a problem | ||
| 6/2/2026 | Listed for sale | $269,000-1.5% |
Source: Triad MLS #1211767 Report a problem | ||
| 5/26/2026 | Listing removed | $273,000 |
Source: Triad MLS #1211767 Report a problem | ||
| 5/2/2026 | Price change | $273,000-0.7% |
Source: Triad MLS #1211767 Report a problem | ||
| 4/2/2026 | Price change | $275,000-1.8% |
Source: Triad MLS #1211767 Report a problem | ||
| 3/10/2026 | Listed for sale | $280,000+33.3% |
Source: Triad MLS #1211767 Report a problem | ||
| 12/4/2023 | Sold | $210,000+5% |
Source: Triad MLS #1123606 Report a problem | ||
| 11/4/2023 | Pending sale | $200,000 |
Source: Triad MLS #1123606 Report a problem | ||
| 10/27/2023 | Listed for sale | $200,000+48.1% |
Source: Triad MLS #1123606 Report a problem | ||
| 5/13/2020 | Sold | $135,000-3.6% |
Source: Triad MLS #968203 Report a problem | ||
| 3/16/2020 | Pending sale | $140,000$70/sqft |
Source: Center Towne Realtors #968203 Report a problem | ||
| 3/9/2020 | Listed for sale | $140,000$70/sqft |
Source: Center Towne Realtors #968203 Report a problem | ||
Public tax history
| Year | Property taxes | Tax assessment |
|---|---|---|
| 2026 | -- | $116,420 |
| 2025 | $1,525 | $116,420 |
| 2024 | $1,525 | $116,420 |
| 2023 | $1,525 | $116,420 |
| 2022 | $1,525 | $116,420 |
| 2021 | $1,525 +35.8% | $116,420 +35.8% |
| 2020 | $1,123 | $85,710 |
| 2019 | -- | $85,710 |
| 2018 | $1,106 | $85,710 |
| 2017 | $1,106 | $85,710 |
| 2016 | $1,106 | $85,710 |
| 2015 | $1,106 +9.5% | $85,710 +6.9% |
| 2014 | $1,010 | $80,190 |
| 2013 | -- | $80,190 |
| 2012 | -- | $80,190 -0.1% |
| 2011 | -- | $80,250 |
| 2010 | -- | -- |
| 2009 | -- | -- |
| 2008 | -- | -- |
| 2007 | -- | -- |
| 2006 | -- | -- |
| 2005 | -- | -- |
| 2004 | -- | -- |
| 2003 | -- | -- |
| 2002 | -- | -- |
| 2001 | -- | -- |
| 2000 | -- | -- |
| 1999 | -- | -- |
Find assessor info on the county website
Monthly payment
Est. payment
Payment breakdown
Explore the cost of this home by adjusting the details. Changes won't be saved.Climate risks
Neighborhood: 27292
Nearby schools
Schools provided by the listing agent
- Elementary: South Lexington
- Middle: Lexington City
- High: Lexington City
Source: Triad MLS. This data may not be complete. We recommend contacting the local school district to confirm school assignments for this home.
Similar homes
- $255,0002 bd2 ba1.8k sqft401 Fairview Dr, Lexington, NC 27292For Sale
 MLS ID #1235633, Mary Plybon. Triad MLS
 - $250,0003 bd2 ba1.3k sqft206 Forestrose Dr, Lexington, NC 27295For Sale
 MLS ID #1219654, Martin Morales. Triad MLS
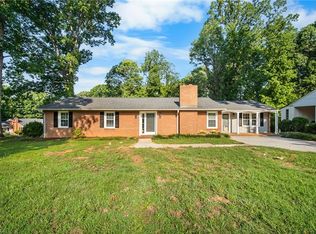
 - $274,5004 bd2 ba2k sqft122 Park Ln, Lexington, NC 27292For Sale
 MLS ID #1228186, Megan Williams. Triad MLS
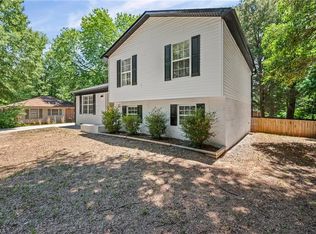
 - $259,9003 bd2 ba1.2k sqft1111 W 5th Ave, Lexington, NC 27295For Sale
 MLS ID #1223144, Tanya Hood. Triad MLS
 - $315,0003 bd2 ba2.6k sqft305 Hilltop Dr, Lexington, NC 27292For SaleMLS ID #1228519, Kasey Nance. Triad MLS
- $250,0003 bd2 ba1.2k sqft143 Shimmer Dr, Lexington, NC 27292For SaleMLS ID #1223912, Stratton Goins. Triad MLS
- $270,0003 bd2 ba2.1k sqft1007 High Rock Shores Dr, Lexington, NC 27292For SaleMLS ID #1239397, Nicole Agner-Goddard. Triad MLS
- $289,9992 bd2 ba1.4k sqft1829 Hill Everhart Rd, Lexington, NC 27295For SaleMLS ID #1237645, Samuel Colbert. Triad MLS
- $350,0006 bd2 ba2.7k sqft6 Vance Cir, Lexington, NC 27292For SaleMLS ID #1235366, Kara Farrar. Triad MLS
- $225,0002 bd2 ba1.2k sqft339 Valley Dr, Lexington, NC 27292For SaleMLS ID #1238998, Kristy Aguilar. Triad MLS
- $219,9002 bd1 ba1.2k sqft2355 Becks Church Rd, Lexington, NC 27292For SaleMLS ID #1230968, Candace Morris Shore. Triad MLS
- $279,9003 bd2 ba1.5k sqft117 Fox Ln, Lexington, NC 27295For SaleMLS ID #1234395, William Slaughter. Triad MLS
- $169,9002 bd1 ba1.1k sqft515 Foy Ave, Lexington, NC 27292For SaleMLS ID #1233283, Allison Muldovan. Triad MLS
- $275,0003 bd2 ba1.9k sqft2336 Kaywood Ln, Winston Salem, NC 27103For SaleMLS ID #1239174, Jane Bowser. Triad MLS
- $237,0003 bd2 ba2.2k sqft221 Spring St, Thomasville, NC 27360For SaleMLS ID #1239552, Anthony Smith. Triad MLS
- $274,5003 bd2 ba1.2k sqft940 Liberty Church Rd, Thomasville, NC 27360For SaleMLS ID #1229805, Jennifer Hunsucker. Triad MLS
- $269,9003 bd2 ba1.6k sqft1817 Fairview Blvd, Winston Salem, NC 27127For SaleMLS ID #1232906, Kayla Berry. Triad MLS
- $250,0003 bd2 ba1.3k sqft3215 Meadow Ln, Winston Salem, NC 27107For SaleMLS ID #1239141, Finley Dixon. Triad MLS
- $269,0002 bd2 ba1.3k sqft293 Oriole Dr, Lexington, NC 27292For SaleMLS ID #1222000, Frankie Byrd. Triad MLS
