Skip main navigation
Sold
  • Price Unknown

    6110 Beechgrove Ln, Saint Francisville, LA 70775

    3beds
    2,048sqft
    Single Family Residence, Townhouse, Residential
    Built in 1997
    3,920 Square Feet Lot
    $273,000 Zestimate®
    $--/sqft
    $1,992 Estimated rent

    Home value

    $273,000

    Estimated sales range

    Not available

    $1,992/mo

    Zestimate® history
    Loading
    Loading...

    Owner options

    List your home for rent

    $1,992/mo

    Rent Zestimate®

    Find your next renter with Zillow Rental Manager. Plus, with online applications, you can quickly screen prospective tenants – for free.

    Learn more

    $1,992/mo

    Rent Zestimate®

    Refinance and save

    $744/mo

    Est. payment

    Refinancing to a lower rate could help reduce your monthly payments and save thousands over the life of the loan.

    See today's rates

    $744/mo

    Est. payment

    Explore your selling options

    Work with a Zillow partner agent

    Leverage their expertise and Zillow's premium Showcase listings to get your home seen by more buyers.

    Get started

    List with your own agent

    Get your home in front of millions of buyers by listing it on Zillow.

    Learn how to do it

    Sell it yourself

    Take full control of how buyers see your home on Zillow by listing For Sale by Owner (FSBO).

    List your home

    What's special

    Stainless steel appliancesTastefully painted cabinetsNewly installed showerBeautiful granite countertopsUpdated kitchenSeparate tubCozy fireplace
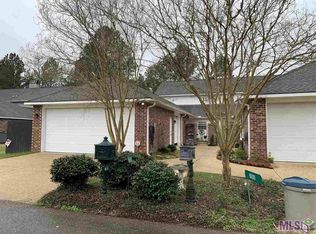
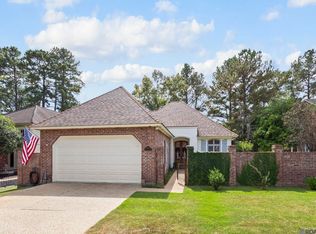
    MOVE-IN READY townhouse for sale in The Bluffs at Thompson Creek, a highly sought-after subdivision in St. Francisville, known for its woods, wildlife, tranquil creeks and ponds. Offering over 2000 sf living space, this 3-bedroom, 2.5-bath townhouse is priced under $290,000, and has a 20KW whole house generator. Inside, you’lll enjoy the oversized den with abundant natural light and views of the expansive greenspace — plus a cozy fireplace. Custom wooden blinds are installed throughout the home and will remain. The updated kitchen features beautiful granite countertops, tastefully painted cabinets, stainless steel appliances — and the refrigerator remains! The luxury vinyl flooring flows throughout the den and kitchen, for easy maintenance. The spacious primary suite located on the first floor has a huge walk-in closet with built-in shelving and ensuite bath with double vanities, a separate tub and newly installed shower. Upstairs, you’ll find two additional bedrooms and a full bath with double vanities. Both upstairs bedrooms open to a private balcony overlooking the greenspace. Zoned for the top-rated West Feliciana Parish school, you'll enjoy the charm of St. Francisville — a small-town community just 30 minutes from downtown Baton Rouge that is known for its festivals, shopping, restaurants, parks, and outdoor adventures. Affordable and move-in ready, so call for your private tour today!

    Zillow last checked:

    Listing updated:

    Listed by:

    Lori McCallum,

    McCallum & Company Real Estate

    Bought with:

    Cherie Reich, 995702998

    Property Pointe Realty, LLC

    Source: ROAM MLS,MLS#: 2026005529MLS Logo

    Facts & features

    Interior

    Bedrooms & bathrooms
    • Bedrooms: 3
    • Bathrooms: 3
    • Full bathrooms: 2
    • Partial bathrooms: 1
    Rooms
    • Room types: Primary Bathroom, Primary Bedroom, Den, Dining Room, Kitchen, Bedroom
    Primary bedroom
    • Features: En Suite Bath, Ceiling Fan(s), Walk-In Closet(s), Split, Master Downstairs
    • Level: First
    • Area: 196
    • Dimensions: 14 x 14
    Bedroom 1
    • Level: Second
    • Area: 156
    • Dimensions: 13 x 12
    Bedroom 2
    • Level: Second
    • Area: 132.25
    • Width: 11.5
    Primary bathroom
    • Features: Double Vanity, Separate Shower
    • Level: First
    • Area: 134.55
    • Width: 11.5
    Dining room
    • Level: First
    • Area: 88
    • Dimensions: 11 x 8
    Kitchen
    • Features: Granite Counters, Kitchen Island, Pantry, Cabinets Custom Built
    • Level: First
    • Area: 168
    • Dimensions: 14 x 12
    Heating
    • Central, Electric
    Cooling
    • Central Air, Ceiling Fan(s)
    Appliances
    • Included: Electric Cooktop, Dishwasher, Microwave, Range/Oven, Refrigerator
    • Laundry: Electric Dryer Hookup, Washer Hookup, Inside, Laundry Room
    Features
    • Built-in Features, Ceiling 9'+
    • Flooring: Carpet, Tile
    • Doors: Storm Door(s)
    • Windows: Storm Window(s), Window Treatments
    • Number of fireplaces: 1
    Interior area
    • Total structure area: 2,847
    • Total interior livable area: 2,048 sqft

    Property

    Parking
    • Total spaces: 2
    • Parking features: 2 Cars Park, Garage
    • Has garage: Yes
    Features
    • Stories: 1
    • Patio & porch: Covered
    • Exterior features: Balcony
    • Fencing: None
    • Frontage type: Golf Course
    • Frontage length: 35
    Lot
    • Size: 3,920 Square Feet
    • Dimensions: 35 x 115
    • Features: Landscaped
    Details
    • Parcel number: 20021965
    • Special conditions: Standard
    • Other equipment: Generator

    Construction

    Type & style
    • Home type: Townhouse
    • Architectural style: Traditional
    • Property subtype: Single Family Residence, Townhouse, Residential
    • Attached to another structure: Yes
    Materials
    • Brick Siding, Brick
    • Foundation: Slab
    Condition
    • New construction: No
    • Year built: 1997

    Utilities & green energy

    • Gas: Propane
    • Sewer: Comm. Sewer
    • Water: Public
    • Utilities for property: Cable Connected

    Community & HOA

    Community
    • Security: Smoke Detector(s)
    • Subdivision: Bluffs The
    HOA
    • Has HOA: Yes
    • Services included: Common Areas
    • HOA fee: $744 annually
    Location
    • Region: Saint Francisville

    Financial & listing details

    • Tax assessed value: $277,740
    • Annual tax amount: $2,284
    • Date on market: 3/28/2026
    • Listing terms: Cash,Conventional,FHA,FMHA/Rural Dev,VA Loan

    Price history

    DateEventPrice
    5/5/2026Sold--
    Source: ROAM MLS #2026005529 Report a problem
    4/15/2026Pending sale$289,000$141/sqft
    Source: ROAM MLS #2026005529 Report a problem
    4/1/2026Listed for sale$289,000$141/sqft
    Source: ROAM MLS #2026005529 Report a problem
    3/28/2026Pending sale$289,000$141/sqft
    Source: ROAM MLS #2026005529 Report a problem
    3/28/2026Listed for sale$289,000$141/sqft
    Source: ROAM MLS #2026005529 Report a problem
    3/6/2009Sold--
    Source: Public Record Report a problem

    Public tax history

    YearProperty taxesTax assessment
    2024$2,284 +24.6%$27,774 +25.8%
    2023$1,834 -1%$22,070
    2022$1,852 +0.8%$22,070
    2021$1,837 -1.1%$22,070
    2020$1,857 +6.3%$22,070 +1.2%
    2019$1,747 +7.5%$21,800
    2018$1,625 -2.6%$21,800
    2017$1,668 -4.4%$21,800
    2015$1,746 $21,800
    2014$1,746 +0.1%$21,800
    2013$1,743 $21,800
    2012$1,743 -0.3%$21,800 +0.5%
    2011$1,749 -1%$21,700
    2010$1,766 $21,700
    Find assessor info on the county website

    Neighborhood: 70775

    Nearby schools

    GreatSchools rating
    Schools provided by the listing agent
    • District: West Feliciana Parish

    Source: ROAM MLS. This data may not be complete. We recommend contacting the local school district to confirm school assignments for this home.

    Get a cash offer in 3 minutes
    Find out how much your home could sell for in as little as 3 minutes with a no-obligation cash offer.
    Estimated market value
    $273,000
    Get a cash offer in 3 minutes
    Find out how much your home could sell for in as little as 3 minutes with a no-obligation cash offer.
    Estimated market value
    $273,000