This charming 3-bedroom, 2.5-bathroom townhouse offers a perfect blend of comfort and style, nestled within the picturesque setting of The Bluffs Subdivision in West Feliciana Parish. Known for its top-rated school district, this area promises both educational excellence and a serene lifestyle. The home boasts a well-maintained exterior with fresh paint and lush landscaping, enhancing its curb appeal. Inside, the open concept living space is flooded with natural light, creating a warm and inviting atmosphere. The primary suite, conveniently located on the first floor, features a generous walk-in closet and a spacious bath, providing a private retreat. Outdoors, enjoy stunning views from the rear patio or the upstairs balcony. Additional amenities include a spacious 2-car garage plus a golf cart garage, and a private courtyard, making this home truly move-in ready for those seeking both luxury and convenience. Measurement not warranted by Realtor
Sold
Price Unknown
6112 Beechgrove Ln, Saint Francisville, LA 70775
3beds
2,065sqft
Single Family Residence, Townhouse, Residential
Built in 1997
3,920 Square Feet Lot
$282,300 Zestimate®
$--/sqft
$2,002 Estimated rent
Home value
$282,300
Estimated sales range
Not available
$2,002/mo
Zestimate® history
Owner options
List your home for rent
$2,002/mo
Rent Zestimate®
Find your next renter with Zillow Rental Manager. Plus, with online applications, you can quickly screen prospective tenants – for free.
$2,002/mo
Rent Zestimate®
Refinance and save
$744/mo
Est. payment
Refinancing to a lower rate could help reduce your monthly payments and save thousands over the life of the loan.
$744/mo
Est. payment
Explore your selling options
Work with a Zillow partner agent
Leverage their expertise and Zillow's premium Showcase listings to get your home seen by more buyers.
Get startedList with your own agent
Get your home in front of millions of buyers by listing it on Zillow.
Learn how to do itSell it yourself
Take full control of how buyers see your home on Zillow by listing For Sale by Owner (FSBO).
List your homeWhat's special
Primary suitePrivate courtyardLush landscapingRear patioComfort and styleStunning viewsUpstairs balcony
Zillow last checked:
Listing updated:
Listed by:
Jeanne Green,
Landry Team Real Estate, L.L.C.
Bought with:
Jeanne Green, 995715013
Landry Team Real Estate, L.L.C.
Source: ROAM MLS,MLS#: 2025008010
Facts & features
Interior
Bedrooms & bathrooms
- Bedrooms: 3
- Bathrooms: 3
- Full bathrooms: 2
- Partial bathrooms: 1
Rooms
- Room types: Primary Bathroom, Primary Bedroom, Dining Room, Kitchen, Living Room, Bedroom
Primary bedroom
- Features: En Suite Bath, Walk-In Closet(s)
- Level: First
- Area: 195.99
- Width: 14.1
Bedroom 1
- Level: Second
- Area: 154.7
- Dimensions: 13 x 11.9
Bedroom 2
- Level: Second
- Area: 134.55
- Width: 11.5
Primary bathroom
- Features: Double Vanity, Dressing Area, Separate Shower
- Level: First
- Area: 148.5
- Dimensions: 11 x 13.5
Dining room
- Level: First
- Area: 90.4
- Width: 8
Kitchen
- Features: Stone Counters, Kitchen Island, Pantry
- Level: First
- Area: 168
- Dimensions: 12 x 14
Living room
- Level: First
- Area: 247
- Dimensions: 19 x 13
Heating
- 2 or More Units Heat, Central
Cooling
- Multi Units, Central Air
Appliances
- Included: Elec Stove Con, Dryer, Electric Cooktop, Dishwasher, Microwave, Range/Oven, Range Hood
- Laundry: Laundry Room, Electric Dryer Hookup, Washer Hookup, Inside, Washer/Dryer Hookups
Features
- Breakfast Bar, Eat-in Kitchen, Built-in Features, Crown Molding
- Flooring: Carpet, Laminate
- Windows: Window Treatments
- Number of fireplaces: 1
- Fireplace features: Wood Burning
Interior area
- Total structure area: 2,842
- Total interior livable area: 2,065 sqft
Property
Parking
- Total spaces: 2
- Parking features: 2 Cars Park, Garage, Other
- Has garage: Yes
Features
- Stories: 2
- Patio & porch: Covered, Enclosed, Patio
- Exterior features: Balcony, Courtyard
- Has spa: Yes
- Spa features: Bath
- Fencing: None
Lot
- Size: 3,920 Square Feet
- Dimensions: 35 x 115
- Features: Zero Lot Line, Landscaped
Details
- Parcel number: 20019350
- Special conditions: Standard
Construction
Type & style
- Home type: Townhouse
- Architectural style: Traditional
- Property subtype: Single Family Residence, Townhouse, Residential
- Attached to another structure: Yes
Materials
- Brick Siding, Vinyl Siding, Frame
- Foundation: Slab
- Roof: Shingle
Condition
- New construction: No
- Year built: 1997
Utilities & green energy
- Gas: None
- Sewer: Comm. Sewer
- Water: Public
- Utilities for property: Cable Connected
Community & HOA
Community
- Subdivision: Bluffs The
HOA
- Has HOA: Yes
- HOA fee: $744 annually
Location
- Region: Saint Francisville
Financial & listing details
- Tax assessed value: $289,640
- Annual tax amount: $2,382
- Date on market: 5/2/2025
- Listing terms: Cash,Conventional,FHA,FMHA/Rural Dev,VA Loan
Price history
| Date | Event | Price |
|---|---|---|
| 4/15/2026 | Sold | -- |
Source:  ROAM MLS #2025008010 Report a problem ROAM MLS #2025008010 Report a problem | ||
| 3/25/2026 | Pending sale | $290,000$140/sqft |
Source: ROAM MLS #2025008010 Report a problem | ||
| 3/2/2026 | Price change | $290,000-9.1%$140/sqft |
Source: ROAM MLS #2025008010 Report a problem | ||
| 9/29/2025 | Price change | $319,000-5.9%$154/sqft |
Source: ROAM MLS #2025008010 Report a problem | ||
| 5/2/2025 | Listed for sale | $339,000+32.9%$164/sqft |
Source: ROAM MLS #2025008010 Report a problem | ||
| 12/17/2020 | Listing removed | $255,000$123/sqft |
Source: Feliciana Realty, LLC #2020010690 Report a problem | ||
| 7/9/2020 | Listed for sale | $255,000-5%$123/sqft |
Source: Feliciana Realty, LLC #2020010690 Report a problem | ||
| 4/7/2019 | Listing removed | $268,500$130/sqft |
Source: Feliciana Realty, LLC #2018005876 Report a problem | ||
| 8/7/2018 | Listed for sale | $268,500$130/sqft |
Source: Feliciana Realty, LLC #2018005876 Report a problem | ||
Public tax history
| Year | Property taxes | Tax assessment |
|---|---|---|
| 2024 | $2,382 +30.3% | $28,964 +31.7% |
| 2023 | $1,828 -1% | $22,000 |
| 2022 | $1,846 +0.8% | $22,000 |
| 2021 | $1,831 -1.1% | $22,000 |
| 2020 | $1,851 +6% | $22,000 +0.9% |
| 2019 | $1,747 +7.5% | $21,800 |
| 2018 | $1,625 -2.6% | $21,800 |
| 2017 | $1,668 -4.4% | $21,800 |
| 2015 | $1,746 | $21,800 |
| 2014 | $1,746 +0.1% | $21,800 |
| 2013 | $1,743 | $21,800 |
| 2012 | $1,743 -0.3% | $21,800 +0.5% |
| 2011 | $1,749 -1% | $21,700 |
| 2010 | $1,766 | $21,700 |
Find assessor info on the county website
Neighborhood: 70775
Nearby homes
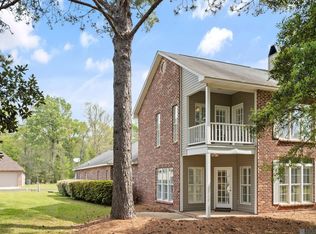
- $--3 bd3 ba2k sqft6110 Beechgrove Ln, Saint Francisville, LA 70775Sold
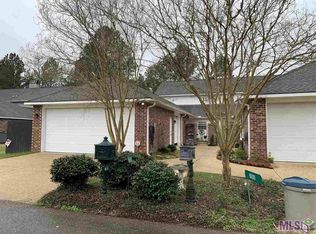
- $294,8003 bd3 ba2.2k sqft6102 Beechgrove Ln, Saint Francisville, LA 70775Off Market
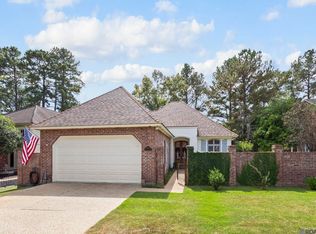
- $--3 bd3 ba1.5k sqft6122 Beechgrove Ln, Saint Francisville, LA 70775Sold
- $--3 bd3 ba2k sqft6100 Beechgrove Ln, Saint Francisville, LA 70775Sold
- $365,0003 bd2 ba1.8k sqft6126 Beechgrove Ln, Saint Francisville, LA 70775For Sale By Owner
- $--3 bd2 ba2k sqft6117 Beechgrove Ln, Saint Francisville, LA 70775Sold
- $--8,276.4 Square Feet6111 Beechgrove Ln, Saint Francisville, LA 70775Sold
- $--3 bd2 ba2k sqft6105 Beechgrove Ln, Saint Francisville, LA 70775Sold
Nearby schools
GreatSchools rating
- NABains Lower Elementary SchoolGrades: PK-KDistance: 7.9 mi
- 6/10West Feliciana Middle SchoolGrades: 6-8Distance: 8.3 mi
- 8/10West Feliciana High SchoolGrades: 9-12Distance: 8.3 mi
Schools provided by the listing agent
- District: West Feliciana Parish
Source: ROAM MLS. This data may not be complete. We recommend contacting the local school district to confirm school assignments for this home.
Get a cash offer in 3 minutes
Find out how much your home could sell for in as little as 3 minutes with a no-obligation cash offer.
Estimated market value
$282,300
Get a cash offer in 3 minutes
Find out how much your home could sell for in as little as 3 minutes with a no-obligation cash offer.
Estimated market value
$282,300
- Louisiana
- West Feliciana Parish
- Saint Francisville
- 70775
- 6112 Beechgrove Ln
Nearby cities
Nearby zip codes
Other Saint Francisville Topics
- Apartments for Rent in 70775
- Houses for Sale in 70775
- Houses for Rent in 70775
- 70775 Real Estate
- Saint Francisville Condos
- Houses for Sale in Saint Francisville
- Newest Listings in Saint Francisville
- Saint Francisville Home Values
- Saint Francisville Real Estate Agents
- Saint Francisville Refinance
- Saint Francisville Mortgage Rates
