Skip main navigation
Sold
  • Price Unknown

    6117 Beechgrove Ln, Saint Francisville, LA 70775

    3beds
    2,053sqft
    Single Family Residence, Residential
    Built in 2008
    6,534 Square Feet Lot
    $347,900 Zestimate®
    $--/sqft
    $1,957 Estimated rent

    Home value

    $347,900

    Estimated sales range

    Not available

    $1,957/mo

    Zestimate® history
    Loading
    Loading...

    Owner options

    List your home for rent

    $1,957/mo

    Rent Zestimate®

    Find your next renter with Zillow Rental Manager. Plus, with online applications, you can quickly screen prospective tenants – for free.

    Learn more

    $1,957/mo

    Rent Zestimate®

    Refinance and save

    $1,032/mo

    Est. payment

    Refinancing to a lower rate could help reduce your monthly payments and save thousands over the life of the loan.

    See today's rates

    $1,032/mo

    Est. payment

    Explore your selling options

    Work with a Zillow partner agent

    Leverage their expertise and Zillow's premium Showcase listings to get your home seen by more buyers.

    Get started

    List with your own agent

    Get your home in front of millions of buyers by listing it on Zillow.

    Learn how to do it

    Sell it yourself

    Take full control of how buyers see your home on Zillow by listing For Sale by Owner (FSBO).

    List your home

    What's special

    Fully fenced yardPeaceful back patioStainless steel appliancesGranite countertopsWalk-in closetsTranquil master suiteOverlooks undisturbed wooded land
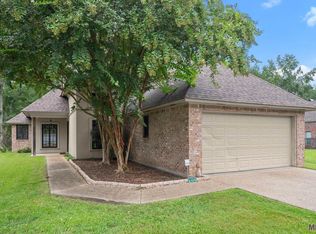
    Live Where Lifestyle Meets Luxury! Located in the #1 school district in the state and nestled in the charming historic community of St. Francisville, this beautifully maintained 3BR, 2BA home offers the perfect blend of elegance, comfort, and convenience—just 25 minutes north of Baton Rouge in the prestigious Bluffs Golf Course Community. Enjoy access to a host of amenities including a golf course, clubhouse, tennis courts and a playground. Step inside to discover a unique open floor plan with high ceilings and crown molding throughout. The kitchen is a chef’s dream with granite countertops, stainless steel appliances, bar seating, and a cozy breakfast/keeping area surrounded by windows for plenty of natural light. The spacious family room features a wood-burning fireplace and custom built-in bookcases, while the formal dining area and open wet bar make this home ideal for entertaining. The wet bar includes a granite counter, sink, ice maker, wine cooler, and glass-front display cabinetry. All hard floors throughout the home. Retreat to the tranquil master suite with private patio access and a luxurious en-suite bath offering a separate jetted tub, shower, his & her vanities, a dedicated makeup area, and a large walk-in closet. Two additional bedrooms also feature walk-in closets. A large utility room and a separate hallway to the double garage add convenience and functionality. Enjoy outdoor living in the fully fenced yard with 6’ wrought iron fencing and a peaceful back patio that overlooks undisturbed wooded land—offering added privacy and a serene, natural setting. Best of all, the home is high and dry—no flood insurance required! This is more than just a home—it’s a lifestyle. Schedule your private tour today!

    Zillow last checked:

    Listing updated:

    Listed by:

    Shideh Lynch,

    Compass - Perkins

    Bought with:

    Jacob Mansell, 995702970

    Compass - Perkins

    Source: ROAM MLS,MLS#: 2025010761MLS Logo

    Facts & features

    Interior

    Bedrooms & bathrooms
    • Bedrooms: 3
    • Bathrooms: 2
    • Full bathrooms: 2
    Rooms
    • Room types: Bedroom, Primary Bedroom, Breakfast Room, Dining Room, Family Room, Kitchen
    Primary bedroom
    • Features: En Suite Bath, Ceiling Fan(s)
    • Level: First
    • Area: 236.88
    • Width: 14.1
    Bedroom 1
    • Level: First
    • Area: 152.59
    • Width: 12.6
    Bedroom 2
    • Level: First
    • Area: 175.45
    • Width: 12.1
    Primary bathroom
    • Features: Double Vanity, Walk-In Closet(s), Separate Shower, Water Closet
    Dining room
    • Level: First
    • Area: 194.81
    Family room
    • Level: First
    • Area: 325.5
    Kitchen
    • Features: Granite Counters
    • Level: First
    • Area: 233.45
    Heating
    • Electric
    Cooling
    • Central Air, Ceiling Fan(s)
    Appliances
    • Included: Wine Cooler, Dishwasher, Ice Machine, Microwave, Range/Oven, Refrigerator
    • Laundry: Electric Dryer Hookup, Washer Hookup, Inside
    Features
    • Built-in Features, Ceiling 9'+, Crown Molding, Wet Bar
    • Flooring: Ceramic Tile, Wood
    • Windows: Window Treatments
    • Attic: Attic Access
    • Number of fireplaces: 1
    • Fireplace features: Wood Burning
    Interior area
    • Total structure area: 2,810
    • Total interior livable area: 2,053 sqft

    Property

    Parking
    • Total spaces: 2
    • Parking features: 2 Cars Park, Garage
    • Has garage: Yes
    Features
    • Stories: 1
    • Patio & porch: Porch
    • Exterior features: Lighting
    • Has spa: Yes
    • Spa features: Bath
    • Fencing: Wrought Iron
    Lot
    • Size: 6,534 Square Feet
    • Dimensions: 55 x 117 x 56 x 119
    • Features: Landscaped
    Details
    • Parcel number: 100002172
    • Special conditions: Standard

    Construction

    Type & style
    • Home type: SingleFamily
    • Architectural style: Traditional
    • Property subtype: Single Family Residence, Residential
    Materials
    • Brick Siding, Stucco Siding, Brick, Frame
    • Foundation: Slab
    • Roof: Shingle
    Condition
    • New construction: No
    • Year built: 2008

    Utilities & green energy

    • Gas: None
    • Sewer: Comm. Sewer
    • Water: Comm. Water

    Community & HOA

    Community
    • Features: Clubhouse, Golf, Playground, Tennis Court(s)
    • Security: Security System, Smoke Detector(s)
    • Subdivision: Lake At The Bluffs
    HOA
    • Has HOA: Yes
    • Services included: Accounting, Common Areas, Maint Subd Entry HOA, Management, Rec Facilities
    • HOA fee: $1,032 annually
    Location
    • Region: Saint Francisville

    Financial & listing details

    • Tax assessed value: $254,000
    • Annual tax amount: $2,089
    • Date on market: 6/9/2025
    • Listing terms: Cash,Conventional,FHA,FMHA/Rural Dev,VA Loan

    Price history

    DateEventPrice
    7/25/2025Sold--
    Source: ROAM MLS #2025010761 Report a problem
    6/23/2025Pending sale$345,000$168/sqft
    Source: ROAM MLS #2025010761 Report a problem
    6/9/2025Listed for sale$345,000+23.2%$168/sqft
    Source: ROAM MLS #2025010761 Report a problem
    1/9/2017Sold--
    Source: Agent Provided Report a problem
    10/7/2016Sold--
    Source: ROAM MLS #2016006585 Report a problem
    4/12/2016Listed for sale$280,000$136/sqft
    Source: Owner Report a problem
    7/23/2008Sold--
    Source: Public Record Report a problem

    Public tax history

    YearProperty taxesTax assessment
    2024$2,089 -1%$25,400
    2023$2,110 -1%$25,400
    2022$2,132 +0.8%$25,400
    2021$2,114 -1.1%$25,400
    2020$2,137 +5%$25,400
    2019$2,036 +7.5%$25,400
    2018$1,893 -2.8%$25,400 -0.2%
    2017$1,947 +35.5%$25,444
    2015$1,437 -29.5%$25,444
    2014$2,037 +0.1%$25,444
    2013$2,035 -7.8%$25,444 -7.8%
    2012$2,207 +9.4%$27,600 +10.2%
    2011$2,018 -1%$25,046
    2010$2,038 $25,046
    Find assessor info on the county website

    Neighborhood: 70775

    Nearby schools

    GreatSchools rating
    Schools provided by the listing agent
    • District: West Feliciana Parish

    Source: ROAM MLS. This data may not be complete. We recommend contacting the local school district to confirm school assignments for this home.

    Get a cash offer in 3 minutes
    Find out how much your home could sell for in as little as 3 minutes with a no-obligation cash offer.
    Estimated market value
    $347,900
    Get a cash offer in 3 minutes
    Find out how much your home could sell for in as little as 3 minutes with a no-obligation cash offer.
    Estimated market value
    $347,900