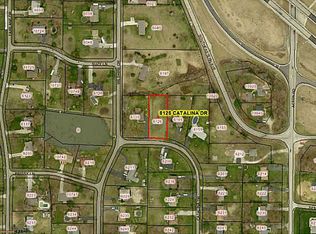
Custom Quality Built Full Brick "Ripberger" Home in Lovely Plush Rural Wanamaker Neighborhood with lots of Green Space & No HOA! Large Lot with tree-line on two sides. 1840 Sqft, TWO Primary Bedroom Suites, or In-Law set up if you need. Primary & In-Law Bedrooms have full baths, walk-in closets. In-law Suite has exterior door to back patio & booster heat if needed. Features a Big Great Room with Cathedral Ceilings, exit door to rear patio. Nice 3rd Bedroom plus a Den/Office or 4th Bedroom as well. Large Kitchen with recessed lighting & lots of cabinets & separate Dining Room. Foyer area with a coat closet. Custom Wood Trim Throughout & Thermal Windows (many new). All remaining appliances are included. Very nice Finished Garage with extra space for work bench & storage. 200 AMP Electric, Pull down attic ladder & 2 service doors & Opener. Over 115 feet of driveway, so bring your friends & your friend's friends. Covered front porch & large concrete back patio. Very convenient & quite location with quick access to I-74, Edgewood & Southeastern. Efficient all Brick exterior & high grade thermal windows. Original one owner home. Lovely neighborhood of sprawling mature & rolling yards & custom built homes spanning 60 years. HVAC, Roof approx. 10 years. 1 Year Home Warranty Included! Hard to replicate this quality for under $500,000 in anything new.
Sold
$325,000
6110 Catalina Dr, Indianapolis, IN 46259
3beds
1,840sqft
Residential, Single Family Residence
Built in 1992
0.47 Acres Lot
$327,900 Zestimate®
$177/sqft
$2,209 Estimated rent
Home value
$327,900
$305,000 - $351,000
$2,209/mo
Zestimate® history
Owner options
List your home for rent
$2,209/mo
Rent Zestimate®
Find your next renter with Zillow Rental Manager. Plus, with online applications, you can quickly screen prospective tenants – for free.
$2,209/mo
Rent Zestimate®
Refinance and save
$2,043/mo
Est. payment
Refinancing to a lower rate could help reduce your monthly payments and save thousands over the life of the loan.
$2,043/mo
Est. payment
Explore your selling options
Work with a Zillow partner agent
Leverage their expertise and Zillow's premium Showcase listings to get your home seen by more buyers.
Get startedList with your own agent
Get your home in front of millions of buyers by listing it on Zillow.
Learn how to do itSell it yourself
Take full control of how buyers see your home on Zillow by listing For Sale by Owner (FSBO).
List your homeWhat's special
Walk-in closetsCovered front porchEfficient all brick exteriorTwo primary bedroom suitesSeparate dining roomHigh grade thermal windows
Zillow last checked:
Listing updated:
Listed by:
Barry Delk 317-440-3826,
Berkshire Hathaway Home
Bought with:
Hazel Cooper
Crossroads Real Estate Group LLC
Source: MIBOR as distributed by MLS GRID,MLS#: 22073559
Facts & features
Interior
Bedrooms & bathrooms
- Bedrooms: 3
- Bathrooms: 3
- Full bathrooms: 3
- Main level bathrooms: 3
- Main level bedrooms: 3
Primary bedroom
- Level: Main
- Area: 215.8 Square Feet
- Dimensions: 16.6x13
Primary bedroom
- Level: Main
- Area: 176.4 Square Feet
- Dimensions: 14x12.6
Bedroom 2
- Level: Main
- Area: 132 Square Feet
- Dimensions: 12x11
Dining room
- Level: Main
- Area: 144 Square Feet
- Dimensions: 12x12
Great room
- Level: Main
- Area: 299.2 Square Feet
- Dimensions: 17.6x17
Kitchen
- Level: Main
- Area: 144 Square Feet
- Dimensions: 12x12
Laundry
- Level: Main
- Area: 42 Square Feet
- Dimensions: 7x6
Office
- Level: Main
- Area: 132 Square Feet
- Dimensions: 12x11
Utility room
- Level: Main
- Area: 36 Square Feet
- Dimensions: 6x6
Heating
- Electric, Forced Air
Cooling
- Central Air
Appliances
- Included: Electric Cooktop, Dishwasher, Electric Water Heater, Disposal, Exhaust Fan, Electric Oven, Refrigerator, Water Heater, Water Softener Owned
- Laundry: In Unit, Laundry Room, Main Level
Features
- Attic Pull Down Stairs, Double Vanity, Cathedral Ceiling(s), Entrance Foyer, Ceiling Fan(s), High Speed Internet, In-Law Floorplan, Wired for Data, Pantry, Supplemental Storage, Walk-In Closet(s)
- Windows: Wood Work Stained
- Has basement: No
- Attic: Pull Down Stairs
Interior area
- Total structure area: 1,840
- Total interior livable area: 1,840 sqft
Property
Parking
- Total spaces: 2
- Parking features: Attached, Asphalt, Garage Door Opener, Guest, Heated Garage, Garage Faces Side, Storage, Other
- Attached garage spaces: 2
- Details: Garage Parking Other(Finished Garage, Garage Door Opener, Service Door)
Accessibility
- Accessibility features: Hallway - 36 Inch Wide, Accessible Doors, Accessible Entrance, Accessible Full Bath, Accessible Kitchen Appliances
Features
- Levels: One
- Stories: 1
- Patio & porch: Covered, Patio
- Exterior features: Other
Lot
- Size: 0.47 Acres
- Features: Access, Corner Lot, Rural - Subdivision, Mature Trees, See Remarks
Details
- Parcel number: 491609104027000300
- Special conditions: None,Defects/None Noted,Sales Disclosure On File
- Horse amenities: None
Construction
Type & style
- Home type: SingleFamily
- Architectural style: Contemporary,Ranch
- Property subtype: Residential, Single Family Residence
Materials
- Brick
- Foundation: Crawl Space, Block
Condition
- New construction: No
- Year built: 1992
Details
- Builder name: Ripberger
Utilities & green energy
- Electric: 200+ Amp Service
- Sewer: Septic Tank
- Water: Well, Private
- Utilities for property: Electricity Connected
Community & HOA
Community
- Features: Low Maintenance Lifestyle
- Security: Smoke Detector(s)
- Subdivision: Char-Le-Sumac Estates
HOA
- Has HOA: No
Location
- Region: Indianapolis
Financial & listing details
- Price per square foot: $177/sqft
- Tax assessed value: $271,400
- Annual tax amount: $2,436
- Date on market: 11/18/2025
- Cumulative days on market: 58 days
- Electric utility on property: Yes
Price history
| Date | Event | Price |
|---|---|---|
| 2/18/2026 | Sold | $325,000-4.4%$177/sqft |
Source:  MIBOR as distributed by MLS GRID #22073559 Report a problem MIBOR as distributed by MLS GRID #22073559 Report a problem | ||
| 1/14/2026 | Pending sale | $339,900$185/sqft |
Source: MIBOR as distributed by MLS GRID #22073559 Report a problem | ||
| 11/18/2025 | Listed for sale | $339,900$185/sqft |
Source: MIBOR as distributed by MLS GRID #22073559 Report a problem | ||
Public tax history
| Year | Property taxes | Tax assessment |
|---|---|---|
| 2025 | $2,289 +19.1% | $271,400 +18.6% |
| 2024 | $1,922 -2.3% | $228,900 +19.1% |
| 2023 | $1,967 +37.9% | $192,200 -2.3% |
| 2022 | $1,427 +2% | $196,700 +7.8% |
| 2021 | $1,399 +2% | $182,500 +11.2% |
| 2020 | $1,371 +2% | $164,100 +11.6% |
| 2019 | $1,345 -0.4% | $147,100 +8.5% |
| 2018 | $1,350 -4.3% | $135,600 -1.2% |
| 2017 | $1,411 +11.3% | $137,300 +1.8% |
| 2016 | $1,267 +1.4% | $134,900 +8% |
| 2014 | $1,249 -5.5% | $124,900 -6% |
| 2013 | $1,322 | $132,900 +0.5% |
| 2012 | $1,322 | $132,200 -12% |
| 2011 | -- | $150,300 |
| 2010 | $1,381 -8.1% | $150,300 |
| 2009 | $1,503 | $150,300 -0.7% |
| 2007 | -- | $151,400 +9.3% |
| 2006 | -- | $138,500 +7.4% |
| 2005 | -- | $129,000 -0.9% |
| 2004 | -- | $130,200 |
| 2003 | -- | $130,200 +90.9% |
| 2002 | -- | $68,200 +200% |
| 2001 | -- | $22,730 |
| 2000 | -- | $22,730 |
Find assessor info on the county website
Neighborhood: Acton
Nearby homes
- $26,3000.471 Acres6135 Catalina Dr, Indianapolis, IN 46259Off Market
- $260,5003 bd1 ba1.3k sqft6145 Catalina Dr, Indianapolis, IN 46259Off Market
- $384,1003 bd1 ba2.6k sqft6126 Wilshire Dr, Indianapolis, IN 46259Off Market
- $350,3004 bd2 ba1.9k sqft6107 Wilshire Dr, Indianapolis, IN 46259Off Market
- $306,8003 bd2 ba1.5k sqft6211 Wilshire Dr, Indianapolis, IN 46259Off Market
- $289,9003 bd2 ba1.4k sqft6206 Catalina Dr, Indianapolis, IN 46259Sold
- $351,3003 bd2 ba2k sqft6155 Catalina Dr, Indianapolis, IN 46259Off Market
- $277,1003 bd1 ba1.4k sqft6210 Wilshire Dr, Indianapolis, IN 46259Off Market
Nearby schools
GreatSchools rating
- 7/10Acton Elementary SchoolGrades: K-3Distance: 1.9 mi
- 7/10Franklin Central Junior HighGrades: 7-8Distance: 0.4 mi
- 9/10Franklin Central High SchoolGrades: 9-12Distance: 2.2 mi
Schools provided by the listing agent
- Middle: Franklin Central Junior High
- High: Franklin Central High School
Source: MIBOR as distributed by MLS GRID. This data may not be complete. We recommend contacting the local school district to confirm school assignments for this home.
Get a cash offer in 3 minutes
Find out how much your home could sell for in as little as 3 minutes with a no-obligation cash offer.
Estimated market value
$327,900
Get a cash offer in 3 minutes
Find out how much your home could sell for in as little as 3 minutes with a no-obligation cash offer.
Estimated market value
$327,900
- Indiana
- Marion County
- Indianapolis
- 46259
- Acton
- 6110 Catalina Dr
Nearby cities
Nearby neighborhoods
Nearby zip codes
Other Indianapolis Topics
