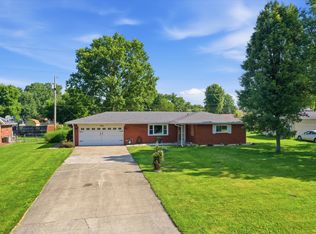
Escape to your own private retreat with this beautifully transformed 3-bedroom ranch. Nestled on a generous 0.55-acre lot, this property seamlessly marries a serene country atmosphere with close-to-the-city convenience-located just 3 minutes from I-74 for an effortless commute. Inside, the residence feels brand new, showcasing fresh, modern paint and pristine luxury vinyl plank flooring throughout (completed in 2026). The thoughtful layout includes a spacious primary suite and comfortable secondary bedrooms, offering plenty of space for everyone. Beyond the aesthetics, this home has been meticulously maintained with a new roof (2024), a brand-new HVAC system (2025), and energy-efficient new windows (2026). Sip your morning coffee on the covered back deck, enjoy the security and privacy of the fully fenced-in backyard, and take advantage of the incredible space provided by the 12x24 detached storage shed. There is absolutely nothing left to do here but move in and enjoy!
Pending
$289,900
6206 Catalina Dr, Indianapolis, IN 46259
3beds
1,452sqft
:
Get pre-qualified$1,952/mo
Residential, Single Family Residence
Built in 1969
0.55 Acres Lot
$-- Zestimate®
$200/sqft
$-- HOA
What's special
Fresh modern paintCovered back deckSpacious primary suiteComfortable secondary bedroomsEnergy-efficient new windowsFully fenced-in backyardNew roof
- 48 days |
- 95 |
- 2 |
Likely to sell faster than
Zillow last checked:
Listing updated:
Listed by:
Daimon Buck 317-995-1815,
F.C. Tucker Company
Source: MIBOR as distributed by MLS GRID,MLS#: 22106523
Facts & features
Interior
Bedrooms & bathrooms
- Bedrooms: 3
- Bathrooms: 2
- Full bathrooms: 2
- Main level bathrooms: 2
- Main level bedrooms: 3
Primary bedroom
- Level: Main
- Area: 168 Square Feet
- Dimensions: 14x12
Bedroom 2
- Level: Main
- Area: 130 Square Feet
- Dimensions: 13x10
Bedroom 3
- Level: Main
- Area: 110 Square Feet
- Dimensions: 11x10
Family room
- Level: Main
- Area: 286 Square Feet
- Dimensions: 22x13
Kitchen
- Level: Main
- Area: 209 Square Feet
- Dimensions: 19x11
Living room
- Level: Main
- Area: 208 Square Feet
- Dimensions: 16x13
Heating
- Forced Air, Natural Gas
Cooling
- Central Air
Appliances
- Included: Electric Cooktop, Dishwasher, Disposal, Microwave, Electric Oven, Gas Water Heater, Water Softener Owned
Features
- Attic Pull Down Stairs, Hardwood Floors, Eat-in Kitchen, High Speed Internet
- Flooring: Hardwood
- Has basement: No
- Attic: Pull Down Stairs
- Number of fireplaces: 1
- Fireplace features: Family Room, Wood Burning
Interior area
- Total structure area: 1,452
- Total interior livable area: 1,452 sqft
Video & virtual tour
Property
Parking
- Total spaces: 2
- Parking features: Attached
- Attached garage spaces: 2
- Details: Garage Parking Other(Finished Garage, Keyless Entry, Service Door)
Features
- Levels: One
- Stories: 1
- Patio & porch: Covered
- Fencing: Fenced,Full,Privacy
Lot
- Size: 0.55 Acres
- Features: Corner Lot, Mature Trees
Details
- Parcel number: 491609104005000300
- Special conditions: As Is
- Horse amenities: None
Construction
Type & style
- Home type: SingleFamily
- Architectural style: Ranch
- Property subtype: Residential, Single Family Residence
Materials
- Stone
- Foundation: Crawl Space
Condition
- New construction: No
- Year built: 1969
Utilities & green energy
- Water: Private
Community & HOA
Community
- Subdivision: Char-Le-Sumac Estates
HOA
- Has HOA: No
Location
- Region: Indianapolis
Financial & listing details
- Price per square foot: $200/sqft
- Tax assessed value: $283,400
- Annual tax amount: $2,680
- Date on market: 6/11/2026
- Cumulative days on market: 20 days
Estimated market value
Not available
Estimated sales range
Not available
Not available
Price history
| Date | Event | Price |
|---|---|---|
| 6/29/2026 | Pending sale | $289,900$200/sqft |
Source:  MIBOR as distributed by MLS GRID #22106523 Report a problem MIBOR as distributed by MLS GRID #22106523 Report a problem | ||
| 6/11/2026 | Listed for sale | $289,900+80.1%$200/sqft |
Source: MIBOR as distributed by MLS GRID #22106523 Report a problem | ||
| 9/21/2018 | Sold | $161,000+0.7%$111/sqft |
Source: MIBOR as distributed by MLS GRID #21590620 Report a problem | ||
| 8/23/2018 | Pending sale | $159,900$110/sqft |
Source: Keller Williams Indianapolis Metro North #21590620 Report a problem | ||
| 8/22/2018 | Listed for sale | $159,900+33.4%$110/sqft |
Source: Keller Williams Indpls Metro N #21590620 Report a problem | ||
| 4/4/2014 | Sold | $119,900$83/sqft |
Source: MIBOR as distributed by MLS GRID #21271619 Report a problem | ||
| 1/18/2014 | Listed for sale | $119,900+17.5%$83/sqft |
Source: Keller Williams Indy South #21271619 Report a problem | ||
| 10/21/2011 | Sold | $102,000-6.4%$70/sqft |
Source: MIBOR as distributed by MLS GRID #21115253 Report a problem | ||
| 7/23/2011 | Price change | $109,000-0.9%$75/sqft |
Source: Keller Williams Indy South #21115253 Report a problem | ||
| 6/14/2011 | Price change | $110,000-4.3%$76/sqft |
Source: Keller Williams Indy South #21115253 Report a problem | ||
| 5/10/2011 | Price change | $115,000-4.2%$79/sqft |
Source: Keller Williams Indy South #21115253 Report a problem | ||
| 4/6/2011 | Listed for sale | $120,000-3.1%$83/sqft |
Source: Keller Williams Indy South #21115253 Report a problem | ||
| 2/6/2011 | Listing removed | $123,900$85/sqft |
Source: Carpenter Realtors #21032010 Report a problem | ||
| 1/31/2011 | Price change | $123,900-0.8%$85/sqft |
Source: Carpenter Realtors #21032010 Report a problem | ||
| 12/4/2010 | Price change | $124,900-3.1%$86/sqft |
Source: Carpenter Realtors #21032010 Report a problem | ||
| 10/29/2010 | Price change | $128,900-4.4%$89/sqft |
Source: Carpenter Realtors #21032010 Report a problem | ||
| 7/3/2010 | Price change | $134,900-3.6%$93/sqft |
Source: Carpenter Realtors #21032010 Report a problem | ||
| 6/18/2010 | Listed for sale | $139,900$96/sqft |
Source: Carpenter Realtors #21032010 Report a problem | ||
Public tax history
| Year | Property taxes | Tax assessment |
|---|---|---|
| 2025 | $2,426 +18.6% | $283,400 +16.8% |
| 2024 | $2,045 0% | $242,600 +18.6% |
| 2023 | $2,045 +4.9% | $204,500 |
| 2022 | $1,949 +10.9% | $204,500 +4.9% |
| 2021 | $1,757 +11.6% | $194,900 +10.9% |
| 2020 | $1,574 +24.2% | $175,700 +11.8% |
| 2019 | $1,267 -49.6% | $157,200 +25.9% |
| 2018 | $2,516 -1.3% | $124,900 +0.9% |
| 2017 | $2,550 +10.5% | $123,800 +1.6% |
| 2016 | $2,308 +89.5% | $121,900 +1.4% |
| 2014 | $1,218 -3.6% | $120,200 -5.7% |
| 2013 | $1,264 | $127,500 +2.3% |
| 2012 | $1,264 | $124,600 -3.2% |
| 2011 | -- | $128,700 |
| 2010 | $1,307 +0% | $128,700 |
| 2009 | $1,307 | $128,700 -0.8% |
| 2007 | -- | $129,700 +8.8% |
| 2006 | -- | $119,200 +6.7% |
| 2005 | -- | $111,700 |
| 2004 | -- | $111,700 +0.4% |
| 2003 | -- | $111,200 +85% |
| 2002 | -- | $60,100 +200% |
| 2001 | -- | $20,030 |
| 2000 | -- | $20,030 |
Find assessor info on the county website
Monthly payment
Est. payment
Payment breakdown
Explore the cost of this home by adjusting the details. Changes won't be saved.Climate risks
Neighborhood: Acton
Nearby schools
GreatSchools rating
- 7/10Acton Elementary SchoolGrades: K-3Distance: 1.8 mi
- 7/10Franklin Central Junior HighGrades: 7-8Distance: 0.4 mi
- 9/10Franklin Central High SchoolGrades: 9-12Distance: 2.2 mi
Schools provided by the listing agent
- Elementary: Acton Elementary School
Source: MIBOR as distributed by MLS GRID. This data may not be complete. We recommend contacting the local school district to confirm school assignments for this home.
- $245,6003 bd0 ba1.7k sqft6216 Catalina Dr, Indianapolis, IN 46259Off Market
- $305,4003 bd2 ba1.5k sqft6211 Wilshire Dr, Indianapolis, IN 46259Off Market

- $236,1003 bd0 ba1.7k sqft6224 Catalina Dr, Indianapolis, IN 46259Off Market
- $350,0003 bd2 ba2k sqft6155 Catalina Dr, Indianapolis, IN 46259Off Market
- $259,6003 bd1 ba1.3k sqft6145 Catalina Dr, Indianapolis, IN 46259Off Market
- $26,3000.471 Acres6135 Catalina Dr, Indianapolis, IN 46259Off Market
- $267,9004 bd1 ba2.4k sqft6225 Wilshire Dr, Indianapolis, IN 46259Off Market
- $315,2003 bd2 ba2.5k sqft6232 Catalina Dr, Indianapolis, IN 46259Off Market
A local agent can set up tours, give advice and negotiate with sellers.
Similar homes
- $310,0003 bd2 ba1.6k sqft3640 Davis Rd, Indianapolis, IN 46239Active
 MLS ID #22115431, Dayne Collings, F.C. Tucker Company. MIBOR as distributed by MLS GRID
 - $270,0003 bd2 ba1.2k sqft4204 E Cragmont Dr, Indianapolis, IN 46237Active
 MLS ID #22112065, Brian Coffey, Steve Lew Real Estate Group, LLC. MIBOR as distributed by MLS GRID
 - $275,0003 bd2 ba1.5k sqft4025 Maple Manor Dr, Indianapolis, IN 46237Active
 MLS ID #22107018, James Robertson, Keller Williams Indy Metro Partners. MIBOR as distributed by MLS GRID
 - $283,9003 bd2 ba1.4k sqft7369 W 500 N, McCordsville, IN 46055Active
 MLS ID #22104851, Angela Summerlot, Indiana Gold Group. MIBOR as distributed by MLS GRID
 - $285,0004 bd3 ba1.6k sqft3035 Arrowroot Ln, Indianapolis, IN 46239ActiveMLS ID #22106027, Jessica Carl Roof, Highgarden Real Estate. MIBOR as distributed by MLS GRID
- $295,0002 bd2 ba1.1k sqft320 Peach Tree Ln, Indianapolis, IN 46219ActiveMLS ID #22101226, Hasan Kiswani, CENTURY 21 Scheetz. MIBOR as distributed by MLS GRID
- $225,0003 bd2 ba1.3k sqft410 S Post Rd, Indianapolis, IN 46219ActiveMLS ID #22115821, Patrick Daves, BluPrint Real Estate Group. MIBOR as distributed by MLS GRID
- $314,9003 bd2 ba1.5k sqft3127 S Fielding Rd, New Palestine, IN 46163ActiveMLS ID #22110953, Gabriel Lawless, Ever Real Estate, LLC. MIBOR as distributed by MLS GRID
- $279,9004 bd2 ba1.8k sqft6433 Southern Lakes Dr N, Indianapolis, IN 46237ActiveMLS ID #22090827, Carol Bullock, RE/MAX Advanced Realty. MIBOR as distributed by MLS GRID
- $289,9003 bd2 ba1.5k sqft1277 Mount Pleasant East St, Greenwood, IN 46142ActiveMLS ID #22115667, Brittany McWilliams, Daniels Real Estate. MIBOR as distributed by MLS GRID
- $233,0003 bd2 ba1.4k sqft7824 E Hanna Ave, Indianapolis, IN 46239ActiveMLS ID #22105991, Lisanne Allen, Carpenter, REALTORS®. MIBOR as distributed by MLS GRID
- $310,0003 bd2 ba1.6k sqft6412 Brooks Bend Blvd, Indianapolis, IN 46237ActiveMLS ID #22111828, Todd Bailey, Ever Real Estate, LLC. MIBOR as distributed by MLS GRID
- $300,0004 bd3 ba2.1k sqft1931 Brocken Ct, Indianapolis, IN 46229ActiveMLS ID #22110583, Doug Fredbeck, Keller Williams Indpls Metro N. MIBOR as distributed by MLS GRID
- $309,9004 bd2 ba1.3k sqft7545 Honnen Dr N, Indianapolis, IN 46256ActiveMLS ID #22104814, Clay Burris, Highgarden Real Estate. MIBOR as distributed by MLS GRID
- $264,0003 bd2 ba1.5k sqft721 Pioneer Dr, Indianapolis, IN 46217ActiveMLS ID #22107963, Beau Matlock, Matlock Realty Group. MIBOR as distributed by MLS GRID
- $259,9003 bd2 ba1.5k sqft5231 W Edwards Ave, Indianapolis, IN 46221ActiveMLS ID #22109034, Traci Bringle, CENTURY 21 Scheetz. MIBOR as distributed by MLS GRID
- $275,9993 bd2 ba2.1k sqft8439 Trotter Rd, Camby, IN 46113ActiveMLS ID #22107549, Yadira Ramon Herrera, Mainstay Brokerage LLC. MIBOR as distributed by MLS GRID
- $258,9003 bd2 ba1.9k sqft1532 E Markwood Ave, Indianapolis, IN 46227ActiveMLS ID #22110753, Jack Andrews, That Real Estate Company, LLC. MIBOR as distributed by MLS GRID
- $229,9004 bd3 ba1.9k sqft643 Creston Point Cir, Indianapolis, IN 46239ActiveMLS ID #22107340, Eric Forney, Keller Williams Indy Metro Partners. MIBOR as distributed by MLS GRID
- $260,0003 bd2 ba1.2k sqft1108 Greenbrook Dr, Greenfield, IN 46140ActiveMLS ID #22116105, Brooke Nigh, Snyder Strategy Realty, Inc. MIBOR as distributed by MLS GRID
