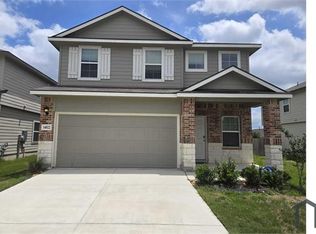
Move-In Ready 1.5 story home located in the gated Trails at Alamo Ranch! This 5 bedroom 3.5 bath home features mature trees & nice landscaping. You are greeted by bamboo flooring throughout the main living areas. Open floor plan! Spacious family room with a stone fireplace. The kitchen offers stainless steel appliances, granite countertops, plenty of cabinetry, walk-in pantry and breakfast area. The first level primary suite offers views of the backyard, garden tub, walk-in shower, double vanities and huge walk-in closet. 3 great sized secondary bedrooms & 1.5 baths complete the first level. Upstairs has a extra large media room with a bar area, secondary bedroom & full bath! The backyard is a dream! Covered patio, two gazebos w/outdoor cooking & fireplace and low maintenance turf. Highly rated NISD! Minutes from 1604, Alamo Ranch Pkwy, Lone Star Pkwy! Down the road from Taft High School! HEB & Walmart are minutes away as well as tons of shopping & restaurants! 2 dog maximum, 20 lbs or less, $500.00 non-refundable pet fee per pet. No cats. 12-24 month lease term. Current refrigerator will be removed as well as all upstairs media equipment and tvs. Front yard grass has been visually altered.
House for rent
Singlefamily
Available now
No pets
Air conditioner, central air
Dryer connection laundry
Garage parking
Central, natural gas
What's special
Open floor planLow maintenance turfGranite countertopsCovered patioHuge walk-in closetDouble vanitiesWalk-in pantry
- 32 days |
- -- |
- -- |
Zillow last checked:
Listing updated:
Travel times

Let’s turn your rent into credit progress
Build credit history with every on-time payment and get credit for the payment you’re already making.
Facts & features
Interior
Bedrooms & bathrooms
- Bedrooms: 5
- Bathrooms: 4
- Full bathrooms: 3
- 1/2 bathrooms: 1
Heating
- Central, Natural Gas
Cooling
- Air Conditioner, Central Air
Appliances
- Included: Dishwasher, Microwave Oven, Oven, Stove
- Laundry: Dryer Connection, Hookups, Laundry Room, Main Level, Washer Hookup
Features
- Bar, Breakfast Bar, Ceiling Fan(s), High Ceilings, Kitchen Island, Media Room, Open Floorplan, Pantry, Secondary Bedroom Down, Separate Dining Room, Two Eating Areas, Two Living Area, Utility Room Inside, Walk In Closet, Walk-In Pantry
- Flooring: Carpet, Ceramic, Wood
Interior area
- Total interior livable area: 3,098 sqft
Property
Parking
- Parking features: Garage
- Has garage: Yes
- Details: Contact manager
Features
- Stories: 2
- Exterior features: Barbecue, Media Room, Playground, Secondary Bedroom Down, Separate Dining Room, Tennis Court(s), Two Eating Areas, Two Living Area, Utility Room Inside
- Pool features: Contact manager
Details
- Additional structures: Garage(s), Tennis Court(s)
- Parcel number: 1119303
Construction
Type & style
- Home type: SingleFamily
- Property subtype: SingleFamily
Condition
- Year built: 2010
Community & HOA
Community
- Features: Playground, Tennis Court(s)
HOA
- Amenities included: Tennis Court(s)
Location
- Region: San Antonio
Financial & listing details
- Lease term: Max # of Months (24),Min # of Months (12)
Nearby apartments for rent


Price history
| Date | Event | Price |
|---|---|---|
| 9/3/2026 | Listed for rent | $2,850$1/sqft |
Source: LERA MLS #2014067 Report a problem | ||