Skip main navigation
Closed
  • $1,598,000

    6110 Heards Creek Dr, Sandy Springs, GA 30328

    5beds
    4,390sqft
    Single Family Residence, Residential
    Built in 1969
    0.62 Acres Lot
    $1,589,700 Zestimate®
    $364/sqft
    $7,131 Estimated rent

    Home value

    $1,589,700

    $1.43M - $1.76M

    $7,131/mo

    Zestimate® history
    Loading
    Loading...

    Owner options

    List your home for rent

    $7,131/mo

    Rent Zestimate®

    Find your next renter with Zillow Rental Manager. Plus, with online applications, you can quickly screen prospective tenants – for free.

    Learn more

    $7,131/mo

    Rent Zestimate®

    Refinance and save

    $7,901/mo

    Est. payment

    Refinancing to a lower rate could help reduce your monthly payments and save thousands over the life of the loan.

    See today's rates

    $7,901/mo

    Est. payment

    Explore your selling options

    Work with a Zillow partner agent

    Leverage their expertise and Zillow's premium Showcase listings to get your home seen by more buyers.

    Get started

    List with your own agent

    Get your home in front of millions of buyers by listing it on Zillow.

    Learn how to do it

    Sell it yourself

    Take full control of how buyers see your home on Zillow by listing For Sale by Owner (FSBO).

    List your home

    What's special

    Sparkling poolBrick fireplaceLarge islandFloor-to-ceiling windowsOpen floorplanCustom-built barStately columns
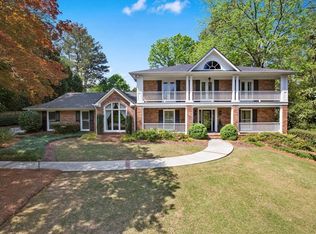
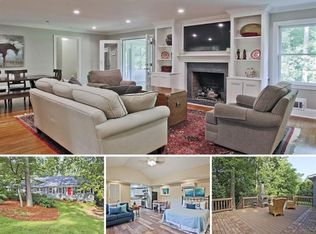
    The best curb appeal in all of Riverside and one of the most sought-after streets. This beautiful home is an entertainer's dream. Fabulous lot, gated and completely flat front yard and walk-out pool from the main level. Every detail of this home is designed for luxurious living. Step into the grand foyer and be greeted by an open floorplan adorned with stately columns and floor-to-ceiling windows that flood the space with natural light and offer serene backyard views. The main living area features a custom-built bar, perfect for hosting guests. Adjacent to the living room, a sunroom beckons with its tranquil vistas, offering an ideal spot to begin each day. The formal dining room, complete with elegant moldings and built-in china cabinets, comfortably seats twelve or more, ideal for gatherings. The gourmet kitchen is a chef's delight, boasting ample counter space, a large island, and upgraded stainless steel appliances. A cozy family room with a fireplace opens seamlessly to the kitchen, creating a warm and inviting atmosphere. The main level also features a versatile flex area with built-ins, perfect for a home office or additional seating. Upstairs, the secondary bedrooms, including a Jack & Jill suite, offer spacious retreats for family and guests alike. The owner's suite is a sanctuary unto itself, featuring a fireplace, designer trey ceiling, and a wall of built-ins. A luxurious bathroom with a soaking tub and step-in shower complements the suite, along with a walk-in closet featuring a custom shelving system. Downstairs, the terrace level invites relaxation and recreation with a brick fireplace, gym area, and easy-care tile floors. A half bath and direct access to the private backyard enhance the functionality of this level. Outside, expansive open spaces and a sparkling pool provide endless opportunities for outdoor enjoyment and entertainment. Located in a vibrant neighborhood, this move-in ready masterpiece offers an unparalleled blend of comfort, luxury, and functionality.

    Zillow last checked:

    Listing updated:

    Listed by:

    Chrissy Neumann,

    Ansley Real Estate | Christie's International Real Estate 404-925-5335,

    David Neumann,

    Ansley Real Estate | Christie's International Real Estate

    Bought with:

    Sarah Figueroa, 370743

    Berkshire Hathaway HomeServices Georgia Properties

    Source: FMLS GA,MLS#: 7514887MLS Logo

    Facts & features

    Interior

    Bedrooms & bathrooms
    • Bedrooms: 5
    • Bathrooms: 6
    • Full bathrooms: 4
    • 1/2 bathrooms: 2
    Rooms
    • Room types: Exercise Room, Family Room, Game Room, Living Room, Office, Sun Room
    Primary bedroom
    • Features: Other
    • Level: Other
    Bedroom
    • Features: Other
    Primary bathroom
    • Features: Double Vanity, Separate Tub/Shower, Whirlpool Tub
    Dining room
    • Features: Seats 12+, Separate Dining Room
    Kitchen
    • Features: Breakfast Bar, Cabinets Stain, Eat-in Kitchen, Kitchen Island, Pantry Walk-In, Stone Counters, View to Family Room, Wine Rack
    Heating
    • Central, Natural Gas, Zoned
    Cooling
    • Central Air, Multi Units, Zoned
    Appliances
    • Included: Dishwasher, Disposal, Double Oven, Dryer, Gas Cooktop, Gas Range, Gas Water Heater, Microwave, Trash Compactor, Washer
    • Laundry: Laundry Room, Lower Level, Mud Room, Sink
    Features
    • Bookcases, Crown Molding, Double Vanity, High Speed Internet, His and Hers Closets, Wet Bar, Other
    • Flooring: Ceramic Tile, Hardwood, Marble
    • Windows: Plantation Shutters, Shutters, Window Treatments
    • Basement: Daylight,Exterior Entry,Finished,Finished Bath,Interior Entry
    • Number of fireplaces: 3
    • Fireplace features: Decorative, Family Room, Glass Doors, Great Room, Living Room, Master Bedroom
    • Common walls with other units/homes: No Common Walls
    Interior area
    • Total structure area: 4,390
    • Total interior livable area: 4,390 sqft

    Property

    Parking
    • Total spaces: 2
    • Parking features: Driveway, Garage, Garage Door Opener, Garage Faces Front, Kitchen Level, Level Driveway
    • Garage spaces: 2
    • Has uncovered spaces: Yes
    Accessibility
    • Accessibility features: None
    Features
    • Levels: Two
    • Stories: 2
    • Patio & porch: Patio
    • Exterior features: Garden, Private Yard, Rain Gutters
    • Pool features: Heated, In Ground
    • Has spa: Yes
    • Spa features: Bath, None
    • Fencing: Back Yard,Fenced,Front Yard,Wood
    • Has view: Yes
    • View description: City
    • Waterfront features: None
    • Body of water: None
    Lot
    • Size: 0.62 Acres
    • Features: Back Yard, Front Yard, Landscaped, Level, Sprinklers In Front, Sprinklers In Rear
    Details
    • Additional structures: Pergola
    • Parcel number: 17 017200030367
    • Other equipment: Irrigation Equipment
    • Horse amenities: None

    Construction

    Type & style
    • Home type: SingleFamily
    • Architectural style: Traditional
    • Property subtype: Single Family Residence, Residential
    Materials
    • Brick Front, HardiPlank Type
    • Foundation: Brick/Mortar
    • Roof: Composition
    Condition
    • Resale
    • New construction: No
    • Year built: 1969

    Utilities & green energy

    • Electric: 110 Volts, 220 Volts in Laundry
    • Sewer: Public Sewer
    • Water: Public
    • Utilities for property: Cable Available, Electricity Available, Natural Gas Available, Phone Available, Sewer Available, Water Available
    Green energy
    • Energy efficient items: None
    • Energy generation: None

    Community & HOA

    Community
    • Features: Clubhouse, Pool, Swim Team, Tennis Court(s)
    • Security: Carbon Monoxide Detector(s), Fire Alarm, Fire Sprinkler System, Secured Garage/Parking, Smoke Detector(s)
    • Subdivision: Riverside
    HOA
    • Has HOA: No
    Location
    • Region: Sandy Springs

    Financial & listing details

    • Price per square foot: $364/sqft
    • Tax assessed value: $849,900
    • Annual tax amount: $10,488
    • Date on market: 1/30/2025
    • Cumulative days on market: 1 day
    • Electric utility on property: Yes
    • Road surface type: Paved

    Price history

    DateEventPrice
    2/26/2025Sold$1,598,000+3.1%$364/sqft
    Source: FMLS GA #7514887 Report a problem
    2/12/2025Pending sale$1,550,000$353/sqft
    Source: FMLS GA #7514887 Report a problem
    1/30/2025Listed for sale$1,550,000+67.1%$353/sqft
    Source: FMLS GA #7514887 Report a problem
    4/13/2015Sold$927,500-7.1%$211/sqft
    Source: Public Record Report a problem
    8/27/2009Listing removed$998,000$227/sqft
    Source: RE/MAX Greater Atlanta #3904366 Report a problem
    5/31/2009Listed for sale$998,000+211.9%$227/sqft
    Source: RE/MAX Greater Atlanta #3904366 Report a problem
    9/11/1998Sold$320,000$73/sqft
    Source: Public Record Report a problem

    Public tax history

    YearProperty taxesTax assessment
    2024$10,488 +0.4%$339,960 +0.6%
    2023$10,448 -0.4%$337,880
    2022$10,488 +0.3%$337,880 +3%
    2021$10,452 +14.2%$328,040 +1.2%
    2020$9,149 +18.6%$324,120 +1.8%
    2019$7,716 $318,400 +36%
    2018$7,716 $234,120
    2017$7,716 -2.8%$234,120 -36.9%
    2016$7,938 -0.4%$371,000 +58.5%
    2015$7,968 -3.8%$234,120
    2014$8,284 $234,120
    2013-- $234,120 +0.2%
    2012$7,939 $233,600
    2011-- $233,600
    2010$7,887 +3.1%$233,600
    2009$7,654 $233,600
    2008-- $233,600
    2007-- $233,600
    Find assessor info on the county website

    Neighborhood: Riverside

    Nearby schools

    GreatSchools rating
    Schools provided by the listing agent
    • Elementary: Heards Ferry
    • Middle: Ridgeview Charter
    • High: Riverwood International Charter

    Source: FMLS GA. This data may not be complete. We recommend contacting the local school district to confirm school assignments for this home.

    Get a cash offer in 3 minutes
    Find out how much your home could sell for in as little as 3 minutes with a no-obligation cash offer.
    Estimated market value
    $1,589,700
    Get a cash offer in 3 minutes
    Find out how much your home could sell for in as little as 3 minutes with a no-obligation cash offer.
    Estimated market value
    $1,589,700