Welcome to your dream home nestled in the highly sought-after Riverside neighborhood of Sandy Springs. This impeccably maintained 5-bedroom, 3.5-bathroom residence is perfectly situated on a peaceful cul-de-sac, offering both privacy and a sense of community. This spacious home features five generously sized bedrooms and three and a half bathrooms, providing plenty of room for family, guests, and even a home office. The heart of the home is the beautifully updated kitchen, complete with modern appliances, stylish cabinetry, and sleek countertops, making it ideal for both everyday living and entertaining. Adjacent to the kitchen, you'll find a large, separate dining room that provides the perfect setting for formal dinners and family gatherings. In addition to the main living area, the home also boasts an additional living room/family room, offering versatile spaces for relaxation, entertainment, or even a play area. Expansive windows throughout the home flood the interiors with natural light, creating a bright and welcoming atmosphere in every room. The finished basement adds even more living space, perfect for a recreation room, home gym, media center, or additional storage. This flexible area can be customized to suit your lifestyle needs. The bathrooms blend style and function, with updated contemporary features in most, including a steam shower in the primary bath. The interior of the home has been recently painted, creating a fresh, clean, and inviting ambiance throughout. Step outside to your private outdoor oasis. The level, walkout backyard features a sparkling heated pool, perfect for summer gatherings, relaxation, and play. Overlooking this serene space is a large screened-in porch, ideal for enjoying the outdoors in comfort and style, whether you're sipping morning coffee or hosting evening get-togethers. The home is tucked away in a quiet cul-de-sac, offering safety and tranquility while still being close to local amenities, schools, and parks. For added peace of mind, the property is equipped with a generator, ensuring reliable power during any weather conditions. Pride of ownership is evident in every detail of this well cared-for home. Don’t miss the opportunity to own this exceptional property in Riverside. Schedule your private tour today and envision the lifestyle that awaits!
Closed
$1,250,000
925 Ivy Falls Dr, Sandy Springs, GA 30328
5beds
5,140sqft
Single Family Residence, Residential
Built in 1979
0.91 Acres Lot
$1,224,900 Zestimate®
$243/sqft
$7,445 Estimated rent
Home value
$1,224,900
$1.10M - $1.36M
$7,445/mo
Zestimate® history
Owner options
List your home for rent
$7,445/mo
Rent Zestimate®
Find your next renter with Zillow Rental Manager. Plus, with online applications, you can quickly screen prospective tenants – for free.
$7,445/mo
Rent Zestimate®
Refinance and save
$6,180/mo
Est. payment
Refinancing to a lower rate could help reduce your monthly payments and save thousands over the life of the loan.
$6,180/mo
Est. payment
Explore your selling options
Work with a Zillow partner agent
Leverage their expertise and Zillow's premium Showcase listings to get your home seen by more buyers.
Get startedList with your own agent
Get your home in front of millions of buyers by listing it on Zillow.
Learn how to do itSell it yourself
Take full control of how buyers see your home on Zillow by listing For Sale by Owner (FSBO).
List your homeWhat's special
Finished basementStylish cabinetryModern appliancesLevel walkout backyardBeautifully updated kitchenHome gymExpansive windows
Zillow last checked:
Listing updated:
Listed by:
Richard DeRossett,
Coldwell Banker Realty 404-252-4908
Bought with:
Bekki Shae Smith, 374384
Path & Post Real Estate
Source: FMLS GA,MLS#: 7523203
Facts & features
Interior
Bedrooms & bathrooms
- Bedrooms: 5
- Bathrooms: 4
- Full bathrooms: 3
- 1/2 bathrooms: 1
- Main level bathrooms: 1
- Main level bedrooms: 2
Rooms
- Room types: Bonus Room, Exercise Room, Family Room, Office, Other
Primary bedroom
- Features: Oversized Master
- Level: Oversized Master
Bedroom
- Features: Oversized Master
Primary bathroom
- Features: Double Vanity, Separate Tub/Shower, Skylights, Whirlpool Tub
Dining room
- Features: Seats 12+, Separate Dining Room
Kitchen
- Features: Cabinets Other, Eat-in Kitchen, Kitchen Island, Pantry, Solid Surface Counters, Other
Heating
- Central, Forced Air, Natural Gas, Zoned
Cooling
- Ceiling Fan(s), Central Air, Zoned
Appliances
- Included: Dishwasher, Disposal, Double Oven, Gas Cooktop, Gas Oven, Gas Water Heater, Refrigerator, Self Cleaning Oven
- Laundry: In Kitchen, Laundry Room
Features
- Bookcases, Central Vacuum, Double Vanity, High Ceilings 10 ft Main, High Ceilings 10 ft Upper, His and Hers Closets, Walk-In Closet(s), Wet Bar
- Flooring: Carpet, Ceramic Tile, Hardwood
- Windows: Insulated Windows, Plantation Shutters, Shutters
- Basement: Daylight,Exterior Entry,Finished,Full,Interior Entry
- Number of fireplaces: 1
- Fireplace features: Gas Starter, Living Room
- Common walls with other units/homes: No Common Walls
Interior area
- Total structure area: 5,140
- Total interior livable area: 5,140 sqft
Property
Parking
- Total spaces: 2
- Parking features: Attached, Garage, Garage Door Opener, Kitchen Level, Level Driveway
- Attached garage spaces: 2
- Has uncovered spaces: Yes
Accessibility
- Accessibility features: None
Features
- Levels: Three Or More
- Patio & porch: Covered, Deck, Front Porch, Screened
- Exterior features: Private Yard
- Pool features: Gunite, Heated, In Ground
- Has spa: Yes
- Spa features: Bath, None
- Fencing: Back Yard
- Has view: Yes
- View description: Other
- Waterfront features: None
- Body of water: None
Lot
- Size: 0.91 Acres
- Features: Back Yard, Front Yard, Landscaped, Level
Details
- Additional structures: None
- Parcel number: 17 017200060208
- Other equipment: Generator
- Horse amenities: None
Construction
Type & style
- Home type: SingleFamily
- Architectural style: Traditional
- Property subtype: Single Family Residence, Residential
Materials
- Cedar, Stone
- Foundation: Concrete Perimeter
- Roof: Shingle
Condition
- Resale
- New construction: No
- Year built: 1979
Utilities & green energy
- Electric: 110 Volts, 220 Volts in Laundry, Generator
- Sewer: Public Sewer
- Water: Public
- Utilities for property: Cable Available, Electricity Available, Natural Gas Available, Phone Available, Sewer Available, Water Available
Green energy
- Energy efficient items: None
- Energy generation: None
Community & HOA
Community
- Features: Near Schools, Near Shopping
- Security: Fire Alarm, Security System Owned
- Subdivision: Riverside
HOA
- Has HOA: No
Location
- Region: Sandy Springs
Financial & listing details
- Price per square foot: $243/sqft
- Tax assessed value: $1,310,300
- Annual tax amount: $8,065
- Date on market: 2/18/2025
- Cumulative days on market: 2 days
- Listing terms: Cash,Conventional
- Electric utility on property: Yes
- Road surface type: Paved
Price history
| Date | Event | Price |
|---|---|---|
| 3/7/2025 | Sold | $1,250,000$243/sqft |
Source:  FMLS GA #7523203 Report a problem FMLS GA #7523203 Report a problem | ||
| 2/28/2025 | Pending sale | $1,250,000$243/sqft |
Source: FMLS GA #7523203 Report a problem | ||
| 2/18/2025 | Listed for sale | $1,250,000$243/sqft |
Source: FMLS GA #7523203 Report a problem | ||
Public tax history
| Year | Property taxes | Tax assessment |
|---|---|---|
| 2025 | $8,339 +3.4% | $524,120 +49.4% |
| 2024 | $8,065 +10.9% | $350,800 +4.9% |
| 2023 | $7,273 -6.5% | $334,520 +8.5% |
| 2022 | $7,777 +0.6% | $308,400 |
| 2021 | $7,731 -11.2% | $308,400 |
| 2020 | $8,705 +48.3% | $308,400 +37.5% |
| 2019 | $5,871 | $224,320 |
| 2018 | $5,871 | $224,320 |
| 2017 | $5,871 -18.3% | $224,320 |
| 2016 | $7,187 -0.3% | $224,320 |
| 2015 | $7,211 -3.5% | $224,320 |
| 2014 | $7,476 +4.1% | $224,320 |
| 2013 | $7,182 -0.3% | $224,320 |
| 2012 | $7,206 | $224,320 |
| 2011 | -- | $224,320 |
| 2010 | $7,208 | $224,320 |
| 2009 | -- | $224,320 0% |
| 2008 | -- | $224,400 |
| 2007 | $6,965 | $224,400 |
Find assessor info on the county website
Neighborhood: Riverside
Nearby homes
- $1,239,5004 bd6 ba4.7k sqft915 Ivy Falls Dr, Sandy Springs, GA 30328Off Market
- $1,660,0005 bd4 ba6.2k sqft935 Ivy Falls Dr, Sandy Springs, GA 30328Sold

- $1,137,9005 bd5 ba4.3k sqft6100 Heards Creek Dr, Sandy Springs, GA 30328Off Market
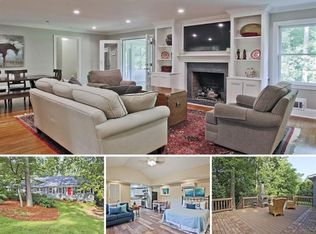
- $1,193,9005 bd3 ba3.5k sqft6090 Heards Creek Dr, Sandy Springs, GA 30328Off Market
- $1,598,0005 bd6 ba4.3k sqft6110 Heards Creek Dr, Sandy Springs, GA 30328Sold
- $1,003,6005 bd3 ba3.8k sqft6080 Heards Creek Dr, Sandy Springs, GA 30328Off Market
- $800,8003 bd3 ba2.3k sqft945 Ivy Falls Dr, Sandy Springs, GA 30328Off Market
- $1,114,6004 bd3 ba3k sqft930 Ivy Falls Dr, Sandy Springs, GA 30328Off Market
Nearby schools
GreatSchools rating
- 8/10Heards Ferry Elementary SchoolGrades: PK-5Distance: 0.9 mi
- 8/10Ridgeview Charter SchoolGrades: 6-8Distance: 3.8 mi
- 8/10Riverwood International Charter SchoolGrades: 9-12Distance: 0.3 mi
Schools provided by the listing agent
- Elementary: Heards Ferry
- Middle: Ridgeview Charter
- High: Riverwood International Charter
Source: FMLS GA. This data may not be complete. We recommend contacting the local school district to confirm school assignments for this home.
Get a cash offer in 3 minutes
Find out how much your home could sell for in as little as 3 minutes with a no-obligation cash offer.
Estimated market value
$1,224,900
Get a cash offer in 3 minutes
Find out how much your home could sell for in as little as 3 minutes with a no-obligation cash offer.
Estimated market value
$1,224,900
- Georgia
- Fulton County
- Sandy Springs
- 30328
- Riverside
- 925 Ivy Falls Dr
