Skip main navigation
Off market
Street View
  • $955,200

    6110 Kestrelridge Dr, Lithia, FL 33547

    4beds
    4baths
    3,673sqft
    SingleFamily
    Built in 2003
    0.34 Acres Lot
    $955,200 Zestimate®
    $260/sqft
    $4,231 Estimated rent

    Home value

    $955,200

    $888,000 - $1.02M

    $4,231/mo

    Zestimate® history
    Loading
    Loading...

    Owner options

    List your home for rent

    $4,231/mo

    Rent Zestimate®

    Find your next renter with Zillow Rental Manager. Plus, with online applications, you can quickly screen prospective tenants – for free.

    Learn more

    $4,231/mo

    Rent Zestimate®

    Refinance and save

    $6,550/mo

    Est. payment

    Refinancing to a lower rate could help reduce your monthly payments and save thousands over the life of the loan.

    See today's rates

    $6,550/mo

    Est. payment

    Explore your selling options

    Work with a Zillow partner agent

    Leverage their expertise and Zillow's premium Showcase listings to get your home seen by more buyers.

    Get started

    List with your own agent

    Get your home in front of millions of buyers by listing it on Zillow.

    Learn how to do it

    Sell it yourself

    Take full control of how buyers see your home on Zillow by listing For Sale by Owner (FSBO).

    List your home

    What's special

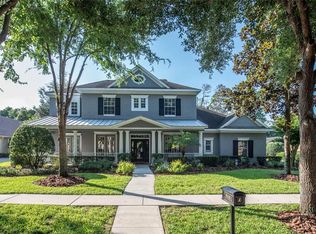
    Rare opportunity to own this gorgeous former Arthur Rutenberg model home! This beautiful home in gated Kestrelridge is a St. Augustine IV with 4 BR, 3 1/2 BA, den, bonus room, cabana, 3 car side-load garage + pool/spa on a private conservation lot. Lush, tropical landscaping, tile roof & interlocking pavers at the walkway & driveway and the 8' double door entry w/decorative leaded glass inserts give this home great curb appeal. The open, split bedroom floorplan, extensive use of glass & gorgeous architectural details such as art niches, arched entries, waffled, tray & vaulted ceilings w/ crown moulding, living room fireplace and custom built-in cabinetry & shelving throughout make this home perfect for the most discriminating buyers. The spacious gourmet kitchen features granite countertops, 42" Canac wood cabinetry, staggered w/glass inserts in doors, large pantry, stainless steel & gas appliances & built-in desk. The luxurious master suite is elegant w/ a windowed seating area, 2 spacious walk-in closets & a dramatic bath featuring round columns, custom designed tile detail, 2 vanities, granite countertops. a Roman shower & a jetted Jacuzzi tub. The office has beautiful hardwood flooring and dark wood built-in cabinetry. The home is also equipped with surround sound. Triple glass pocket sliders open to the screened pool area and private backyard. The cabana, lanai, pool and spa with a fountain are all perfect for entertaining in this fabulous, well-cared for home in Fishhawk Ranch. Brokered And Advertised By: KELLER WILLIAMS REALTY Listing Agent: DONNA WALKER

    This property is off market, which means it's not currently listed for sale or rent on Zillow. This may be different from what's available on other websites or public sources.

    Facts & features

    Interior

    Bedrooms & bathrooms
    • Bedrooms: 4
    • Bathrooms: 4
    Heating
    • Other
    Cooling
    • Central
    Features
    • Flooring: Tile, Other, Carpet, Concrete, Hardwood
    • Has fireplace: Yes
    Interior area
    • Total interior livable area: 3,673 sqft

    Property

    Parking
    • Parking features: Garage
    Features
    • Exterior features: Stucco
    • Has spa: Yes
    Lot
    • Size: 0.34 Acres
    Details
    • Parcel number: 2130295VR000037000490U

    Construction

    Type & style
    • Home type: SingleFamily
    Materials
    • masonry
    • Roof: Tile
    Condition
    • Year built: 2003

    Community & HOA

    HOA
    • Has HOA: Yes
    • HOA fee: $44 monthly
    Location
    • Region: Lithia

    Financial & listing details

    • Price per square foot: $260/sqft
    • Tax assessed value: $822,304
    • Annual tax amount: $10,058

    Price history

    DateEventPrice
    8/23/2012Sold$530,000-3.6%$144/sqft
    Source: Stellar MLS #T2526558 Report a problem
    7/11/2012Listed for sale$550,000+3%$150/sqft
    Source: Keller Williams Realty of Brandon #T2526558 Report a problem
    2/3/2004Sold$534,200$145/sqft
    Source: Public Record Report a problem

    Public tax history

    YearProperty taxesTax assessment
    2025$10,058 +9.6%$491,936 +2.9%
    2024$9,174 +2.9%$478,072 +3%
    2023$8,915 -0.4%$464,148 +3%
    2022$8,952 +3.2%$450,629 +3%
    2021$8,678 +1.4%$437,504 +1.4%
    2020$8,562 +1.9%$431,464 +2.3%
    2019$8,403 $421,763 +1.9%
    2018$8,403 +1.2%$413,899 -19.7%
    2017$8,300 -2.9%$515,598 +29.9%
    2016$8,547 -1.2%$397,048 +0.7%
    2015$8,649 -0.7%$394,288 +0.8%
    2014$8,712 $391,159 +1.5%
    2013$8,712 +16.6%$385,378 +20.9%
    2012$7,471 +0.7%$318,799 +1%
    2011$7,422 -15.8%$315,771 -18.4%
    2010$8,819 -7%$387,155 -7.5%
    2009$9,485 -14.8%$418,519 -16.5%
    2008$11,133 -14.7%$501,071 -14.8%
    2007$13,059 -13.5%$588,326 -7.4%
    2006$15,094 +19.7%$635,602 +30%
    2005$12,607 $488,746 +15.3%
    2004-- $423,824 +670.6%
    2003-- $55,000 +654.5%
    2002-- $7,290
    Find assessor info on the county website

    Neighborhood: 33547

    Nearby schools

    GreatSchools rating
    Get a cash offer in 3 minutes
    Find out how much your home could sell for in as little as 3 minutes with a no-obligation cash offer.
    Estimated market value
    $955,200
    Get a cash offer in 3 minutes
    Find out how much your home could sell for in as little as 3 minutes with a no-obligation cash offer.
    Estimated market value
    $955,200