Skip main navigation
Pending
  • $1,125,000

    6110 Maddox Blvd, Prospect, KY 40059

    5beds
    4,799sqft
    : 
    Loading
    Get pre-qualified
    Single Family Residence
    Built in 2014
    0.38 Acres Lot
    $1,085,300 Zestimate®
    $234/sqft
    $63/mo HOA

    What's special

    Heated saltwater poolFloor-to-ceiling stacked-stone linear fireplaceBar refrigeratorBluestone fire pit surroundGourmet kitchenNew dishwasherStone planters
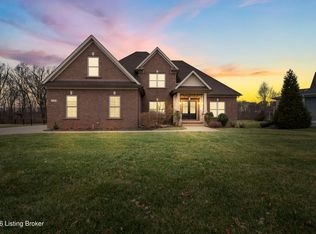
    Folding Glass Wall. Heated Saltwater Pool. Two Levels of Outdoor Living. The Woods at Glen Oaks Deliveres. Set in one of Prospect's most sought-after communities, this 5-bedroom, 4-full and 2-half bath home spans 4,183 square feet across three levels and redefines what indoor-outdoor living can look like in Oldham County. The architecture is unmistakably contemporary — bold navy board-and-batten exterior, clean lines, black-framed windows — and the interior follows through with wide-plank hardwood floors, vaulted ceilings, and a floor-to-ceiling stacked-stone linear fireplace that commands the great room. The gourmet kitchen is built for serious cooking: new wall oven (2024), new dishwasher (2025), bar refrigerator (2022), stainless hood, shaker cabinetry to the ceiling. A center island with seating for four beneath pendant lighting. Every surface speaks to intentional design. The dining room's full-width folding glass wall is the home's signature moment — open it completely and a powered drop-down screen converts the space from open-air to screened porch in seconds. Step onto the composite deck (2021) and take in the fenced backyard, where a heated saltwater pool with waterfall, stone planters, and bluestone fire pit surround creates a true outdoor retreat. Below deck, the covered lower terrace is pre-wired for power screens and delivers a second full outdoor living space — stone accent walls, a pool bath with direct exterior access, and all-weather protection that keeps the party going rain or shine. The primary suite features vaulted ceilings, hardwood floors, and a California Closet system. Four additional bedrooms offer new hardwood floors; heated tile floors in the primary and hall bath add quiet luxury to every morning. The lower level family room bar includes a built-in coffee maker (2023) — the kind of detail that turns a Tuesday morning into something worth waking up for. Practical upgrades throughout: Tesla charger, garage heater, garage shelving, water softener, new hot water heater (2024), radon mitigation system, and California Closets in the mudroom and entry. The Woods at Glen Oaks delivers the address — and with optional membership, access to the Glen Oaks golf course and clubhouse. Goshen Elementary, North Oldham Middle, and North Oldham High School round out a location that's hard to beat, with I-265 under ten minutes away.
    89 days
    |
    233
    |
    4
    |

    Zillow last checked:

    Listing updated:

    Listed by:

    David Yunker 502-419-0994,

    simpler.realestate

    Source: Metro Search Inc. LLC DBA Apex MLS,MLS#: 1714852MLS Logo

      Facts & features

      Interior

      Bedrooms & bathrooms
      • Bedrooms: 5
      • Bathrooms: 6
      • Full bathrooms: 4
      • 1/2 bathrooms: 2
      Primary bedroom
      • Level: Second
      Bedroom
      • Level: First
      Bedroom
      • Level: Second
      Bedroom
      • Level: Second
      Bedroom
      • Level: Basement
      Primary bathroom
      • Level: Second
      Full bathroom
      • Level: First
      Half bathroom
      • Level: First
      Full bathroom
      • Level: Second
      Full bathroom
      • Level: Basement
      Half bathroom
      • Level: Basement
      Dining area
      • Level: First
      Family room
      • Level: Basement
      Great room
      • Level: First
      Kitchen
      • Level: First
      Office
      • Level: First
      Heating
      • Geothermal, Heat Pump
      Cooling
      • Central Air
      Features
      • Basement: Walkout Finished,Walkout Part Fin
      • Number of fireplaces: 2
      Interior area
      • Total structure area: 2,983
      • Total interior livable area: 4,799 sqft
      • Finished area above ground: 2,983
      • Finished area below ground: 1,816

      Property

      Parking
      • Total spaces: 2
      • Parking features: Attached, Entry Side, Electric Vehicle Charging Station(s)
      • Attached garage spaces: 2
      Features
      • Stories: 2
      • Patio & porch: Deck, Patio, Porch
      • Has private pool: Yes
      • Pool features: In Ground
      • Fencing: Full
      Lot
      • Size: 0.38 Acres
      Details
      • Parcel number: 1107A0110

      Construction

      Type & style
      • Home type: SingleFamily
      • Architectural style: Traditional
      • Property subtype: Single Family Residence
      Materials
      • Cement Siding
      • Foundation: Concrete Perimeter
      • Roof: Shingle
      Condition
      • Year built: 2014

      Utilities & green energy

      • Sewer: Public Sewer
      • Water: Public
      • Utilities for property: Electricity Connected, Natural Gas Connected
      Green energy
      • Energy generation: GeoThermal

      Community & HOA

      Community
      • Subdivision: Glen Oaks
      HOA
      • Has HOA: Yes
      • HOA fee: $750 annually
      Location
      • Region: Prospect

      Financial & listing details

      • Price per square foot: $234/sqft
      • Tax assessed value: $660,000
      • Annual tax amount: $8,679
      • Date on market: 5/21/2026
      • Electric utility on property: Yes

        Estimated market value

        $1,085,300

        $1.03M - $1.14M

        $5,992/mo

        Price history

        DateEventPrice
        6/22/2026Pending sale$1,125,000$234/sqft
        Source: Metro Search Inc. LLC DBA Apex MLS #1714852 Report a problem
        6/14/2026Contingent$1,125,000$234/sqft
        Source: Metro Search Inc. LLC DBA Apex MLS #1714852 Report a problem
        5/21/2026Listed for sale$1,125,000$234/sqft
        Source: Metro Search Inc. LLC DBA Apex MLS #1714852 Report a problem
        5/4/2026Contingent$1,125,000$234/sqft
        Source: Metro Search Inc. LLC DBA Apex MLS #1714852 Report a problem
        4/18/2026Listed for sale$1,125,000+922.7%$234/sqft
        Source: Metro Search Inc. LLC DBA Apex MLS #1714852 Report a problem
        1/22/2014Sold$110,000$23/sqft
        Source: Public Record Report a problem

        Public tax history

        YearProperty taxesTax assessment
        2024$8,679 +12.4%$660,000 +11.9%
        2023$7,722 +0.2%$590,000
        2022$7,710 +0.6%$590,000
        2021$7,663 +0.9%$590,000
        2020$7,592 +8.2%$590,000 +7.3%
        2019$7,016 +3.6%$550,000
        2018$6,771 $550,000
        2017-- $550,000
        Find assessor info on the county website

        Monthly payment

        Est. payment

        Payment breakdown

        Explore the cost of this home by adjusting the details. Changes won't be saved.
        All calculations are estimates and provided by Zillow, Inc. for informational purposes only. Actual amounts may vary.
        HOA fees may include property taxes on listings classified as Co-Ops. Contact the listing agent and/or owner for fee details.
        Mortgage interest rates are dependent on a number of factors, including credit score, down payment, and repayment length. Interest rate data provided by Zillow Group Marketplace, Inc. as of 1/1/1970 from various mortgage lenders with which we have lead or other similar arrangements; the Estimated Payment is an average of those rates.
        See how much you could borrow to make a competitive offer.

        Climate risks

        Neighborhood: 40059

        Getting around

        0 / 100
        Car-Dependent
        14 / 100
        Somewhat Bikeable

        Nearby schools

        GreatSchools rating

        A local agent can set up tours, give advice and negotiate with sellers.

        Browse local experts

        Similar homes