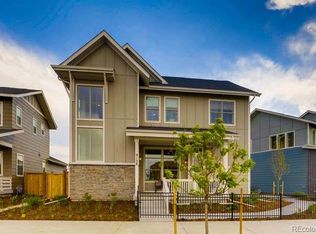
Stunning, thoughtfully designed, and exceptionally energy efficient, this beautifully appointed Thrive Zen 2.0 home in Central Park’s Beeler Park offers refined finishes, modern comfort, and a truly distinctive sustainability edge. A charming covered front porch welcomes you into a light-filled interior where soaring ceilings, rich hardwood floors, expansive windows, and an open-concept layout create an atmosphere that feels both sophisticated and inviting. Just off the entry, a private office with glass doors provides an ideal work or study space, while the elegant living room is anchored by a gas fireplace and surround sound for effortless everyday living and entertaining.
At the heart of the home, the gourmet kitchen blends style and function with a large center island, quartz countertops, 42-inch designer cabinetry, stainless steel appliances, double ovens, stylish finishes, and a generous walk-in pantry. The adjoining dining area opens to the patio for easy indoor-outdoor flow, while the thoughtfully designed mudroom offers a built-in desk, bench, and storage with access to the oversized garage and EV charging.
Upstairs, the tranquil primary suite serves as a true retreat with a tray ceiling, luxurious five-piece bath, and custom walk-in closet. Two additional bedrooms with walk-in closets share a Jack-and-Jill bath, and the upper-level laundry room adds convenience with storage and a utility sink.
The unfinished basement provides excellent storage and exciting potential to create additional living space tailored to your needs.
A rare standout in the neighborhood, this home includes prepaid solar and a Tesla Powerwall battery system, offering enhanced energy efficiency, resiliency, and long-term value. Ideally located near parks, trails, pools, schools, Town Center, light rail, Downtown Denver, Anschutz, and DIA, this exceptional home delivers comfort, style, and a feature set that truly sets it apart.
Sold for $885,000
$885,000
6110 N Chester Street, Denver, CO 80238
3beds
3,303sqft
Single Family Residence
Built in 2017
4,068 Square Feet Lot
$-- Zestimate®
$268/sqft
$3,746 Estimated rent
Home value
Not available
Estimated sales range
Not available
$3,746/mo
Zestimate® history
Owner options
List your home for rent
$3,746/mo
Rent Zestimate®
Find your next renter with Zillow Rental Manager. Plus, with online applications, you can quickly screen prospective tenants – for free.
$3,746/mo
Rent Zestimate®
Refinance and save
$5,471/mo
Est. payment
Refinancing to a lower rate could help reduce your monthly payments and save thousands over the life of the loan.
$5,471/mo
Est. payment
Explore your selling options
Work with a Zillow partner agent
Leverage their expertise and Zillow's premium Showcase listings to get your home seen by more buyers.
Get startedList with your own agent
Get your home in front of millions of buyers by listing it on Zillow.
Learn how to do itSell it yourself
Take full control of how buyers see your home on Zillow by listing For Sale by Owner (FSBO).
List your homeWhat's special
Zillow last checked:
Listing updated:
Listed by:
Tally Lawing 303-909-1478 tally@totallyhome.co,
Your Castle Real Estate Inc
Bought with:
Jaime Long, 100091804
Compass - Denver
Source: REcolorado as distributed by MLS GRID,MLS#: 5162324
Facts & features
Interior
Bedrooms & bathrooms
- Bedrooms: 3
- Bathrooms: 3
- Full bathrooms: 2
- 1/2 bathrooms: 1
- Main level bathrooms: 1
Bedroom
- Description: Tray Ceiling W/ Fan, Ensuite Bath, Walk-In Closet
- Features: Primary Suite
- Level: Upper
- Area: 178.1 Square Feet
- Dimensions: 13 x 13.7
Bedroom
- Description: Walk-In Closet, Pocket Door To Jack N Jill Bath
- Level: Upper
- Area: 165.6 Square Feet
- Dimensions: 11.5 x 14.4
Bedroom
- Description: Good Sized Closet, Jack N Jill Bath
- Level: Upper
- Area: 117.42 Square Feet
- Dimensions: 10.3 x 11.4
Bathroom
- Description: 5-Piece With Quartz Counters, Tile Floor & Shower Surround, Soaker Tub, Water Closet
- Features: En Suite Bathroom
- Level: Upper
Bathroom
- Description: Jack N Jill Bath With Dual Sinks And Separate Tub/Toilet Room
- Level: Upper
Bathroom
- Description: Pedestal Sink
- Level: Main
Dining room
- Description: Custom Lighting. Slider To Back Patio
- Level: Main
- Area: 124.6 Square Feet
- Dimensions: 8.9 x 14
Kitchen
- Description: Quartz Counters, Ss Appliances, Large Center Island
- Level: Main
- Area: 193.21 Square Feet
- Dimensions: 13.9 x 13.9
Laundry
- Description: Second Level Laundry For Added Convenience. Utility Sink
- Level: Upper
Living room
- Description: Gas Fireplace
- Level: Main
- Area: 223.2 Square Feet
- Dimensions: 14.4 x 15.5
Mud room
- Description: Built-In Desk/Bench/Hooks, Coat Closet, Large Pantry
- Level: Main
- Area: 122.98 Square Feet
- Dimensions: 8.6 x 14.3
Office
- Description: Glass Panel Pocket Doors For Privacy
- Level: Main
- Area: 104.94 Square Feet
- Dimensions: 9.9 x 10.6
Heating
- Forced Air, Natural Gas
Cooling
- Central Air
Appliances
- Included: Cooktop, Dishwasher, Disposal, Double Oven, Dryer, Humidifier, Microwave, Range Hood, Refrigerator, Tankless Water Heater, Washer
- Laundry: In Unit
Features
- Ceiling Fan(s), Eat-in Kitchen, Entrance Foyer, Five Piece Bath, High Ceilings, Jack & Jill Bathroom, Kitchen Island, Open Floorplan, Pantry, Primary Suite, Quartz Counters, Smart Thermostat, Smoke Free, Walk-In Closet(s), Wired for Data
- Flooring: Wood
- Windows: Double Pane Windows, Window Coverings
- Basement: Bath/Stubbed,Full,Interior Entry,Sump Pump,Unfinished
- Number of fireplaces: 1
- Fireplace features: Gas, Living Room
Interior area
- Total structure area: 3,303
- Total interior livable area: 3,303 sqft
- Finished area above ground: 2,202
- Finished area below ground: 0
Property
Parking
- Total spaces: 2
- Parking features: Concrete, Dry Walled, Electric Vehicle Charging Station(s), Exterior Access Door, Insulated Garage, Lighted, Oversized
- Attached garage spaces: 2
Features
- Levels: Two
- Stories: 2
- Patio & porch: Covered, Front Porch, Patio
- Exterior features: Private Yard, Rain Gutters
- Fencing: Full
Lot
- Size: 4,068 Square Feet
- Features: Irrigated, Landscaped, Level, Master Planned, Near Public Transit, Sprinklers In Front, Sprinklers In Rear
Details
- Parcel number: 110342008
- Zoning: M-RX-5
- Special conditions: Standard
Construction
Type & style
- Home type: SingleFamily
- Architectural style: Urban Contemporary
- Property subtype: Single Family Residence
Materials
- Cement Siding, Concrete, Frame, Stone
- Foundation: Structural
- Roof: Composition
Condition
- Updated/Remodeled
- Year built: 2017
Details
- Builder model: Zen 2.0
- Builder name: Thrive Home Builders
Utilities & green energy
- Electric: 110V, 220 Volts, 220 Volts in Garage
- Sewer: Public Sewer
- Water: Public
- Utilities for property: Cable Available, Electricity Connected, Natural Gas Available
Green energy
- Energy efficient items: Appliances, Construction, Insulation, Water Heater
Community & HOA
Community
- Security: Carbon Monoxide Detector(s), Smoke Detector(s), Video Doorbell
- Subdivision: Central Park
HOA
- Has HOA: Yes
- Amenities included: Park, Playground, Pool, Trail(s)
- Services included: Maintenance Grounds
- HOA fee: $58 monthly
- HOA name: Central Park MCA
- HOA phone: 303-952-4004
Location
- Region: Denver
Financial & listing details
- Price per square foot: $268/sqft
- Tax assessed value: $875,200
- Annual tax amount: $8,184
- Date on market: 3/16/2026
- Listing terms: Cash,Conventional,FHA,VA Loan
- Exclusions: Staging Items. All Furniture And Free-Standing Shelving In Garage And Basement Are Negotiable For Purchase Via Separate Agreement.
- Ownership: Individual
- Electric utility on property: Yes
- Road surface type: Paved
Price history
| Date | Event | Price |
|---|---|---|
| 4/29/2026 | Sold | $885,000$268/sqft |
Source:  REcolorado as distributed by MLS GRID #5162324 Report a problem REcolorado as distributed by MLS GRID #5162324 Report a problem | ||
| 3/16/2026 | Pending sale | $885,000+23.8%$268/sqft |
Source: REcolorado as distributed by MLS GRID #5162324 Report a problem | ||
| 9/23/2020 | Sold | $715,000-0.6%$216/sqft |
Source: Public Record Report a problem | ||
| 8/31/2020 | Pending sale | $719,000$218/sqft |
Source: Focus Real Estate #6763892 Report a problem | ||
| 8/27/2020 | Listed for sale | $719,000+12.9%$218/sqft |
Source: Focus Real Estate #6763892 Report a problem | ||
| 3/7/2018 | Sold | $637,073$193/sqft |
Source: Public Record Report a problem | ||
Public tax history
| Year | Property taxes | Tax assessment |
|---|---|---|
| 2025 | $8,184 +1.4% | $61,700 +10.3% |
| 2024 | $8,074 +21.5% | $55,940 -9.7% |
| 2023 | $6,644 +1.4% | $61,920 +31.7% |
| 2022 | $6,553 +6.2% | $47,020 -2.8% |
| 2021 | $6,171 +1.5% | $48,370 +5% |
| 2020 | $6,078 +90% | $46,075 -3.4% |
| 2019 | $3,200 | $47,700 +105.1% |
| 2018 | $3,200 -31.7% | $23,260 -31.8% |
| 2017 | $4,684 | $34,100 |
Find assessor info on the county website
Neighborhood: Central Park
Nearby homes
- $867,6003 bd2 ba2.3k sqft6112 N Chester St, Denver, CO 80238Off Market
- $1,032,3004 bd3 ba2.6k sqft6102 N Chester St, Denver, CO 80238Off Market
- $940,5004 bd4 ba3.2k sqft6122 N Chester St, Denver, CO 80238Off Market
- $1007,794 sqft9422 E 61st Pl, Denver, CO 80238Off Market
- $1,800,0006 bd6 ba6k sqft6123 Chester Way, Denver, CO 80238Sold
- $1,305,5004 bd4 ba3.2k sqft6111 N Chester St, Denver, CO 80238Off Market
- $1,422,7004 bd4 ba4.5k sqft6101 N Chester St, Denver, CO 80238Off Market
- $1,337,5004 bd4 ba4.9k sqft6111 Chester St, Denver, CO 80238Sold
Nearby schools
GreatSchools rating
- 8/10Inspire ElementaryGrades: PK-5Distance: 0.7 mi
- 10/10Denver Green School NorthfieldGrades: 6-8Distance: 0.8 mi
- 9/10Northfield High SchoolGrades: 9-12Distance: 0.8 mi
Schools provided by the listing agent
- Elementary: Inspire
- Middle: McAuliffe International
- High: Northfield
- District: Denver 1
Source: REcolorado as distributed by MLS GRID. This data may not be complete. We recommend contacting the local school district to confirm school assignments for this home.


Get pre-qualified for a loan
At Zillow Home Loans, we can pre-qualify you in as little as 5 minutes with no impact to your credit score.An equal housing lender. NMLS #10287.
- Colorado
- Denver County
- Denver
- 80238
- Central Park
- 6110 N Chester Street
