Skip main navigation
Sold for $312,000
  • $312,000

    6110 NW 38th Ter, Gainesville, FL 32653

    3beds
    1,322sqft
    Single Family Residence
    Built in 1996
    9,148 Square Feet Lot
    $312,000 Zestimate®
    $236/sqft
    $2,160 Estimated rent

    Home value

    $312,000

    $296,000 - $328,000

    $2,160/mo

    Zestimate® history
    Loading
    Loading...

    Owner options

    List your home for rent

    $2,160/mo

    Rent Zestimate®

    Find your next renter with Zillow Rental Manager. Plus, with online applications, you can quickly screen prospective tenants – for free.

    Learn more

    $2,160/mo

    Rent Zestimate®

    Refinance and save

    $2,261/mo

    Est. payment

    Refinancing to a lower rate could help reduce your monthly payments and save thousands over the life of the loan.

    See today's rates

    $2,261/mo

    Est. payment

    Explore your selling options

    Work with a Zillow partner agent

    Leverage their expertise and Zillow's premium Showcase listings to get your home seen by more buyers.

    Get started

    List with your own agent

    Get your home in front of millions of buyers by listing it on Zillow.

    Learn how to do it

    Sell it yourself

    Take full control of how buyers see your home on Zillow by listing For Sale by Owner (FSBO).

    List your home

    What's special

    Functional split-bedroom layoutGreat natural lightBrand-new interior paintComfortable living spaceUpdated bathroomsManageable lotRefreshed kitchen
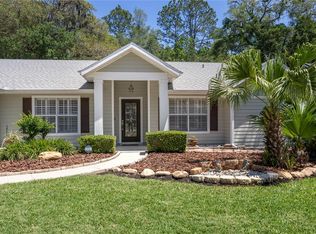
    Move-in ready 3-bedroom, 2-bath home located in a desirable NW Gainesville neighborhood — completely renovated from top to bottom and ready for its next owner. This home has been thoughtfully transformed with a full interior repipe, brand-new LVP flooring throughout, fresh interior and exterior paint, repaired siding, and patched drywall — meaning the big-ticket items have already been handled. Both bathrooms were fully gutted and rebuilt with new shower tile, new vanities, new mirrors, new valves, and refinished tubs. The kitchen was freshly painted, updated with new cabinet hardware, and equipped with brand-new stainless appliances including a new microwave and new stove. It opens nicely to the main living areas — perfect for everyday living or entertaining. New doors and hardware, updated light fixtures, and new ceiling fans round out the interior upgrades throughout. The exterior received equal attention — the 2015 roof was professionally soft-washed, fresh landscaping was installed to maximize curb appeal, and exterior paint gives the home a crisp, clean look from the street. Additional features include a 2024 HVAC system that was professionally serviced in 2026 to ensure peak performance, and a functional split-bedroom layout with great natural light. Situated on a manageable lot close to shopping, restaurants, parks, and major Gainesville corridors, this home delivers comfort, quality, and convenience in one complete package. Schedule your showing today.

    Zillow last checked:

    Listing updated:

    Listed by:

    Viktor Jiracek 352-507-8562,

    MILLER REAL ESTATE 352-872-5704

    Bought with:

    Minmin Jin, 3368757

    RE/MAX PROFESSIONALS

    Source: Stellar MLS,MLS#: GC539334MLS LogoOriginating MLS: Gainesville-Alachua

    Facts & features

    Interior

    Bedrooms & bathrooms
    • Bedrooms: 3
    • Bathrooms: 2
    • Full bathrooms: 2
    Primary bedroom
    • Features: Built-in Closet
    • Level: First
    Primary bathroom
    • Level: First
    Dining room
    • Level: First
    Kitchen
    • Level: First
    Living room
    • Level: First
    Heating
    • Central
    Cooling
    • Central Air
    Appliances
    • Included: Dishwasher, Range, Refrigerator
    • Laundry: Electric Dryer Hookup, Inside, Washer Hookup
    Features
    • Ceiling Fan(s), Other, Thermostat
    • Flooring: Vinyl
    • Has fireplace: Yes
    • Fireplace features: Decorative
    Interior area
    • Total structure area: 1,825
    • Total interior livable area: 1,322 sqft

    Property

    Parking
    • Total spaces: 2
    • Parking features: Garage - Attached
    • Attached garage spaces: 2
    Features
    • Levels: One
    • Stories: 1
    • Exterior features: Other
    • Fencing: Wood
    Lot
    • Size: 9,148 Square Feet
    Details
    • Parcel number: 06020012056
    • Zoning: SINGLE FAMILY
    • Special conditions: None

    Construction

    Type & style
    • Home type: SingleFamily
    • Property subtype: Single Family Residence
    Materials
    • Other
    • Foundation: Slab
    • Roof: Shingle
    Condition
    • Completed
    • New construction: No
    • Year built: 1996

    Utilities & green energy

    • Sewer: Public Sewer
    • Water: Public
    • Utilities for property: BB/HS Internet Available, Cable Available, Electricity Connected, Sewer Connected, Water Connected

    Community & HOA

    Community
    • Pet fee: $0 monthly
    • Subdivision: VICTORIA SQUARE CLUSTER
    HOA
    • Has HOA: Yes
    • HOA fee: $45 monthly
    • HOA name: Autumn Beining
    Location
    • Region: Gainesville

    Financial & listing details

    • Price per square foot: $236/sqft
    • Tax assessed value: $238,037
    • Annual tax amount: $4,518
    • Date on market: 4/10/2026
    • Cumulative days on market: 3 days
    • Listing terms: Cash,Conventional,FHA,Other,VA Loan
    • Ownership: Fee Simple
    • Total actual rent: 0
    • Electric utility on property: Yes
    • Road surface type: Paved

    Price history

    DateEventPrice
    5/28/2026Sold$312,000-2.5%$236/sqft
    Source: Stellar MLS #GC539334 Report a problem
    4/13/2026Pending sale$319,900$242/sqft
    Source: Stellar MLS #GC539334 Report a problem
    4/10/2026Listed for sale$319,900+48.8%$242/sqft
    Source: Stellar MLS #GC539334 Report a problem
    3/5/2026Sold$215,000-4.4%$163/sqft
    Source: Public Record Report a problem
    12/14/2022Sold$225,000+26.4%$170/sqft
    Source: Public Record Report a problem
    11/20/2009Sold$178,000-1.1%$135/sqft
    Source: Public Record Report a problem
    9/4/2009Price change$179,900-4.1%$136/sqft
    Source: Bosshardt Realty Services, Inc. #307380 Report a problem
    8/29/2009Listed for sale$187,500-14.8%$142/sqft
    Source: Bosshardt Realty Services, Inc. #307380 Report a problem
    6/21/2006Sold$220,000+111.5%$166/sqft
    Source: Public Record Report a problem
    9/8/1999Sold$104,000+16.5%$79/sqft
    Source: Public Record Report a problem
    5/31/1996Sold$89,300$68/sqft
    Source: Public Record Report a problem

    Public tax history

    YearProperty taxesTax assessment
    2025$4,518 -11.8%$238,037 +6.4%
    2024$5,120 +0.6%$223,773 +1.8%
    2023$5,088 +9.2%$219,765 +6.9%
    2022$4,661 +138.7%$205,495 +70.5%
    2021$1,953 +2%$120,555 +1.4%
    2020$1,915 +0.7%$118,890 +2.3%
    2019$1,902 $116,217 +1.9%
    2018$1,902 +8.5%$114,050 +2.1%
    2017$1,752 +0.3%$111,710 +2.1%
    2016$1,746 +2.2%$109,420 +0.7%
    2015$1,709 -1.2%$108,660 +0.8%
    2014$1,729 +0.4%$107,800 -1.1%
    2013$1,723 $109,000 -1.3%
    2012-- $110,400 -3.7%
    2011-- $114,600 -7.1%
    2010-- $123,400 -5.7%
    2009-- $130,800 -20.2%
    2008-- $164,000 +1.9%
    2007-- $160,900 +12.4%
    2006-- $143,200 +16.7%
    2005-- $122,700 +12.3%
    2004-- $109,300 +18.7%
    2003-- $92,100
    2002-- $92,100 +2.2%
    2001-- $90,100 +5.6%
    2000-- $85,300
    Find assessor info on the county website

    Neighborhood: 32653

    Nearby schools

    GreatSchools rating
    Schools provided by the listing agent
    • Elementary: William S. Talbot Elem School-AL
    • Middle: Westwood Middle School-AL
    • High: Gainesville High School-AL

    Source: Stellar MLS. This data may not be complete. We recommend contacting the local school district to confirm school assignments for this home.

    Get a cash offer in 3 minutes
    Find out how much your home could sell for in as little as 3 minutes with a no-obligation cash offer.
    Estimated market value
    $312,000
    Get a cash offer in 3 minutes
    Find out how much your home could sell for in as little as 3 minutes with a no-obligation cash offer.
    Estimated market value
    $312,000