Skip main navigation
Sold for $445,000
  • $445,000

    6111 NW 38th Ter, Gainesville, FL 32653

    3beds
    1,948sqft
    Single Family Residence
    Built in 1996
    8,712 Square Feet Lot
    $438,500 Zestimate®
    $228/sqft
    $2,761 Estimated rent

    Home value

    $438,500

    $417,000 - $460,000

    $2,761/mo

    Zestimate® history
    Loading
    Loading...

    Owner options

    List your home for rent

    $2,761/mo

    Rent Zestimate®

    Find your next renter with Zillow Rental Manager. Plus, with online applications, you can quickly screen prospective tenants – for free.

    Learn more

    $2,761/mo

    Rent Zestimate®

    Refinance and save

    $3,197/mo

    Est. payment

    Refinancing to a lower rate could help reduce your monthly payments and save thousands over the life of the loan.

    See today's rates

    $3,197/mo

    Est. payment

    Explore your selling options

    Work with a Zillow partner agent

    Leverage their expertise and Zillow's premium Showcase listings to get your home seen by more buyers.

    Get started

    List with your own agent

    Get your home in front of millions of buyers by listing it on Zillow.

    Learn how to do it

    Sell it yourself

    Take full control of how buyers see your home on Zillow by listing For Sale by Owner (FSBO).

    List your home

    What's special

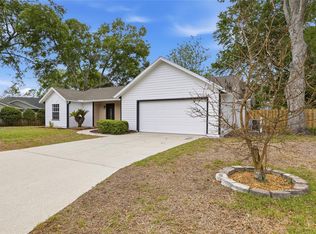
    Beautiful light and bright quintessential Florida home wrapped around a sparkling saltwater pool. This 3 bedroom plus office, 2 bathroom home is located in NW Gainesville Millhopper Station Victoria Square. Built in 1996, the home has upgrades throughout. Millhopper Station is located next to A-rated Talbot Elementary and zoned for Westwood Middle and Gainesville High Schools. Walk or bike to area parks including Possum Creek, Devil's Millhopper and San Felasco Parks. Hunter's Crossing Publix, Starbucks, area restaurants and offices are all nearby. From the covered front entry, you will love the leaded glass door that opens to the foyer. Step in to the Living Room and Dining Room with views of the pool, high ceilings and an open floor plan. All the windows in the home have upgraded plantation shutters. The split bedroom plan is great for privacy. To your right is the office with built-in bookshelves and views of the front yard. Next to the office is the large Primary Suite with vaulted ceiling and ensuite bathroom. The bathroom has a walk-in closet, linen and separate water closet. The double sink vanity has granite counter tops. There is a stand alone shower and large soaking tub. Off the Dining Room is the Kitchen with wood floors, white cabinets, upgraded granite counter tops, stainless steel sink, pantry, breakfast bar and breakfast nook. The Kitchen is open to the Family Room with wood burning fireplace, wood floors, vaulted ceiling and views of the pool. To the left of the Family Room are two guest bedrooms and a guest bathroom. The guest bedrooms have lots of storage space, updated ceiling fans and carpet. Off the breakfast nook is the indoor laundry room with washer and dryer and additional storage space. The home has had the water supply repiped. Roof is 2010. HVAC with gas furnace is 2018. Gas water heater is 2018. Through the laundry room is the 2 car, attached garage with attic storage. The home as an irrigation and alarm system. From the Family Room you step through French doors to a covered porch that is open to the pool and screen enclosure. This area is great for entertaining. There is a solar pool heater that adds some additional use in the cool months. The rear yard is fenced and has Persian and Key Lime trees. There are also raised garden beds for vegetables. You will love the peace and quiet, the inviting pool to share with family and friends and the terrific NW location. Low quarterly HOA. Less than 6 miles to the University of Florida, UF/Shands and downtown Gainesville.

    Zillow last checked:

    Listing updated:

    Listed by:

    Mike Hastings 352-538-1092,

    ARISTA REALTY 305-389-2922

    Bought with:

    Jeff Quigley, 0649273

    COLDWELL BANKER M.M. PARRISH REALTORS

    Source: Stellar MLS,MLS#: GC521386MLS LogoOriginating MLS: Gainesville-Alachua

    Facts & features

    Interior

    Bedrooms & bathrooms
    • Bedrooms: 3
    • Bathrooms: 2
    • Full bathrooms: 2
    Rooms
    • Room types: Family Room, Living Room, Utility Room
    Primary bedroom
    • Features: Walk-In Closet(s)
    • Level: First
    • Dimensions: 18x14
    Kitchen
    • Level: First
    • Dimensions: 18x12
    Living room
    • Level: First
    • Dimensions: 14x16
    Heating
    • Natural Gas
    Cooling
    • Central Air
    Appliances
    • Included: Dishwasher, Dryer, Gas Water Heater, Microwave, Range, Refrigerator, Washer
    • Laundry: Inside, Laundry Room
    Features
    • Built-in Features, Ceiling Fan(s), Eating Space In Kitchen, High Ceilings, Kitchen/Family Room Combo, Living Room/Dining Room Combo, Open Floorplan, Primary Bedroom Main Floor, Stone Counters, Thermostat, Vaulted Ceiling(s), Walk-In Closet(s)
    • Flooring: Carpet, Tile, Hardwood
    • Doors: French Doors
    • Has fireplace: Yes
    • Fireplace features: Wood Burning
    Interior area
    • Total structure area: 2,626
    • Total interior livable area: 1,948 sqft

    Property

    Parking
    • Total spaces: 2
    • Parking features: Garage - Attached
    • Attached garage spaces: 2
    Features
    • Levels: One
    • Stories: 1
    • Patio & porch: Covered, Deck, Enclosed, Rear Porch, Screened
    • Exterior features: Irrigation System
    • Has private pool: Yes
    • Pool features: Auto Cleaner, Gunite, In Ground, Salt Water
    • Fencing: Fenced,Wood
    • Has view: Yes
    • View description: Garden, Pool
    Lot
    • Size: 8,712 Square Feet
    • Dimensions: 85 x 100
    • Features: City Lot, Landscaped, Level
    • Residential vegetation: Fruit Trees, Oak Trees
    Details
    • Parcel number: 06020012083
    • Zoning: RSF3
    • Special conditions: None

    Construction

    Type & style
    • Home type: SingleFamily
    • Architectural style: Contemporary
    • Property subtype: Single Family Residence
    Materials
    • HardiPlank Type, Wood Frame, Wood Siding
    • Foundation: Slab
    • Roof: Shingle
    Condition
    • Completed
    • New construction: No
    • Year built: 1996
    Details
    • Builder name: Robinshore

    Utilities & green energy

    • Sewer: Public Sewer
    • Water: Public
    • Utilities for property: Cable Connected, Electricity Connected, Natural Gas Connected, Phone Available, Sewer Connected, Street Lights, Underground Utilities, Water Connected

    Community & HOA

    Community
    • Features: Deed Restrictions
    • Security: Security System
    • Pet fee: $0 monthly
    • Subdivision: MILLHOPPER STATION VICTORIA SQUARE
    HOA
    • Has HOA: Yes
    • Amenities included: Fence Restrictions
    • HOA fee: $35 monthly
    • HOA name: Leland Management Gainesville
    • HOA phone: 352-653-3450
    Location
    • Region: Gainesville

    Financial & listing details

    • Price per square foot: $228/sqft
    • Tax assessed value: $331,352
    • Annual tax amount: $3,234
    • Date on market: 4/25/2024
    • Cumulative days on market: 23 days
    • Listing terms: Cash,Conventional,FHA,VA Loan
    • Ownership: Fee Simple
    • Total actual rent: 0
    • Electric utility on property: Yes
    • Road surface type: Paved

    Price history

    DateEventPrice
    6/28/2024Sold$445,000-1.1%$228/sqft
    Source: Stellar MLS #GC521386 Report a problem
    5/19/2024Pending sale$450,000$231/sqft
    Source: Stellar MLS #GC521386 Report a problem
    4/25/2024Listed for sale$450,000+87.5%$231/sqft
    Source: Stellar MLS #GC521386 Report a problem
    6/30/2010Sold$240,000-3.6%$123/sqft
    Source: Public Record Report a problem
    3/9/2010Listed for sale$249,000+113.4%$128/sqft
    Source: Bosshardt Realty Services, LLC #312912 Report a problem
    4/1/1996Sold$116,700$60/sqft
    Source: Public Record Report a problem

    Public tax history

    YearProperty taxesTax assessment
    2025$6,666 +101.1%$331,352 +82.5%
    2024$3,314 +2.5%$181,585 +3%
    2023$3,234 +5.5%$176,296 +3%
    2022$3,067 +1.2%$171,161 +3%
    2021$3,030 +1.8%$166,176 +1.4%
    2020$2,975 +0.2%$163,881 +2.3%
    2019$2,970 $160,197 +1.9%
    2018$2,970 +8.1%$157,210 +2.1%
    2017$2,748 +0%$153,980 +2.1%
    2016$2,747 +1.5%$150,820 +0.7%
    2015$2,708 -1.2%$149,780 +0.8%
    2014$2,741 +0.3%$148,600 -1.6%
    2013$2,734 $151,000 -1.6%
    2012-- $153,400 -3.8%
    2011-- $159,400 -3.9%
    2010-- $165,800 -5.8%
    2009-- $176,000 -20.5%
    2008-- $221,300 +2%
    2007-- $217,000 +19.2%
    2006-- $182,100 +14.8%
    2005-- $158,600 +13%
    2004-- $140,400 +19.4%
    2003-- $117,600
    2002-- $117,600 +2.5%
    2001-- $114,700 +6%
    2000-- $108,200
    Find assessor info on the county website

    Neighborhood: 32653

    Nearby schools

    GreatSchools rating
    Schools provided by the listing agent
    • Elementary: William S. Talbot Elem School-AL
    • Middle: Westwood Middle School-AL
    • High: Gainesville High School-AL

    Source: Stellar MLS. This data may not be complete. We recommend contacting the local school district to confirm school assignments for this home.

    Get a cash offer in 3 minutes
    Find out how much your home could sell for in as little as 3 minutes with a no-obligation cash offer.
    Estimated market value
    $438,500
    Get a cash offer in 3 minutes
    Find out how much your home could sell for in as little as 3 minutes with a no-obligation cash offer.
    Estimated market value
    $438,500