Skip main navigation
Off market
  • $1,142,300

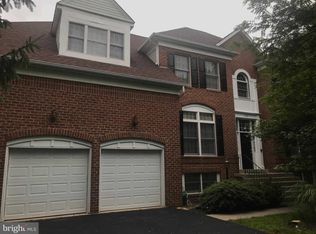
    6110 Oakengate Way, Centreville, VA 20120

    5beds
    5baths
    5,467sqft
    SingleFamily
    Built in 1990
    0.3 Acres Lot
    $1,142,300 Zestimate®
    $209/sqft
    $5,526 Estimated rent

    Home value

    $1,142,300

    $1.09M - $1.20M

    $5,526/mo

    Zestimate® history
    Loading
    Loading...

    Owner options

    List your home for rent

    $5,526/mo

    Rent Zestimate®

    Find your next renter with Zillow Rental Manager. Plus, with online applications, you can quickly screen prospective tenants – for free.

    Learn more

    $5,526/mo

    Rent Zestimate®

    Refinance and save

    $7,226/mo

    Est. payment

    Refinancing to a lower rate could help reduce your monthly payments and save thousands over the life of the loan.

    See today's rates

    $7,226/mo

    Est. payment

    Explore your selling options

    Work with a Zillow partner agent

    Leverage their expertise and Zillow's premium Showcase listings to get your home seen by more buyers.

    Get started

    List with your own agent

    Get your home in front of millions of buyers by listing it on Zillow.

    Learn how to do it

    Sell it yourself

    Take full control of how buyers see your home on Zillow by listing For Sale by Owner (FSBO).

    List your home

    What's special

    In addition to great curb appeal, this stunning, gracious home offers a bright open floorplan and backs to acres of common area! Features include: Brick Front Cul de sac street Custom rear patio Trex deck with steps to the backyard Fabulous screened rear porch with beamed ceiling & ceiling fan Irrigation system 9â?? Ceilings, architectural columns and elegant mouldings throughout the main level Hardwood floors in the reception, living & dining rooms, study and family room The reception flows into the formal dining room and steps down to the sunlit living room featuring glass panel French doors to the study Main level powder room with pedestal sink and tile floor Laundry room with built-ins, cubbies and access to the garage The gourmet kitchen offers: 42" raised panel cherry cabinets Granite counters Stainless steel double wall oven Stainless steel built-in microwave Gas cooktop Dishwasher, Refrigerator Double bowl sink with disposer, Breakfast bar Breakfast area with door to the screened porch Sunken family room featuring a gorgeous floor to ceiling, stone hearth fireplace with mantel, built-ins and a dramatic, high vaulted ceiling with skylights The sun room adjacent to the family room features tile floor and cathedral ceiling Upper hall with oak banisters and balusters overlooks the family room Spacious owner's suite boasts a sitting area, tray ceiling, oversized walk-in closet & luxury bathroom with soak tub, dual vanity with make-up counter, separate shower and an enclosed water closet The second bedroom is served by a full, private bathroom and the third and fourth bedrooms share a dual entry bathroom with 2 vanities and tile floor Finished walk-out basement / au pair suite offers: A full kitchen with lots of cabinet & counter space, Built-in wine rack, built-in microwave, refrigerator, dishwasher, sink with disposer, tile floor and sliding glass doors to the rear patio Full bathroom with a jetted soak tub, pedestal sink & tile floor Bedroom with a walk-in closet and access to the full bathroom Expansive rec room with wall of built-ins second set of sliding glass doors to the rear patio Game area Den / office Neighborhood Description Great neighborhood in sought after school pyramid. Pools, Community center, tot lots, tennis courts & more. Great location

    This property is off market, which means it's not currently listed for sale or rent on Zillow. This may be different from what's available on other websites or public sources.

    Facts & features

    Interior

    Bedrooms & bathrooms
    • Bedrooms: 5
    • Bathrooms: 5
    Heating
    • Forced air, Gas
    Cooling
    • Central, Other
    Appliances
    • Included: Dishwasher, Garbage disposal, Microwave, Range / Oven, Refrigerator
    Features
    • Flooring: Tile, Carpet, Hardwood
    • Basement: Finished
    • Has fireplace: Yes
    Interior area
    • Total interior livable area: 5,467 sqft

    Property

    Parking
    • Total spaces: 2
    • Parking features: Garage - Attached
    Features
    • Exterior features: Brick
    Lot
    • Size: 0.3 Acres
    Details
    • Parcel number: 053405020006

    Construction

    Type & style
    • Home type: SingleFamily
    Materials
    • brick
    • Roof: Other
    Condition
    • Year built: 1990

    Community & HOA

    HOA
    • Has HOA: Yes
    • HOA fee: $70 monthly
    Location
    • Region: Centreville

    Financial & listing details

    • Price per square foot: $209/sqft
    • Tax assessed value: $986,060
    • Annual tax amount: $11,399

    Price history

    DateEventPrice
    1/1/2015Sold$724,900$133/sqft
    Source: Long & Foster Broker Feed #1003436636_100 Report a problem
    7/25/2013Sold$724,900$133/sqft
    Source: Public Record Report a problem
    6/18/2013Pending sale$724,900$133/sqft
    Source: Long & Foster Real Estate #FX8047521 Report a problem
    6/7/2013Listed for sale$724,900$133/sqft
    Source: Long & Foster Real Estate #FX8047521 Report a problem
    5/21/2013Pending sale$724,900$133/sqft
    Source: Long & Foster Real Estate #FX8047521 Report a problem
    5/16/2013Price change$724,900-3.3%$133/sqft
    Source: Long & Foster Real Estate #FX8047521 Report a problem
    4/26/2013Price change$749,900-1.3%$137/sqft
    Source: Long & Foster Real Estate #FX8047521 Report a problem
    4/5/2013Listed for sale$759,900+40.7%$139/sqft
    Source: Visual Tour #FX9999999 Report a problem
    2/25/2002Sold$540,000+50%$99/sqft
    Source: Public Record Report a problem
    6/4/1996Sold$360,000$66/sqft
    Source: Public Record Report a problem

    Public tax history

    YearProperty taxesTax assessment
    2025$11,399 +8%$986,060 +8.2%
    2024$10,556 +4.3%$911,180 +1.6%
    2023$10,126 +8.2%$897,260 +9.6%
    2022$9,360 $818,570 +15.4%
    2021-- $709,430 +3.1%
    2020$8,145 +2.6%$688,210 +2.6%
    2019$7,936 $670,570
    2018$7,936 +1.9%$670,570
    2017$7,785 +2.2%$670,570 +1.9%
    2016$7,621 +0.3%$657,850 -3.4%
    2015$7,598 +4.6%$680,790 +4.3%
    2014$7,266 $652,550 +5.9%
    2013-- $616,210
    2012-- $616,210 +4.1%
    2011-- $592,090
    2010-- $592,090 -4.2%
    2009-- $618,350 -8.1%
    2008-- $673,200 -6.3%
    2007-- $718,130 +29.9%
    2003-- $552,710 +13.4%
    2002-- $487,445 +17%
    2001-- $416,620
    Find assessor info on the county website

    Neighborhood: Bull Run

    Nearby schools

    GreatSchools rating
    Schools provided by the listing agent
    • Elementary: VIRGINIA RUN
    • Middle: STONE
    • High: WESTFIELD

    Source: The MLS. This data may not be complete. We recommend contacting the local school district to confirm school assignments for this home.

    Get a cash offer in 3 minutes
    Find out how much your home could sell for in as little as 3 minutes with a no-obligation cash offer.
    Estimated market value
    $1,142,300
    Get a cash offer in 3 minutes
    Find out how much your home could sell for in as little as 3 minutes with a no-obligation cash offer.
    Estimated market value
    $1,142,300