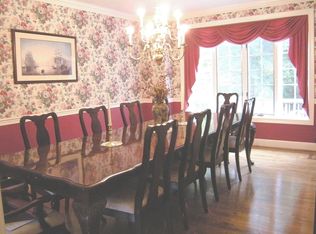
Shows like a model! This immaculate home is beautifully appointed with elegant details and designer finishes throughout. Perfectly situated well off the road on the largest lot in the neighborhood, this exceptional property offers both privacy and impressive curb appeal. Bright and open floor plan with neutral décor, custom paint, designer accent walls, and engineered hardwood flooring throughout the upper levels. Welcoming hardwood foyer leads to formal living and dining rooms accented by decorative columns, while the spacious family room features a cozy fireplace and access to the expansive deck that is ideal for entertaining. The huge gourmet eat-in kitchen is a chef’s dream with quartzite countertops, new custom cabinetry, stainless steel appliances, center island, breakfast area with sliding glass door to the deck and an additional spice kitchen for added convenience. Luxurious owner’s suite offers a private sitting room, walk-in closet and spa-inspired bath complete with jetted soaking tub, separate shower, and double vanity with quartz countertops. All bathrooms have been tastefully updated with quartz vanity tops and modern finishes. The fully finished 2026 basement adds incredible living space featuring luxury vinyl plank flooring, a wet bar, bedroom and full bath - perfect for guests, entertaining, or multi-generational living. Additional recent upgrades include a new roof (10 yr workmanship/30 yr shingle warranty included), water heater and HVAC in 2023, new windows, updated lighting throughout, and countless designer touches that make this home truly move-in ready.
Sold for $1,225,000
$1,225,000
6116 Oakengate Way, Centreville, VA 20120
5beds
4,350sqft
Single Family Residence
Built in 1990
0.35 Acres Lot
$1,225,200 Zestimate®
$282/sqft
$5,214 Estimated rent
Home value
$1,225,200
$1.15M - $1.30M
$5,214/mo
Zestimate® history
Owner options
List your home for rent
$5,214/mo
Rent Zestimate®
Find your next renter with Zillow Rental Manager. Plus, with online applications, you can quickly screen prospective tenants – for free.
$5,214/mo
Rent Zestimate®
Refinance and save
$7,648/mo
Est. payment
Refinancing to a lower rate could help reduce your monthly payments and save thousands over the life of the loan.
$7,648/mo
Est. payment
Explore your selling options
Work with a Zillow partner agent
Leverage their expertise and Zillow's premium Showcase listings to get your home seen by more buyers.
Get startedList with your own agent
Get your home in front of millions of buyers by listing it on Zillow.
Learn how to do itSell it yourself
Take full control of how buyers see your home on Zillow by listing For Sale by Owner (FSBO).
List your homeWhat's special
Private sitting roomCozy fireplaceImmaculate homeWet barImpressive curb appealDecorative columnsDesigner finishes throughout
Zillow last checked:
Listing updated:
Listed by:
Megan Sodbileg 571-243-4460,
Century 21 Redwood Realty,
Listing Team: Kathy Colville & Associates, LLC
Bought with:
Kay Lee, 0225196479
Fairfax Realty 50/66 LLC
Source: Bright MLS,MLS#: VAFX2311550
Facts & features
Interior
Bedrooms & bathrooms
- Bedrooms: 5
- Bathrooms: 5
- Full bathrooms: 4
- 1/2 bathrooms: 1
- Main level bathrooms: 1
Basement
- Area: 1428
Heating
- Forced Air, Natural Gas
Cooling
- Ceiling Fan(s), Central Air, Electric
Appliances
- Included: Dishwasher, Disposal, Exhaust Fan, Ice Maker, Microwave, Oven/Range - Electric, Refrigerator, Water Dispenser, Central Vacuum, Gas Water Heater
Features
- Butlers Pantry, Chair Railings, Crown Molding, Dining Area, Family Room Off Kitchen, Kitchen Island, Kitchen - Table Space, Bathroom - Walk-In Shower, Central Vacuum, Kitchen - Gourmet, Upgraded Countertops, 9'+ Ceilings, Dry Wall
- Flooring: Engineered Wood, Luxury Vinyl, Wood
- Doors: Six Panel, Sliding Glass
- Windows: Double Pane Windows, Window Treatments
- Basement: Connecting Stairway,Full,Exterior Entry,Rear Entrance,Sump Pump,Walk-Out Access,Finished,Windows,Heated
- Number of fireplaces: 1
- Fireplace features: Glass Doors, Mantel(s)
Interior area
- Total structure area: 4,350
- Total interior livable area: 4,350 sqft
- Finished area above ground: 2,922
- Finished area below ground: 1,428
Property
Parking
- Total spaces: 2
- Parking features: Garage Door Opener, Attached
- Attached garage spaces: 2
Accessibility
- Accessibility features: None
Features
- Levels: Three
- Stories: 3
- Patio & porch: Deck
- Pool features: Community
- Has spa: Yes
- Spa features: Bath
Lot
- Size: 0.35 Acres
Details
- Additional structures: Above Grade, Below Grade
- Parcel number: 534523
- Zoning: 030
- Special conditions: Standard
Construction
Type & style
- Home type: SingleFamily
- Architectural style: Colonial
- Property subtype: Single Family Residence
Materials
- Brick Front
- Foundation: Permanent, Concrete Perimeter
Condition
- Excellent
- New construction: No
- Year built: 1990
- Major remodel year: 2026
Details
- Builder model: ELGIN
Utilities & green energy
- Sewer: Public Sewer
- Water: Public
Community & HOA
Community
- Subdivision: Virginia Run
HOA
- Has HOA: Yes
- Amenities included: Basketball Court, Community Center, Jogging Path, Party Room, Pool, Tennis Court(s), Tot Lots/Playground
- Services included: Common Area Maintenance, Management, Pool(s), Snow Removal, Trash
- HOA fee: $95 monthly
- HOA name: VIRGINIA RUN COMMUNITY ASSOCIATION
Location
- Region: Centreville
Financial & listing details
- Price per square foot: $282/sqft
- Tax assessed value: $911,090
- Annual tax amount: $10,039
- Date on market: 5/21/2026
- Listing agreement: Exclusive Right To Sell
- Ownership: Fee Simple
Price history
| Date | Event | Price |
|---|---|---|
| 6/26/2026 | Sold | $1,225,000-3.9%$282/sqft |
Source:  Bright MLS #VAFX2311550 Report a problem Bright MLS #VAFX2311550 Report a problem | ||
| 6/2/2026 | Contingent | $1,275,000$293/sqft |
Source: Bright MLS #VAFX2311550 Report a problem | ||
| 5/21/2026 | Listed for sale | $1,275,000+59.4%$293/sqft |
Source: Bright MLS #VAFX2311550 Report a problem | ||
| 2/12/2026 | Sold | $800,000+39.1%$184/sqft |
Source: Public Record Report a problem | ||
| 10/28/2008 | Sold | $575,000$132/sqft |
Source: Agent Provided Report a problem | ||
| 8/19/2008 | Sold | $575,000-8%$132/sqft |
Source: Public Record Report a problem | ||
| 5/18/2008 | Listing removed | $624,900$144/sqft |
Source: Visual Tour #FX6674617 Report a problem | ||
| 4/16/2008 | Price change | $624,900-3.8%$144/sqft |
Source: Visual Tour #FX6674617 Report a problem | ||
| 3/1/2008 | Listed for sale | $649,900$149/sqft |
Source: Visual Tour #FX6674617 Report a problem | ||
Public tax history
| Year | Property taxes | Tax assessment |
|---|---|---|
| 2025 | $10,039 +7.7% | $868,460 +8% |
| 2024 | $9,320 +4.1% | $804,460 +1.5% |
| 2023 | $8,949 +8.6% | $792,960 +10% |
| 2022 | $8,243 | $720,840 +14.7% |
| 2021 | -- | $628,310 +3.2% |
| 2020 | $7,207 +2.9% | $608,930 +2.9% |
| 2019 | $7,006 | $591,940 |
| 2018 | $7,006 +1.9% | $591,940 |
| 2017 | $6,872 +2.1% | $591,940 +1.9% |
| 2016 | $6,728 +0.5% | $580,780 -3.1% |
| 2015 | $6,692 +4.2% | $599,610 +4% |
| 2014 | $6,419 | $576,470 +5.7% |
| 2013 | -- | $545,140 |
| 2012 | -- | $545,140 +4.2% |
| 2011 | -- | $523,390 |
| 2010 | -- | $523,390 -4.3% |
| 2009 | -- | $547,080 -10.7% |
| 2008 | -- | $612,750 -4.1% |
| 2007 | -- | $639,030 +68.7% |
| 2003 | -- | $378,790 +8% |
| 2002 | -- | $350,730 +17% |
| 2001 | -- | $299,770 |
Find assessor info on the county website
Neighborhood: Bull Run
Nearby homes
- $938,1005 bd3 ba2.5k sqft6114 Oakengate Way, Centreville, VA 20120Off Market
- $1,000,7005 bd3 ba3.4k sqft6317 Hidden Canyon Rd, Centreville, VA 20120Off Market
- $1,096,9007 bd5 ba4.7k sqft6112 Oakengate Way, Centreville, VA 20120Off Market
- $970,3004 bd3 ba3k sqft6118 Oakengate Way, Centreville, VA 20120Off Market
- $1,142,3005 bd5 ba5.4k sqft6110 Oakengate Way, Centreville, VA 20120Off Market
- $1,004,7005 bd3 ba4.2k sqft6115 Oakengate Way, Centreville, VA 20120Off Market
- $1,034,9005 bd4 ba3.4k sqft6117 Oakengate Way, Centreville, VA 20120Off Market
- $649,6003 bd2 ba1.1k sqft6203 Riverland Run, Centreville, VA 20120Off Market
Nearby schools
GreatSchools rating
- 5/10Virginia Run Elementary SchoolGrades: PK-6Distance: 0.9 mi
- 6/10Stone Middle SchoolGrades: 7-8Distance: 1.4 mi
- 5/10Westfield High SchoolGrades: 9-12Distance: 2.9 mi
Schools provided by the listing agent
- Elementary: Virginia Run
- Middle: Stone
- High: Westfield
- District: Fairfax County Public Schools
Source: Bright MLS. This data may not be complete. We recommend contacting the local school district to confirm school assignments for this home.
Get a cash offer in 3 minutes
Find out how much your home could sell for in as little as 3 minutes with a no-obligation cash offer.
Estimated market value
$1,225,200
Get a cash offer in 3 minutes
Find out how much your home could sell for in as little as 3 minutes with a no-obligation cash offer.
Estimated market value
$1,225,200
- Virginia
- Fairfax County
- Centreville
- 20120
- Bull Run
- 6116 Oakengate Way
Nearby cities
Nearby neighborhoods
Nearby zip codes
Other Centreville Topics
