Step inside this beautiful Arthur floorplan! Its exterior boasting a blend of modern and traditional architectural elements that catch the eye. With 9-foot ceilings on the first floor, this home feels open and spacious from the moment you step inside. As you enter, you're greeted by the cozy warmth of the great room fireplace, perfect for gathering around on chilly evenings. The adjacent dining room beckons with its glass double doors, offering a glimpse of the inviting space beyond. In the kitchen, your culinary dreams come to life. Featuring a gourmet kitchen complete with an oversized island, quartz countertops throughout, and 42-inch straight cabinets crowned with elegance. The stainless steel appliances gleam, including a canopy range hood, slide-in electric range, dishwasher, and double microwave/thermal oven. And let's not forget the 9-inch deep stainless steel sink, ideal for tackling even the largest pots and pans. Throughout the common areas, luxury vinyl plank flooring adds both style and durability, while under-cabinet lighting in your kitchen illuminates your workspace with a soft, inviting glow. And with a cabinet above the refrigerator and a six-foot garage extension for storage, there's plenty of room to keep everything organized and clutter-free. When it's time to unwind, retreat to the primary bedroom with its single-step ceiling and luxury walk-in shower in the en-suite bathroom. The double bowl vanity adds convenience, not just in the primary bathroom, but also in the hall bathroom for guests' comfort. This home is a haven of modern luxury, where every detail has been carefully considered to create a space that's both beautiful and functional-a place where memories are made and cherished for years to come.
Sold
$404,995
6110 Sand Mill Dr, Indianapolis, IN 46239
4beds
2,606sqft
Residential, Single Family Residence
Built in 2024
0.26 Acres Lot
$399,200 Zestimate®
$155/sqft
$2,492 Estimated rent
Home value
$399,200
$379,000 - $419,000
$2,492/mo
Zestimate® history
Owner options
List your home for rent
$2,492/mo
Rent Zestimate®
Find your next renter with Zillow Rental Manager. Plus, with online applications, you can quickly screen prospective tenants – for free.
$2,492/mo
Rent Zestimate®
Refinance and save
$3,005/mo
Est. payment
Refinancing to a lower rate could help reduce your monthly payments and save thousands over the life of the loan.
$3,005/mo
Est. payment
Explore your selling options
Work with a Zillow partner agent
Leverage their expertise and Zillow's premium Showcase listings to get your home seen by more buyers.
Get startedList with your own agent
Get your home in front of millions of buyers by listing it on Zillow.
Learn how to do itSell it yourself
Take full control of how buyers see your home on Zillow by listing For Sale by Owner (FSBO).
List your homeWhat's special
Zillow last checked:
Listing updated:
Listed by:
Rashad Mitchell 317-516-0030,
Ridgeline Realty, LLC
Bought with:
Liz Hanes
eXp Realty LLC
Source: MIBOR as distributed by MLS GRID,MLS#: 21974791
Facts & features
Interior
Bedrooms & bathrooms
- Bedrooms: 4
- Bathrooms: 3
- Full bathrooms: 2
- 1/2 bathrooms: 1
- Main level bathrooms: 1
Primary bedroom
- Features: Carpet
- Level: Upper
- Area: 208 Square Feet
- Dimensions: 16x13
Bedroom 2
- Features: Carpet
- Level: Upper
- Area: 121 Square Feet
- Dimensions: 11x11
Bedroom 3
- Features: Carpet
- Level: Upper
- Area: 110 Square Feet
- Dimensions: 11x10
Bedroom 4
- Features: Carpet
- Level: Upper
- Area: 110 Square Feet
- Dimensions: 11x10
Breakfast room
- Features: Vinyl Plank
- Level: Main
- Area: 135 Square Feet
- Dimensions: 15x9
Dining room
- Features: Vinyl Plank
- Level: Main
- Area: 144 Square Feet
- Dimensions: 12x12
Foyer
- Features: Vinyl Plank
- Level: Main
- Area: 70 Square Feet
- Dimensions: 14x5
Great room
- Features: Vinyl Plank
- Level: Main
- Area: 304 Square Feet
- Dimensions: 19x16
Kitchen
- Features: Vinyl Plank
- Level: Main
- Area: 150 Square Feet
- Dimensions: 15x10
Laundry
- Features: Vinyl Plank
- Level: Upper
- Area: 42 Square Feet
- Dimensions: 7x6
Laundry
- Features: Carpet
- Level: Upper
- Area: 42 Square Feet
- Dimensions: 7x6
Mud room
- Features: Vinyl Plank
- Level: Main
- Area: 30 Square Feet
- Dimensions: 6x5
Heating
- Has Heating (Unspecified Type)
Cooling
- Has cooling: Yes
Appliances
- Included: Electric Cooktop, Dishwasher, Electric Water Heater, Disposal, Microwave, Double Oven
Features
- Attic Access, Tray Ceiling(s), Kitchen Island, Entrance Foyer, Pantry, Smart Thermostat, Walk-In Closet(s)
- Has basement: No
- Attic: Access Only
- Number of fireplaces: 1
- Fireplace features: Gas Starter, Great Room
Interior area
- Total structure area: 2,606
- Total interior livable area: 2,606 sqft
Property
Parking
- Total spaces: 2
- Parking features: Attached
- Attached garage spaces: 2
Features
- Levels: Two
- Stories: 2
- Patio & porch: Covered
Lot
- Size: 0.26 Acres
Details
- Parcel number: 491609113010009300
- Horse amenities: None
Construction
Type & style
- Home type: SingleFamily
- Architectural style: Traditional
- Property subtype: Residential, Single Family Residence
Materials
- Brick, Cement Siding
- Foundation: Slab
Condition
- New Construction
- New construction: Yes
- Year built: 2024
Utilities & green energy
- Water: Municipal/City
Community & HOA
Community
- Subdivision: Edgebrook Preserve
HOA
- Has HOA: Yes
- HOA fee: $500 annually
Location
- Region: Indianapolis
Financial & listing details
- Price per square foot: $155/sqft
- Tax assessed value: $398,100
- Annual tax amount: $3,520
- Date on market: 4/19/2024
- Cumulative days on market: 64 days
Price history
| Date | Event | Price |
|---|---|---|
| 7/29/2024 | Sold | $404,995-1.2%$155/sqft |
Source:  MIBOR as distributed by MLS GRID #21974791 Report a problem MIBOR as distributed by MLS GRID #21974791 Report a problem | ||
| 6/24/2024 | Pending sale | $409,995$157/sqft |
Source: MIBOR as distributed by MLS GRID #21974791 Report a problem | ||
| 6/5/2024 | Price change | $409,995-1.2%$157/sqft |
Source: MIBOR as distributed by MLS GRID #21974791 Report a problem | ||
| 4/23/2024 | Price change | $414,995+1.2%$159/sqft |
Source: MIBOR as distributed by MLS GRID #21974791 Report a problem | ||
| 3/25/2024 | Price change | $409,995-0.2%$157/sqft |
Source: Silverthorne Homes Report a problem | ||
| 1/25/2024 | Price change | $410,990+0.2%$158/sqft |
Source: Silverthorne Homes Report a problem | ||
| 1/19/2024 | Listed for sale | $409,995$157/sqft |
Source: Silverthorne Homes Report a problem | ||
Public tax history
| Year | Property taxes | Tax assessment |
|---|---|---|
| 2025 | $12 +21.5% | $398,100 +66250% |
| 2024 | $10 | $600 +50% |
| 2023 | -- | $400 |
Find assessor info on the county website
Neighborhood: Acton
Nearby homes
- $4,610,0455 bd3 ba3.4k sqft6104 Sand Mill Dr, Indianapolis, IN 46239Sold
- $569,2005 bd4 ba3.4k sqft6122 Sand Mill Dr, Indianapolis, IN 46239Off Market
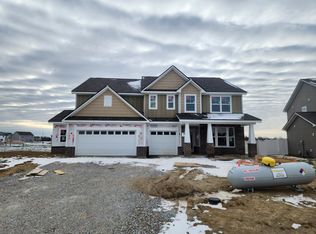
- $409,9955 bd4 ba3.1k sqft10301 Little Island Dr, Indianapolis, IN 46239Sold
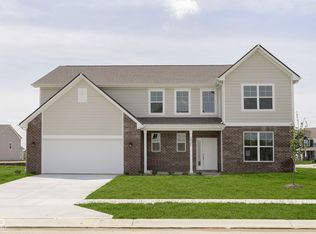
- $384,8405 bd4 ba2.9k sqft6137 Cedar Shade Way, Indianapolis, IN 46259Sold
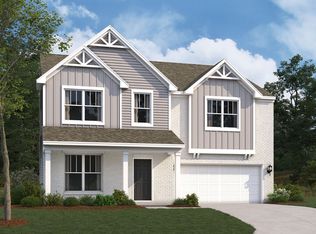
- $299,3403 bd2 ba1.6k sqft6143 Cedar Shade Way, Indianapolis, IN 46259Sold
- $355,0304 bd2 ba2.5k sqft6131 Cedar Shade Way, Indianapolis, IN 46259Sold
- $482,7595 bd2 ba3.5k sqft6050 Sand Mill Dr, Indianapolis, IN 46239Sold
- $464,6184 bd3 ba2.7k sqft10335 Sand Mill Dr, Indianapolis, IN 46239Sold
Nearby schools
GreatSchools rating
- 6/10Lillie Idella Kitley Intermediate SchoolGrades: 4-6Distance: 1.5 mi
- 7/10Franklin Central Junior HighGrades: 7-8Distance: 0.3 mi
- 9/10Franklin Central High SchoolGrades: 9-12Distance: 1.6 mi
Schools provided by the listing agent
- Middle: Franklin Central Junior High
Source: MIBOR as distributed by MLS GRID. This data may not be complete. We recommend contacting the local school district to confirm school assignments for this home.
Get a cash offer in 3 minutes
Find out how much your home could sell for in as little as 3 minutes with a no-obligation cash offer.
Estimated market value
$399,200
Get a cash offer in 3 minutes
Find out how much your home could sell for in as little as 3 minutes with a no-obligation cash offer.
Estimated market value
$399,200
- Indiana
- Marion County
- Indianapolis
- 46239
- Acton
- 6110 Sand Mill Dr
Nearby cities
Nearby neighborhoods
Nearby zip codes
Other Indianapolis Topics
