Skip main navigation
Sold
  • $299,340

    6143 Cedar Shade Way, Indianapolis, IN 46259

    3beds
    1,603sqft
    Residential, Single Family Residence
    Built in 2024
    9,583 Square Feet Lot
    $307,300 Zestimate®
    $187/sqft
    $2,113 Estimated rent

    Home value

    $307,300

    $292,000 - $323,000

    $2,113/mo

    Zestimate® history
    Loading
    Loading...

    Owner options

    List your home for rent

    $2,113/mo

    Rent Zestimate®

    Find your next renter with Zillow Rental Manager. Plus, with online applications, you can quickly screen prospective tenants – for free.

    Learn more

    $2,113/mo

    Rent Zestimate®

    Refinance and save

    $2,197/mo

    Est. payment

    Refinancing to a lower rate could help reduce your monthly payments and save thousands over the life of the loan.

    See today's rates

    $2,197/mo

    Est. payment

    Explore your selling options

    Work with a Zillow partner agent

    Leverage their expertise and Zillow's premium Showcase listings to get your home seen by more buyers.

    Get started

    List with your own agent

    Get your home in front of millions of buyers by listing it on Zillow.

    Learn how to do it

    Sell it yourself

    Take full control of how buyers see your home on Zillow by listing For Sale by Owner (FSBO).

    List your home

    What's special

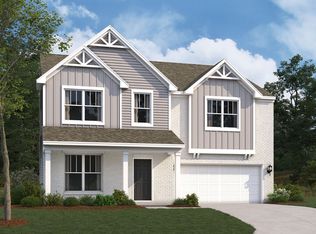
    Welcome home to 6143 Cedar Shade Way in Indianapolis, IN, where you'll find a beautiful new construction home for sale! 2 secondary bedrooms with a shared full bathroom between them are tucked off the guest entry, and you'll walk past them both as you head into the open-concept gathering room and kitchen. Bring your design vision to life in the gathering room, complete with wall decor, a sectional, side tables, a complementary area rug, and a sizeable TV mounted above the electric fireplace. The kitchen overlooks the gathering room and features an island, a spacious corner pantry, included appliances, and a nearby dining nook for your table and chairs. Venture over to the owner's suite, a quiet place to retreat to at the end of each day. This luxurious suite includes a large bedroom and an attached owner's bathroom with a dual-sink vanity and a walk-in closet.

    Zillow last checked:

    Listing updated:

    Listed by:

    Cassie Newman 317-286-6926,

    M/I Homes of Indiana, L.P.

    Bought with:

    Wendy Zin

    Shalom Realty LLC

    Source: MIBOR as distributed by MLS GRID,MLS#: 21972025MLS Logo

    Facts & features

    Interior

    Bedrooms & bathrooms
    • Bedrooms: 3
    • Bathrooms: 2
    • Full bathrooms: 2
    • Main level bathrooms: 2
    • Main level bedrooms: 3
    Primary bedroom
    • Features: Carpet
    • Level: Main
    • Area: 168 Square Feet
    • Dimensions: 12x14
    Bedroom 2
    • Features: Carpet
    • Level: Main
    • Area: 121 Square Feet
    • Dimensions: 11x11
    Bedroom 3
    • Features: Carpet
    • Level: Main
    • Area: 121 Square Feet
    • Dimensions: 11x11
    Heating
    • Forced Air
    Cooling
    • Has cooling: Yes
    Appliances
    • Included: Dishwasher, Electric Oven
    Features
    • Kitchen Island, Walk-In Closet(s)
    • Has basement: No
    • Number of fireplaces: 1
    • Fireplace features: Electric
    Interior area
    • Total structure area: 1,603
    • Total interior livable area: 1,603 sqft

    Property

    Parking
    • Total spaces: 2
    • Parking features: Attached, Garage Door Opener
    • Attached garage spaces: 2
    Features
    • Levels: One
    • Stories: 1
    Lot
    • Size: 9,583 Square Feet
    Details
    • Parcel number: 491609113007030300
    • Horse amenities: None

    Construction

    Type & style
    • Home type: SingleFamily
    • Architectural style: Farmhouse
    • Property subtype: Residential, Single Family Residence
    Materials
    • Vinyl Siding
    • Foundation: Slab
    Condition
    • New Construction
    • New construction: Yes
    • Year built: 2024
    Details
    • Builder name: M/I Homes

    Utilities & green energy

    • Water: Municipal/City

    Community & HOA

    Community
    • Subdivision: Hickory Run
    HOA
    • Has HOA: Yes
    • HOA fee: $330 semi-annually
    Location
    • Region: Indianapolis

    Financial & listing details

    • Price per square foot: $187/sqft
    • Tax assessed value: $290,100
    • Annual tax amount: $10
    • Date on market: 4/3/2024
    • Cumulative days on market: 83 days

    Price history

    DateEventPrice
    9/5/2024Sold$299,340-7.9%$187/sqft
    Source: MIBOR as distributed by MLS GRID #21972025 Report a problem
    6/25/2024Pending sale$324,990$203/sqft
    Source: MIBOR as distributed by MLS GRID #21972025 Report a problem
    6/13/2024Price change$324,990-1.5%$203/sqft
    Source: MIBOR as distributed by MLS GRID #21972025 Report a problem
    5/18/2024Price change$329,990-2.9%$206/sqft
    Source: MIBOR as distributed by MLS GRID #21972025 Report a problem
    4/26/2024Price change$339,990-1.8%$212/sqft
    Source: MIBOR as distributed by MLS GRID #21972025 Report a problem
    4/25/2024Price change$346,245-8.2%$216/sqft
    Source: M/I Homes Report a problem
    4/5/2024Price change$377,245+0.5%$235/sqft
    Source: M/I Homes Report a problem
    3/23/2024Listed for sale$375,245-0.1%$234/sqft
    Source: M/I Homes Report a problem
    6/21/2023Listing removed--
    Source: M/I Homes Report a problem
    6/15/2023Listed for sale$375,480$234/sqft
    Source: M/I Homes Report a problem

    Public tax history

    YearProperty taxesTax assessment
    2025$10 +35.1%$290,100 +57920%
    2024$7 $500 +66.7%
    2023-- $300
    Find assessor info on the county website

    Neighborhood: Acton

    Nearby schools

    GreatSchools rating
    Get a cash offer in 3 minutes
    Find out how much your home could sell for in as little as 3 minutes with a no-obligation cash offer.
    Estimated market value
    $307,300
    Get a cash offer in 3 minutes
    Find out how much your home could sell for in as little as 3 minutes with a no-obligation cash offer.
    Estimated market value
    $307,300