Skip main navigation
Closed
  • $630,000

    6110 Sweetbay Ln, Alpharetta, GA 30004

    3beds
    2,412sqft
    Townhouse
    Built in 2021
    3,920 Square Feet Lot
    $564,600 Zestimate®
    $261/sqft
    $2,929 Estimated rent

    Home value

    $564,600

    $536,000 - $593,000

    $2,929/mo

    Zestimate® history
    Loading
    Loading...

    Owner options

    List your home for rent

    $2,929/mo

    Rent Zestimate®

    Find your next renter with Zillow Rental Manager. Plus, with online applications, you can quickly screen prospective tenants – for free.

    Learn more

    $2,929/mo

    Rent Zestimate®

    Refinance and save

    $3,302/mo

    Est. payment

    Refinancing to a lower rate could help reduce your monthly payments and save thousands over the life of the loan.

    See today's rates

    $3,302/mo

    Est. payment

    Explore your selling options

    Work with a Zillow partner agent

    Leverage their expertise and Zillow's premium Showcase listings to get your home seen by more buyers.

    Get started

    List with your own agent

    Get your home in front of millions of buyers by listing it on Zillow.

    Learn how to do it

    Sell it yourself

    Take full control of how buyers see your home on Zillow by listing For Sale by Owner (FSBO).

    List your home

    What's special

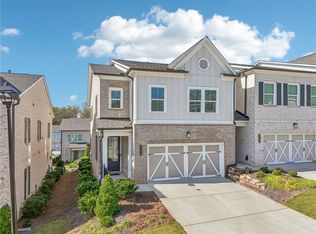
    Welcome to 6110 Sweet Bay at Magnolia Walk, a newly built townhouse nestled in a highly sought-after gated community! This rare end unit townhome boasts an array of features that make it a dream home for those who appreciate the importance of proper storage and love to enjoy the outdoors on a delightful patio. Key Upgrades: Walk-in Pantry with Custom-Made Shelves: The kitchen is equipped with a spacious walk-in pantry featuring custom-made shelves, ensuring ample storage for all your culinary essentials. Convenience is key in this home's kitchen with pull-out shelves, making accessing cookware and ingredients a breeze. The living room is adorned with stylish California Closet cabinets, providing a chic storage solution that seamlessly blends with the modern design. Maximize your garage space with ceiling storage, perfect for keeping seldom-used items organized and out of the way. The primary suite offers a walk-in closet with custom shelves and drawers, creating a functional and organized space. Secondary bedrooms 2 and 3 are equipped with Container Store organizer shelves, ensuring tidy and efficient storage. The laundry room is designed for efficiency, featuring cabinets both above and below the sink for organized storage. Even the half bath on the main floor doesn't compromise on storage, offering cabinets for your convenience. The mudroom is equipped with shelving, providing a designated space to keep shoes and coats organized. Step outside and experience the enchanting patio space that enhances the charm of this property. Enjoy privacy in this fenced corner lot, secured with HOA-approved fencing. The patio is beautifully landscaped with 14 trees and an array of plants, creating a serene and inviting outdoor space. An outdoor gas spigot is ready for your grill, making it convenient to enjoy outdoor cooking and entertaining. The patio space is extended, featuring a combination of a wooden deck and paved deck, offering versatility for outdoor activities. Sonos surround sound speakers both downstairs and outside on the patio to add ambiance to your space. Relax and unwind with a picturesque view of the woods, adding a touch of tranquility to your outdoor experience. This townhome is strategically located less than 2 miles from Highway 400 and Halcyon and includes access to a private community pool and cabana within the gated community, 6110 Sweet Bay offers a perfect blend of modern living, functionality, and outdoor enjoyment. Don't miss the opportunity to make this immaculately maintained home your own!

    Zillow last checked:

    Listing updated:

    Listed by:

    Bruce Zamora 404-800-3623,

    Redfin Corporation

    Bought with:

    Sara Crawford, 366081

    BHHS Georgia Properties

    Source: GAMLS,MLS#: 10245921MLS Logo

    Facts & features

    Interior

    Bedrooms & bathrooms
    • Bedrooms: 3
    • Bathrooms: 3
    • Full bathrooms: 2
    • 1/2 bathrooms: 1
    Rooms
    • Room types: Family Room, Foyer, Laundry
    Kitchen
    • Features: Breakfast Bar, Kitchen Island
    Heating
    • Central, Hot Water
    Cooling
    • Ceiling Fan(s), Central Air
    Appliances
    • Included: Dishwasher, Disposal, Microwave
    • Laundry: Common Area, Other
    Features
    • Double Vanity, High Ceilings, Other, Walk-In Closet(s)
    • Flooring: Carpet, Vinyl
    • Windows: Double Pane Windows
    • Basement: None
    • Attic: Pull Down Stairs
    • Number of fireplaces: 1
    • Fireplace features: Gas Log
    • Common walls with other units/homes: No Common Walls
    Interior area
    • Total structure area: 2,412
    • Total interior livable area: 2,412 sqft
    • Finished area above ground: 2,412
    • Finished area below ground: 0

    Property

    Parking
    • Total spaces: 2
    • Parking features: Attached, Garage, Garage Door Opener, Kitchen Level
    • Has attached garage: Yes
    Features
    • Levels: Two
    • Stories: 2
    • Patio & porch: Deck, Patio
    • Exterior features: Gas Grill
    • Fencing: Fenced
    • Waterfront features: No Dock Or Boathouse
    • Body of water: None
    Lot
    • Size: 3,920 Square Feet
    • Features: Corner Lot
    Details
    • Parcel number: 018 311

    Construction

    Type & style
    • Home type: Townhouse
    • Architectural style: Brick 3 Side,Contemporary,Other
    • Property subtype: Townhouse
    Materials
    • Other
    • Foundation: Slab
    • Roof: Composition
    Condition
    • Resale
    • New construction: No
    • Year built: 2021

    Utilities & green energy

    • Sewer: Public Sewer
    • Water: Public
    • Utilities for property: Cable Available, Electricity Available, Phone Available, Water Available
    Green energy
    • Energy efficient items: Doors, Insulation, Thermostat, Water Heater

    Community & HOA

    Community
    • Features: Clubhouse, Park, Pool, Walk To Schools, Near Shopping
    • Security: Carbon Monoxide Detector(s), Gated Community, Smoke Detector(s)
    • Subdivision: Magnolia Walk
    HOA
    • Has HOA: Yes
    • Services included: Other
    • HOA fee: $250 annually
    Location
    • Region: Alpharetta

    Financial & listing details

    • Price per square foot: $261/sqft
    • Tax assessed value: $582,370
    • Annual tax amount: $3,883
    • Date on market: 1/26/2024
    • Cumulative days on market: 3 days
    • Listing agreement: Exclusive Right To Sell
    • Electric utility on property: Yes

    Price history

    DateEventPrice
    2/7/2024Sold$630,000+14.8%$261/sqft
    Source: GAMLS #10245921 Report a problem
    2/4/2024Pending sale$549,000$228/sqft
    Source: FMLS GA #7328678 Report a problem
    1/29/2024Contingent$549,000$228/sqft
    Source: GAMLS #10245921 Report a problem
    1/26/2024Listed for sale$549,000+22.7%$228/sqft
    Source: FMLS GA #7328678 Report a problem
    10/29/2021Sold$447,420$185/sqft
    Source: Public Record Report a problem

    Public tax history

    YearProperty taxesTax assessment
    2025$5,712 +22.6%$232,948 +12.4%
    2024$4,659 +20%$207,272 +12.7%
    2023$3,883 -7.7%$183,928 +14%
    2022$4,205 +280.7%$161,408 +303.5%
    2021$1,105 $40,000
    Find assessor info on the county website

    Neighborhood: 30004

    Nearby schools

    GreatSchools rating
    Schools provided by the listing agent
    • Elementary: Brandywine
    • Middle: Desana
    • High: Denmark

    Source: GAMLS. This data may not be complete. We recommend contacting the local school district to confirm school assignments for this home.

    Get a cash offer in 3 minutes
    Find out how much your home could sell for in as little as 3 minutes with a no-obligation cash offer.
    Estimated market value

    $564,600

    Get a cash offer in 3 minutes
    Find out how much your home could sell for in as little as 3 minutes with a no-obligation cash offer.
    Estimated market value

    $564,600