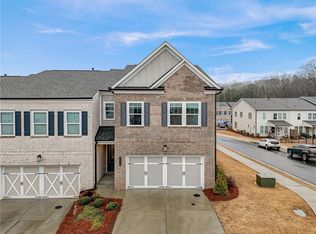
Lowest Price in the Community and In the Area for similar homes. Beautiful 3-bedroom East Facing end-unit townhome with lot of upgrades in the desirable Magnolia Walk community. Built in 2021, this home features an open-concept layout with a modern kitchen, large island, and stainless-steel appliances overlooking the dining and family room. Spacious primary suite with walk-in closet and double vanity bath. Enjoy low-maintenance living with community amenities including pool, clubhouse, park, and dog park. Conveniently located near GA-400, Fowler Park, Halcyon, shopping, dining, and top Forsyth County schools.
Active
Price cut: $15K (8/23)
$524,900
6130 Sweetbay Ln, Alpharetta, GA 30004
3beds
2,412sqft
Townhouse, Residential
Built in 2021
3,484 Square Feet Lot
$520,000 Zestimate®
$218/sqft
$250/mo HOA
What's special
Spacious primary suiteLarge islandDog parkOpen-concept layoutModern kitchenDining and family roomStainless-steel appliances
- 92 days
- 1,313
- 74
Zillow last checked:
Listing updated:
Listed by:
Vijayendar Garlapati,
GVR Realty, LLC. 470-662-9274
Source: FMLS GA,MLS#: 7780633
Facts & features
Interior
Bedrooms & bathrooms
- Bedrooms: 3
- Bathrooms: 3
- Full bathrooms: 2
- 1/2 bathrooms: 1
Rooms
- Room types: Family Room, Living Room, Office
Primary bedroom
- Features: Roommate Floor Plan
- Level: Roommate Floor Plan
Bedroom
- Features: Roommate Floor Plan
Primary bathroom
- Features: Separate His/Hers, Separate Tub/Shower, Soaking Tub
Dining room
- Features: Other
Kitchen
- Features: Breakfast Bar, Eat-in Kitchen, Kitchen Island, Pantry, View to Family Room
Heating
- Central, Forced Air
Cooling
- Ceiling Fan(s), Central Air
Appliances
- Included: Dishwasher, Disposal, Dryer, Electric Oven, Electric Range, Refrigerator, Washer
- Laundry: Upper Level
Features
- High Ceilings 10 ft Main, His and Hers Closets, Walk-In Closet(s)
- Flooring: Carpet, Hardwood
- Windows: Insulated Windows
- Basement: None
- Number of fireplaces: 1
- Fireplace features: Living Room
Interior area
- Total structure area: 2,412
- Total interior livable area: 2,412 sqft
Video & virtual tour
Property
Parking
- Total spaces: 2
- Parking features: Garage
- Garage spaces: 2
Accessibility
- Accessibility features: None
Features
- Levels: Two
- Stories: 2
- Patio & porch: Front Porch
- Exterior features: Rear Stairs
- Pool features: None
- Spa features: None
- Fencing: None
- Has view: Yes
- View description: Trees/Woods
- Waterfront features: None
- Body of water: None
Lot
- Size: 3,484 Square Feet
- Features: Landscaped
Details
- Additional structures: None
- Parcel number: 018 309
- Other equipment: None
- Horse amenities: None
Construction
Type & style
- Home type: Townhouse
- Architectural style: Townhouse
- Property subtype: Townhouse, Residential
- Attached to another structure: Yes
Materials
- Vinyl Siding
- Foundation: Slab
- Roof: Shingle
Condition
- Resale
- New construction: No
- Year built: 2021
Details
- Warranty included: Yes
Utilities & green energy
- Electric: 110 Volts
- Sewer: Public Sewer
- Water: Public
- Utilities for property: Cable Available, Electricity Available, Natural Gas Available, Phone Available
Green energy
- Energy efficient items: None
- Energy generation: None
Community & HOA
Community
- Features: Gated, Homeowners Assoc, Park, Pool, Sidewalks, Street Lights
- Security: Smoke Detector(s)
- Subdivision: Magnolia Walk
HOA
- Has HOA: Yes
- HOA fee: $250 monthly
Location
- Region: Alpharetta
Financial & listing details
- Price per square foot: $218/sqft
- Tax assessed value: $580,670
- Annual tax amount: $5,696
- Date on market: 6/2/2026
- Cumulative days on market: 175 days
- Ownership: Fee Simple
- Electric utility on property: Yes
- Road surface type: Paved
Estimated market value
$520,000
$494,000 - $546,000
$3,082/mo
Price history
| Date | Event | Price |
|---|---|---|
| 8/23/2026 | Price change | $524,900-2.8%$218/sqft |
Source:  FMLS GA #7780633 Report a problem FMLS GA #7780633 Report a problem | ||
| 7/29/2026 | Price change | $539,900-1.8%$224/sqft |
Source: FMLS GA #7780633 Report a problem | ||
| 7/15/2026 | Price change | $549,900-0.9%$228/sqft |
Source: FMLS GA #7780633 Report a problem | ||
| 6/17/2026 | Price change | $555,000-1.8%$230/sqft |
Source: FMLS GA #7780633 Report a problem | ||
| 6/2/2026 | Listed for sale | $565,000$234/sqft |
Source: FMLS GA #7780633 Report a problem | ||
| 6/2/2026 | Listing removed | $565,000$234/sqft |
Source: FMLS GA #7731919 Report a problem | ||
| 5/27/2026 | Price change | $565,000-0.4%$234/sqft |
Source: FMLS GA #7731919 Report a problem | ||
| 3/10/2026 | Listed for sale | $567,500-9.2%$235/sqft |
Source: FMLS GA #7731919 Report a problem | ||
| 5/15/2025 | Listing removed | $3,050$1/sqft |
Source: Zillow Rentals Report a problem | ||
| 4/28/2025 | Listed for rent | $3,050-6.2%$1/sqft |
Source: Zillow Rentals Report a problem | ||
| 4/22/2025 | Listing removed | $625,000$259/sqft |
Source:  GAMLS #10475404 Report a problem GAMLS #10475404 Report a problem | ||
| 3/10/2025 | Listed for sale | $625,000-3.1%$259/sqft |
Source: FMLS GA #7538209 Report a problem | ||
| 3/10/2025 | Listing removed | $645,000$267/sqft |
Source: GAMLS #10433372 Report a problem | ||
| 2/24/2025 | Price change | $645,000-5.8%$267/sqft |
Source: FMLS GA #7503217 Report a problem | ||
| 1/2/2025 | Listed for sale | $685,000$284/sqft |
Source: GAMLS #10433372 Report a problem | ||
| 1/1/2025 | Listing removed | $685,000$284/sqft |
Source: FMLS GA #7471375 Report a problem | ||
| 11/1/2024 | Listed for sale | $685,000+51.4%$284/sqft |
Source: GAMLS #10395522 Report a problem | ||
| 9/17/2023 | Listing removed | -- |
Source: Zillow Rentals Report a problem | ||
| 8/16/2023 | Price change | $3,250-1.5%$1/sqft |
Source: Zillow Rentals Report a problem | ||
| 7/12/2023 | Listed for rent | $3,300$1/sqft |
Source: Zillow Rentals Report a problem | ||
| 10/29/2021 | Sold | $452,305$188/sqft |
Source: Public Record Report a problem | ||
Public tax history
| Year | Property taxes | Tax assessment |
|---|---|---|
| 2025 | $5,696 +12.1% | $232,268 +12.1% |
| 2024 | $5,083 +12.3% | $207,272 +12.7% |
| 2023 | $4,527 +5.4% | $183,928 +14% |
| 2022 | $4,296 +288.9% | $161,408 +303.5% |
| 2021 | $1,105 | $40,000 |
Find assessor info on the county website
Monthly payment
Est. payment
Payment breakdown
Explore the cost of this home by adjusting the details. Changes won't be saved.Climate risks
Neighborhood: 30004
Nearby schools
Schools provided by the listing agent
- Elementary: Brandywine
- Middle: DeSana
- High: Denmark
Source: FMLS GA. This data may not be complete. We recommend contacting the local school district to confirm school assignments for this home.
Similar homes
- $699,9003 bd4 ba2k sqft6675 Cortland Walk, Alpharetta, GA 30005Active

 MLS ID #10758352, Tom Stocks, Harry Norman Realtors. GAMLS
 - $509,0003 bd4 ba2k sqft4570 Sims Park Overlook, Suwanee, GA 30024For Sale

 MLS ID #7801746, Gil Jenny Chang, Perfect Source Realty, LLC.. FMLS GA
 - $519,0003 bd4 ba2.1k sqft267 Mitchell Ln, Woodstock, GA 30188For Sale
 MLS ID #7809926, Theresa Strait, Atlanta Fine Homes Sotheby's International. FMLS GA
 - $525,0003 bd2 ba2.8k sqft216 William Creek Dr, Canton, GA 30115ActiveMLS ID #10831297, Jeannette Carter, BHHS Georgia Properties. GAMLS
- $519,9993 bd2 ba2.1k sqft3665 Summerpoint Xing, Cumming, GA 30028For SaleMLS ID #7784713, Suzanne Mimms, Atlanta Fine Homes Sotheby's International. FMLS GA
- $519,9003 bd4 ba2.2k sqft1504 Westend Way #330, Cumming, GA 30041New ConstructionFMLS GA
- $599,0004 bd4 ba2.3k sqft7938 Laurel Crest Dr, Johns Creek, GA 30024ActiveMLS ID #10786113, Farley Sirockman, HOME Luxury Real Estate. GAMLS
- $479,9003 bd3 ba2.3k sqft3524 Senna Rd, Duluth, GA 30096For SaleMLS ID #7817560, Joo Young Tamaki, Young & Partners Realty. FMLS GA
- $500,0003 bd3 ba2.3k sqft222 Woodford Dr, Canton, GA 30115Active Under ContractMLS ID #10787352, Path & Post Team, Path & Post. GAMLS
- $537,9704 bd4 ba2k sqft1503 Southbend Cv #436, Cumming, GA 30041New ConstructionFMLS GA
- $529,9003 bd4 ba2.2k sqft217 Village Overlook #H3, Canton, GA 30114New ConstructionFMLS GA
- $489,0004 bd4 ba2.3k sqft1037 Knoxboro Ln, Woodstock, GA 30188ActiveMLS ID #10810009, Gloria Hemmati, HomeSmart. GAMLS
- $525,0005 bd4 ba2.7k sqft5845 Stargazer Way, Cumming, GA 30028ActiveMLS ID #10836232, KADA Realty Group, Keller Williams Community Partners. GAMLS
- $450,0003 bd3 ba1.8k sqft2946 Chene Pl, Duluth, GA 30097For SaleMLS ID #7788087, Kristen Yeo, Clearpath Realty. FMLS GA
- $635,0004 bd4 ba2.4k sqft4079 Townsend Ln, Atlanta, GA 30346For SaleMLS ID #7827267, ANGELA SEO, Heritage GA. Realty. FMLS GA
- $539,9004 bd4 ba2.4k sqft1508 Westend Way #328, Cumming, GA 30041New ConstructionFMLS GA
- $450,0003 bd4 ba1.9k sqft2695 La Rive Dr, Duluth, GA 30097For SaleMLS ID #7813132, Robert Clarkson, Century 21 Connect Realty. FMLS GA
- $507,9003 bd4 ba1.9k sqft659 Silva St #142, Cumming, GA 30040New ConstructionFMLS GA
- $545,4003 bd3 ba2k sqft4304 Burton Bend Way #151, Buford, GA 30518New ConstructionFMLS GA
- $508,6703 bd4 ba2k sqft646 Skytop Dr #150, Cumming, GA 30040New ConstructionFMLS GA
