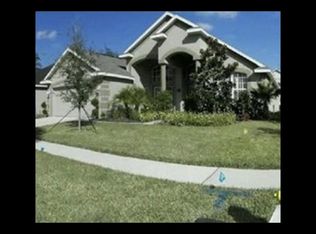
NEW PRICE!!! Four bedroom, three bath pool home with upstairs bonus room in desirable Fishhawk Ranch! Currently zoned Fishhawk Creek, Randall, and Newsome, this house sits in the small enclave of Whimbrel Wood near the Aquatic Club. Entering the 8 ft beveled glass double front doors, immediately noticeable are high ceilings and crown molding. Upgraded ceramic tile details point the way into formal spaces with upgraded lighting and engineered hardwood floors. To the left, just past the laundry room is the private entrance to a spacious primary suite. Primary bath offers dual closets, dual sinks and shower with separate soaking tub. Engineered hardwood floors and high ceilings carry through the formal spaces to the kitchen. Featuring 42' cabinets, crown molding, stainless steel appliances and gorgeous stone counters, the kitchen is open to the family room. A breakfast nook overlooks the heated saltwater pool and a family room with more wood floors finishes off the great-room effect of the primary living spaces. Bedroom 2 has a cozy window seat, a large walk-in closet, and shares a bath with bedroom 3. Bedroom 4 offers more privacy, tucked away at the back of the house and has access to additional storage under the stairs. An upstairs flex space with closet could easily pass as a fifth bedroom or guest space if needed. A third bath is conveniently located for the bonus room, bedroom 4, and access to the pool area. The extended screened patio is perfect for entertaining, surrounded by landscaping for privacy, and the salt-water pool is heated for year-round use. Upgrades/updates include: Central Vacuum, Plantation Shutters installed in select rooms (2025), Chandelier in Dining Room and entry lights (2025), 5 PGT impact 170mph windows installed in key rooms (2025), Bosch 800 Series Dishwasher (2022), Ergonomic rollout shelves from Shelf Genie in kitchen cabinets, pantry and guest bathroom (2022), Roof (2021), A/C (2021), backyard irrigation (2018). With the heavy lifting done, this home is ready for your personal stamp. Arrange your showing today!
Sold for $542,500
$542,500
6110 WHIMBRELWOOD DRIVE, LITHIA, FL 33547
4beds
2,545sqft
Single Family Residence
Built in 2004
7,475 Square Feet Lot
$541,400 Zestimate®
$213/sqft
$3,885 Estimated rent
Home value
$541,400
$514,000 - $568,000
$3,885/mo
Zestimate® history
Owner options
List your home for rent
$3,885/mo
Rent Zestimate®
Find your next renter with Zillow Rental Manager. Plus, with online applications, you can quickly screen prospective tenants – for free.
$3,885/mo
Rent Zestimate®
Refinance and save
$3,766/mo
Est. payment
Refinancing to a lower rate could help reduce your monthly payments and save thousands over the life of the loan.
$3,766/mo
Est. payment
Explore your selling options
Work with a Zillow partner agent
Leverage their expertise and Zillow's premium Showcase listings to get your home seen by more buyers.
Get startedList with your own agent
Get your home in front of millions of buyers by listing it on Zillow.
Learn how to do itSell it yourself
Take full control of how buyers see your home on Zillow by listing For Sale by Owner (FSBO).
List your homeWhat's special
High ceilingsGorgeous stone countersUpstairs bonus roomUpgraded ceramic tile detailsEngineered hardwood floorsCrown moldingUpgraded lighting
Zillow last checked:
Listing updated:
Listed by:
Iris Green 813-312-6676,
FOUNDATION REALTY GROUP 813-729-6000
Bought with:
Brenda Wade, 695977
KELLER WILLIAMS SOUTH TAMPA
Source: Stellar MLS,MLS#: TB8507246 Originating MLS: Suncoast Tampa
Originating MLS: Suncoast Tampa
Facts & features
Interior
Bedrooms & bathrooms
- Bedrooms: 4
- Bathrooms: 3
- Full bathrooms: 3
Rooms
- Room types: Bonus Room
Primary bedroom
- Features: Dual Closets
- Level: First
- Area: 192 Square Feet
- Dimensions: 12x16
Bedroom 2
- Features: Built-in Closet
- Level: First
- Area: 156 Square Feet
- Dimensions: 12x13
Bedroom 3
- Features: Built-in Closet
- Level: First
- Area: 120 Square Feet
- Dimensions: 10x12
Bedroom 4
- Features: Built-in Closet
- Level: Third
- Area: 121 Square Feet
- Dimensions: 11x11
Dining room
- Level: First
- Area: 120 Square Feet
- Dimensions: 10x12
Kitchen
- Level: First
- Area: 120 Square Feet
- Dimensions: 12x10
Living room
- Level: First
- Area: 156 Square Feet
- Dimensions: 12x13
Heating
- Central
Cooling
- Central Air
Appliances
- Included: Dishwasher, Dryer, Microwave, Range, Refrigerator, Washer
- Laundry: Inside
Features
- Ceiling Fan(s), Crown Molding, Eating Space In Kitchen, High Ceilings, Kitchen/Family Room Combo, Living Room/Dining Room Combo, Primary Bedroom Main Floor, Split Bedroom, Stone Counters, Walk-In Closet(s)
- Flooring: Carpet, Ceramic Tile, Hardwood
- Doors: Sliding Doors
- Has fireplace: No
Interior area
- Total structure area: 2,965
- Total interior livable area: 2,545 sqft
Property
Parking
- Total spaces: 2
- Parking features: Garage - Attached
- Attached garage spaces: 2
- Details: Garage Dimensions: 20X21
Features
- Levels: Two
- Stories: 2
- Patio & porch: Screened
- Exterior features: Sidewalk
- Has private pool: Yes
- Pool features: Heated, In Ground, Salt Water, Screen Enclosure
Lot
- Size: 7,475 Square Feet
Details
- Parcel number: U29302169Y00007000020.0
- Zoning: PD
- Special conditions: None
Construction
Type & style
- Home type: SingleFamily
- Property subtype: Single Family Residence
Materials
- Block
- Foundation: Slab
- Roof: Shingle
Condition
- New construction: No
- Year built: 2004
Utilities & green energy
- Sewer: Public Sewer
- Water: Public
- Utilities for property: Cable Connected, Electricity Connected, Natural Gas Connected, Sprinkler Recycled, Underground Utilities
Community & HOA
Community
- Features: Clubhouse, Deed Restrictions, Dog Park, Fitness Center, Park, Playground, Pool, Sidewalks, Tennis Court(s)
- Pet fee: $0 monthly
- Subdivision: FISHHAWK RANCH PH 2 PRCL
HOA
- Has HOA: Yes
- HOA fee: $10 monthly
- HOA name: Grand Manors Property Management (HOA)
- HOA phone: 813-578-8884
Location
- Region: Lithia
Financial & listing details
- Price per square foot: $213/sqft
- Tax assessed value: $433,586
- Annual tax amount: $5,759
- Date on market: 5/11/2026
- Cumulative days on market: 55 days
- Listing terms: Cash,Conventional,FHA,VA Loan
- Ownership: Fee Simple
- Total actual rent: 0
- Electric utility on property: Yes
- Road surface type: Asphalt
Price history
| Date | Event | Price |
|---|---|---|
| 8/3/2026 | Sold | $542,500-1.3%$213/sqft |
Source:  Stellar MLS #TB8507246 Report a problem Stellar MLS #TB8507246 Report a problem | ||
| 7/8/2026 | Contingent | $549,900$216/sqft |
Source: Stellar MLS #TB8507246 Report a problem | ||
| 7/6/2026 | Pending sale | $549,900$216/sqft |
Source: Stellar MLS #TB8507246 Report a problem | ||
| 6/10/2026 | Price change | $549,900-2.6%$216/sqft |
Source: Stellar MLS #TB8507246 Report a problem | ||
| 5/27/2026 | Price change | $564,700-1.8%$222/sqft |
Source: Stellar MLS #TB8507246 Report a problem | ||
| 5/11/2026 | Listed for sale | $575,000+35.3%$226/sqft |
Source: Stellar MLS #TB8507246 Report a problem | ||
| 7/12/2024 | Listing removed | $425,000-6.5%$167/sqft |
Source: Stellar MLS #T3302744 Report a problem | ||
| 6/7/2021 | Sold | $454,500+6.9%$179/sqft |
Source: Public Record Report a problem | ||
| 4/27/2021 | Pending sale | $425,000$167/sqft |
Source: Stellar MLS #T3302744 Report a problem | ||
| 4/23/2021 | Listed for sale | $425,000+33.2%$167/sqft |
Source: Stellar MLS #T3302744 Report a problem | ||
| 5/26/2016 | Listing removed | $319,000$125/sqft |
Source: Keller Williams - Brandon #T2779158 Report a problem | ||
| 5/20/2016 | Listed for sale | $319,000+0.9%$125/sqft |
Source: Keller Williams - Brandon #T2779158 Report a problem | ||
| 12/18/2015 | Sold | $316,000-0.9%$124/sqft |
Source: Stellar MLS #T2779158 Report a problem | ||
| 9/16/2015 | Listed for sale | $319,000+19.9%$125/sqft |
Source: KELLER WILLIAMS REALTY #T2779158 Report a problem | ||
| 1/6/2005 | Sold | $266,100$105/sqft |
Source: Public Record Report a problem | ||
Public tax history
| Year | Property taxes | Tax assessment |
|---|---|---|
| 2025 | $5,759 +3.7% | $229,489 +2.9% |
| 2024 | $5,555 +2.5% | $223,021 +3% |
| 2023 | $5,419 +3.6% | $216,525 +3% |
| 2022 | $5,231 -13.4% | $210,218 -20.4% |
| 2021 | $6,039 +2.1% | $264,213 +1.4% |
| 2020 | $5,912 +2.1% | $260,565 +2.3% |
| 2019 | $5,792 | $254,707 +1.9% |
| 2018 | $5,792 +1% | $249,958 -5.3% |
| 2017 | $5,737 +1% | $263,951 +10.1% |
| 2016 | $5,682 +0.9% | $239,782 +14.3% |
| 2015 | $5,630 +10.2% | $209,799 +0.8% |
| 2014 | $5,107 -0.2% | $208,134 +1.5% |
| 2013 | $5,115 -1.3% | $205,058 +1.7% |
| 2012 | $5,184 +1.2% | $201,630 +1.8% |
| 2011 | $5,121 +0.3% | $198,154 -0.4% |
| 2010 | $5,108 -6.2% | $199,029 -7.5% |
| 2009 | $5,446 -10.6% | $215,214 -13.6% |
| 2008 | $6,089 -14.9% | $249,118 -14.1% |
| 2007 | $7,152 -3.7% | $290,080 +2.5% |
| 2006 | $7,429 +8.9% | $283,005 +27% |
| 2005 | $6,821 | $222,781 +355.3% |
| 2004 | -- | $48,930 |
Find assessor info on the county website
Neighborhood: 33547
Nearby homes
- $405,7003 bd2 ba2.1k sqft6112 Whimbrelwood Dr, Lithia, FL 33547Off Market
- $486,4003 bd2 ba2.3k sqft6214 Whimbrelwood Dr, Lithia, FL 33547Off Market
- $517,7004 bd2 ba2.3k sqft6106 Whimbrelwood Dr, Lithia, FL 33547Off Market
- $452,7004 bd2 ba2.1k sqft6114 Whimbrelwood Dr, Lithia, FL 33547Off Market
- $482,5003 bd2 ba2k sqft6212 Whimbrelwood Dr, Lithia, FL 33547Off Market
- $587,0004 bd3 ba2.4k sqft6216 Whimbrelwood Dr, Lithia, FL 33547Sold
- $556,9004 bd2 ba2.3k sqft6109 Whimbrelwood Dr, Lithia, FL 33547Off Market
- $447,9004 bd2 ba2.2k sqft6210 Whimbrelwood Dr, Lithia, FL 33547Off Market
Nearby schools
GreatSchools rating
- 9/10Fishhawk Creek Elementary SchoolGrades: PK-5Distance: 0.3 mi
- 9/10Randall Middle SchoolGrades: 6-8Distance: 1.6 mi
- 8/10Newsome High SchoolGrades: 9-12Distance: 1.7 mi
Schools provided by the listing agent
- Elementary: Fishhawk Creek-HB
- Middle: Randall-HB
- High: Newsome-HB
Source: Stellar MLS. This data may not be complete. We recommend contacting the local school district to confirm school assignments for this home.
Get a cash offer in 3 minutes
Find out how much your home could sell for in as little as 3 minutes with a no-obligation cash offer.
Estimated market value
$541,400
Get a cash offer in 3 minutes
Find out how much your home could sell for in as little as 3 minutes with a no-obligation cash offer.
Estimated market value
$541,400
- Florida
- Hillsborough County
- Lithia
- 33547
- 6110 WHIMBRELWOOD DRIVE
Nearby cities
Nearby neighborhoods
Nearby zip codes
Other Lithia Topics
