Tucked away on a peaceful, tree-canopied street in FishHawk Ranch’s desirable Whimbrelwood enclave, this beautifully updated home offers the perfect blend of privacy, comfort, and Florida lifestyle. Set directly across from a lush conservation area that will never be built on, the setting is serene and scenic from the moment you arrive. Inside, the home opens to a bright, airy layout designed for everyday living and effortless entertaining. Vaulted ceilings and expansive windows flood the space with natural light, while plantation shutters add timeless character throughout. A versatile study at the front of the home creates the ideal space for a home office, playroom, or quiet retreat. At the heart of the home, the kitchen shines with stone countertops, abundant cabinetry, a spacious walk-in pantry, center island, built-in work station, and a full stainless-steel appliance package. The kitchen flows seamlessly into the great room, where soaring ceilings, transom windows, and pocket sliders frame stunning views of the pool and outdoor living area. Recent updates elevate the home even further, including a new roof (2023), fresh interior paint, and newer luxury vinyl plank flooring in the main living areas with wood laminate in all bedrooms. The split bedroom floor plan offers privacy for all, with generously sized secondary bedrooms and a spacious primary suite tucked away at the back of the home. The primary retreat features an extended sitting area, perfect for a home gym, nursery, or private workspace, along with a bath that includes a linen closet for added storage. Step outside to your own private oasis, where a covered patio overlooks a sparkling pool, screened lanai, and fully fenced yard, ideal for entertaining, relaxing, or letting pets roam freely. Located in Phase 2 of FishHawk Ranch, this home provides access to the community’s unmatched amenities, including resort-style pools, an aquatic center, fitness facilities, basketball, pickleball and tennis courts, playgrounds, sports fields, and over 25 miles of scenic walking and biking trails. Zoned for top-rated schools, including FishHawk Creek Elementary, Randall Middle, and Newsome High, and just a short drive to Tampa, MacDill AFB, Lakeland, Orlando attractions, golf courses, and Florida’s world-class beaches. Pool homes like this; updated, PRIME location, and surrounded by nature are hard to find. Schedule your private showing today before it’s gone.
Sold for $587,000
$587,000
6216 WHIMBRELWOOD DRIVE, LITHIA, FL 33547
4beds
2,487sqft
Single Family Residence
Built in 2004
7,627 Square Feet Lot
$576,900 Zestimate®
$236/sqft
$3,835 Estimated rent
Home value
$576,900
$537,000 - $623,000
$3,835/mo
Zestimate® history
Owner options
List your home for rent
$3,835/mo
Rent Zestimate®
Find your next renter with Zillow Rental Manager. Plus, with online applications, you can quickly screen prospective tenants – for free.
$3,835/mo
Rent Zestimate®
Refinance and save
$4,073/mo
Est. payment
Refinancing to a lower rate could help reduce your monthly payments and save thousands over the life of the loan.
$4,073/mo
Est. payment
Explore your selling options
Work with a Zillow partner agent
Leverage their expertise and Zillow's premium Showcase listings to get your home seen by more buyers.
Get startedList with your own agent
Get your home in front of millions of buyers by listing it on Zillow.
Learn how to do itSell it yourself
Take full control of how buyers see your home on Zillow by listing For Sale by Owner (FSBO).
List your homeWhat's special
Center islandScreened lanaiGenerously sized secondary bedroomsTransom windowsVaulted ceilingsSoaring ceilingsBuilt-in work station
Zillow last checked:
Listing updated:
Listed by:
Cheryl Thompson 813-919-9650,
RE/MAX REALTY UNLIMITED 813-651-1900
Bought with:
Kathie Lea, 708514
EXP REALTY
Source: Stellar MLS,MLS#: TB8462129 Originating MLS: Suncoast Tampa
Originating MLS: Suncoast Tampa
Facts & features
Interior
Bedrooms & bathrooms
- Bedrooms: 4
- Bathrooms: 3
- Full bathrooms: 3
Primary bedroom
- Features: En Suite Bathroom, Walk-In Closet(s)
- Level: First
- Area: 408 Square Feet
- Dimensions: 17x24
Bedroom 2
- Features: Built-in Closet
- Level: First
- Area: 182 Square Feet
- Dimensions: 13x14
Bedroom 3
- Features: Built-in Closet
- Level: First
- Area: 154 Square Feet
- Dimensions: 14x11
Bedroom 4
- Features: Built-in Closet
- Level: First
- Area: 132 Square Feet
- Dimensions: 11x12
Den
- Level: First
- Area: 144 Square Feet
- Dimensions: 12x12
Kitchen
- Features: Built-in Features, Kitchen Island, Pantry, Stone Counters, Walk-In Closet(s)
- Level: First
Living room
- Level: First
- Area: 324 Square Feet
- Dimensions: 18x18
Heating
- Central
Cooling
- Central Air
Appliances
- Included: Dishwasher, Disposal, Dryer, Gas Water Heater, Microwave, Range, Refrigerator, Washer
- Laundry: Inside, Laundry Room
Features
- Ceiling Fan(s), Eating Space In Kitchen, High Ceilings, Kitchen/Family Room Combo, Open Floorplan, Solid Surface Counters, Split Bedroom, Thermostat, Vaulted Ceiling(s)
- Flooring: Engineered Hardwood
- Doors: Sliding Doors
- Windows: Window Treatments
- Has fireplace: No
Interior area
- Total structure area: 3,408
- Total interior livable area: 2,487 sqft
Property
Parking
- Total spaces: 3
- Parking features: Garage - Attached
- Attached garage spaces: 3
Features
- Levels: One
- Stories: 1
- Patio & porch: Covered, Enclosed, Screened
- Exterior features: Irrigation System, Lighting
- Has private pool: Yes
- Pool features: Deck, Gunite, In Ground, Screen Enclosure
- Fencing: Fenced
Lot
- Size: 7,627 Square Feet
- Features: Landscaped, Sidewalk
Details
- Parcel number: U29302169Y00007000004.0
- Zoning: PD
- Special conditions: None
Construction
Type & style
- Home type: SingleFamily
- Property subtype: Single Family Residence
Materials
- Block
- Foundation: Slab
- Roof: Shingle
Condition
- Completed
- New construction: No
- Year built: 2004
Utilities & green energy
- Sewer: Public Sewer
- Water: None
- Utilities for property: Cable Available, Electricity Connected, Natural Gas Connected, Phone Available, Public, Sewer Connected, Underground Utilities, Water Connected
Community & HOA
Community
- Pet fee: $0 monthly
- Subdivision: FISHHAWK RANCH PH 2 PRCL
HOA
- Has HOA: Yes
- HOA fee: $10 monthly
- HOA name: Cat Brigante
- HOA phone: 813-578-8884
Location
- Region: Lithia
Financial & listing details
- Price per square foot: $236/sqft
- Tax assessed value: $497,905
- Annual tax amount: $10,159
- Date on market: 1/9/2026
- Cumulative days on market: 12 days
- Listing terms: Cash,Conventional,FHA,VA Loan
- Ownership: Fee Simple
- Total actual rent: 0
- Electric utility on property: Yes
- Road surface type: Asphalt
Price history
| Date | Event | Price |
|---|---|---|
| 2/23/2026 | Sold | $587,000-2.2%$236/sqft |
Source:  Stellar MLS #TB8462129 Report a problem Stellar MLS #TB8462129 Report a problem | ||
| 1/21/2026 | Pending sale | $599,900$241/sqft |
Source: Stellar MLS #TB8462129 Report a problem | ||
| 1/14/2026 | Price change | $599,900-1.7%$241/sqft |
Source: Stellar MLS #TB8462129 Report a problem | ||
| 1/10/2026 | Listed for sale | $609,990-0.8%$245/sqft |
Source: Stellar MLS #TB8462129 Report a problem | ||
| 11/21/2022 | Sold | $615,000$247/sqft |
Source: Public Record Report a problem | ||
| 10/20/2022 | Pending sale | $615,000$247/sqft |
Source: Stellar MLS #T3406511 Report a problem | ||
| 10/7/2022 | Listed for sale | $615,000+118.6%$247/sqft |
Source: Stellar MLS #T3406511 Report a problem | ||
| 11/5/2004 | Sold | $281,300$113/sqft |
Source: Public Record Report a problem | ||
Public tax history
| Year | Property taxes | Tax assessment |
|---|---|---|
| 2025 | $10,704 +5.4% | $497,905 +2.5% |
| 2024 | $10,159 +2.6% | $485,956 +3% |
| 2023 | $9,904 +76.3% | $471,802 +105.2% |
| 2022 | $5,618 +5.1% | $229,900 +3% |
| 2021 | $5,345 +1.8% | $223,204 +1.4% |
| 2020 | $5,252 +2.1% | $220,122 +2.3% |
| 2019 | $5,142 | $215,173 +1.9% |
| 2018 | $5,142 +1.9% | $211,161 -18.5% |
| 2017 | $5,046 +1% | $259,104 +27.9% |
| 2016 | $4,998 +1.1% | $202,564 +0.7% |
| 2015 | $4,946 -0.4% | $201,156 +0.8% |
| 2014 | $4,965 | $199,560 +1.5% |
| 2013 | $4,965 -1.5% | $196,611 +1.7% |
| 2012 | $5,040 +1.2% | $193,324 +1.7% |
| 2011 | $4,981 -5% | $190,091 -7.1% |
| 2010 | $5,246 -5.7% | $204,692 -6.9% |
| 2009 | $5,566 -9.1% | $219,965 -11.9% |
| 2008 | $6,122 -1.5% | $249,605 +3% |
| 2007 | $6,217 -2.9% | $242,335 +2.5% |
| 2006 | $6,404 -0.5% | $236,424 +3% |
| 2005 | $6,433 | $229,538 +17.3% |
| 2004 | -- | $195,749 |
Find assessor info on the county website
Neighborhood: 33547
Nearby homes
- $552,8004 bd3 ba2.5k sqft6218 Whimbrelwood Dr, Lithia, FL 33547Off Market

- $486,4003 bd2 ba2.3k sqft6214 Whimbrelwood Dr, Lithia, FL 33547Off Market
- $484,3004 bd3 ba2.2k sqft6220 Whimbrelwood Dr, Lithia, FL 33547Off Market
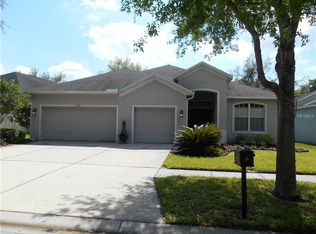
- $482,5003 bd2 ba2k sqft6212 Whimbrelwood Dr, Lithia, FL 33547Off Market
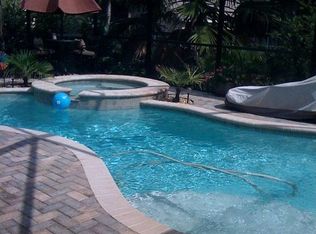
- $519,3004 bd2 ba2.3k sqft6106 Whimbrelwood Dr, Lithia, FL 33547Off Market
- $542,5004 bd3 ba2.5k sqft6110 Whimbrelwood Dr, Lithia, FL 33547Sold
- $502,7004 bd2 ba2.1k sqft6104 Whimbrelwood Dr, Lithia, FL 33547Off Market
- $404,0003 bd2 ba2.1k sqft6112 Whimbrelwood Dr, Lithia, FL 33547Off Market
Nearby schools
GreatSchools rating
- 9/10Fishhawk Creek Elementary SchoolGrades: PK-5Distance: 0.3 mi
- 9/10Randall Middle SchoolGrades: 6-8Distance: 1.6 mi
- 8/10Newsome High SchoolGrades: 9-12Distance: 1.7 mi
Schools provided by the listing agent
- Elementary: Fishhawk Creek-HB
- Middle: Randall-HB
- High: Newsome-HB
Source: Stellar MLS. This data may not be complete. We recommend contacting the local school district to confirm school assignments for this home.
Get a cash offer in 3 minutes
Find out how much your home could sell for in as little as 3 minutes with a no-obligation cash offer.
Estimated market value
$576,900
Get a cash offer in 3 minutes
Find out how much your home could sell for in as little as 3 minutes with a no-obligation cash offer.
Estimated market value
$576,900
- Florida
- Hillsborough County
- Lithia
- 33547
- 6216 WHIMBRELWOOD DRIVE
Nearby cities
Nearby neighborhoods
Nearby zip codes
Other Lithia Topics
