Skip main navigation
Sold for $350,000
  • $350,000

    6111 116th Ave E, Parrish, FL 34219

    3beds
    1,808sqft
    Single Family Residence
    Built in 2023
    6,490 Square Feet Lot
    $348,400 Zestimate®
    $194/sqft
    $2,617 Estimated rent

    Home value

    $348,400

    $324,000 - $376,000

    $2,617/mo

    Zestimate® history
    Loading
    Loading...

    Owner options

    List your home for rent

    $2,617/mo

    Rent Zestimate®

    Find your next renter with Zillow Rental Manager. Plus, with online applications, you can quickly screen prospective tenants – for free.

    Learn more

    $2,617/mo

    Rent Zestimate®

    Refinance and save

    $2,393/mo

    Est. payment

    Refinancing to a lower rate could help reduce your monthly payments and save thousands over the life of the loan.

    See today's rates

    $2,393/mo

    Est. payment

    Explore your selling options

    Work with a Zillow partner agent

    Leverage their expertise and Zillow's premium Showcase listings to get your home seen by more buyers.

    Get started

    List with your own agent

    Get your home in front of millions of buyers by listing it on Zillow.

    Learn how to do it

    Sell it yourself

    Take full control of how buyers see your home on Zillow by listing For Sale by Owner (FSBO).

    List your home

    What's special

    Quartz countertopsFitted pantryLuxury vinyl plank flooringEpoxy garage floorLow-maintenance and eleganceRich wood cabinetryLights fans pendants
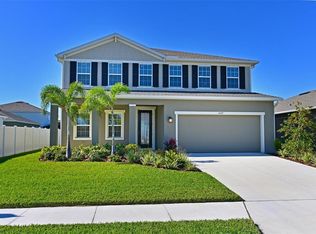
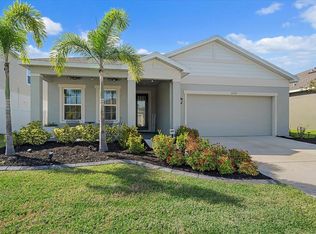
    Pay no mind to days on market- this home is truly move-in ready and looking for its new owners! Seller is motivated and will consider a rate buydown or closing cost assistance to help first-time buyers. NEW CONSTRUCTION CAN NOT COMPETE with the quality of this highly finished home. EVERYTHING (lights, fans, pendants, fitted pantry, epoxy garage floor) HAS BEEN DONE for the new owner! DID I mention NO CDD fees and very LOW HOA dues make this an exceptional value! Experience refined Florida living in this beautifully appointed Baymont floorplan, tucked away in the quiet, low-traffic enclave of Willowbend. This home features top-tier builder upgrades, including luxury vinyl plank flooring, quartz countertops, and rich wood cabinetry. Not to be missed-the serene water views from the great room, dining area, and primary suite. The split-bedroom layout offers privacy and comfort, while the open-concept design enhances natural light and flow. Exterior highlights include professionally landscaped grounds with decorative curbing and stone accents, offering low-maintenance and elegance. Additional community amenities include a resort-style pool, playground, and scenic walking areas. Conveniently located near Publix, Aldi, Lowes, and Home Goods, with easy access to I-75 and I-275 for seamless commuting.

    Zillow last checked:

    Listing updated:

    Listed by:

    Mugsie Quinlan 941-350-2833,

    PREMIER PROPERTIES OF SRQ LLC 941-526-3113

    Bought with:

    Kadie Nolan, 3445167

    PREFERRED SHORE LLC

    Kathy White, 3253960

    PREFERRED SHORE LLC

    Source: Stellar MLS,MLS#: A4663580MLS LogoOriginating MLS: Sarasota - Manatee

    Facts & features

    Interior

    Bedrooms & bathrooms
    • Bedrooms: 3
    • Bathrooms: 2
    • Full bathrooms: 2
    Rooms
    • Room types: Den/Library/Office, Utility Room
    Primary bedroom
    • Features: Ceiling Fan(s), Walk-In Closet(s)
    • Level: First
    • Area: 202.5 Square Feet
    • Dimensions: 13.5x15
    Bedroom 2
    • Features: Ceiling Fan(s), Built-in Closet
    • Level: First
    • Area: 118.65 Square Feet
    • Dimensions: 11.3x10.5
    Bedroom 3
    • Features: Ceiling Fan(s), Built-in Closet
    • Level: First
    • Area: 121 Square Feet
    • Dimensions: 11x11
    Balcony porch lanai
    • Level: First
    • Area: 112 Square Feet
    • Dimensions: 14x8
    Den
    • Level: First
    • Area: 130 Square Feet
    • Dimensions: 13x10
    Dining room
    • Level: First
    • Area: 96.8 Square Feet
    • Dimensions: 11x8.8
    Great room
    • Features: Ceiling Fan(s)
    • Level: First
    • Area: 258.54 Square Feet
    • Dimensions: 13.9x18.6
    Kitchen
    • Level: First
    • Area: 149.6 Square Feet
    • Dimensions: 11x13.6
    Heating
    • Central, Electric
    Cooling
    • Central Air
    Appliances
    • Included: Dishwasher, Disposal, Electric Water Heater, Exhaust Fan, Microwave, Range, Refrigerator
    • Laundry: Inside
    Features
    • Ceiling Fan(s)
    • Flooring: Ceramic Tile
    • Doors: Sliding Doors
    • Windows: Window Treatments
    • Has fireplace: No
    Interior area
    • Total structure area: 2,415
    • Total interior livable area: 1,808 sqft

    Property

    Parking
    • Total spaces: 2
    • Parking features: Garage - Attached
    • Attached garage spaces: 2
    Features
    • Levels: One
    • Stories: 1
    Lot
    • Size: 6,490 Square Feet
    Details
    • Parcel number: 470412209
    • Zoning: PD-R
    • Special conditions: None

    Construction

    Type & style
    • Home type: SingleFamily
    • Property subtype: Single Family Residence
    Materials
    • Block
    • Foundation: Slab
    • Roof: Shingle
    Condition
    • New construction: No
    • Year built: 2023

    Utilities & green energy

    • Sewer: Public Sewer
    • Water: Public
    • Utilities for property: BB/HS Internet Available, Cable Available, Cable Connected, Electricity Connected, Sewer Connected

    Community & HOA

    Community
    • Features: Association Recreation - Owned, Community Mailbox, Deed Restrictions, Playground, Pool
    • Pet fee: $0 monthly
    • Subdivision: WILLOW BEND PH IV
    HOA
    • Has HOA: Yes
    • Services included: Pool Maintenance
    • HOA fee: $100 monthly
    • HOA name: Greenacres Properties, INC/ Jeff Witt
    • HOA phone: 813-936-4157
    Location
    • Region: Parrish

    Financial & listing details

    • Price per square foot: $194/sqft
    • Tax assessed value: $313,264
    • Annual tax amount: $4,016
    • Date on market: 9/6/2025
    • Cumulative days on market: 155 days
    • Listing terms: Cash,Conventional,FHA,USDA Loan,VA Loan
    • Ownership: Fee Simple
    • Total actual rent: 0
    • Electric utility on property: Yes
    • Road surface type: Asphalt

    Price history

    DateEventPrice
    3/24/2026Sold$350,000-7.7%$194/sqft
    Source: Stellar MLS #A4663580 Report a problem
    2/8/2026Pending sale$379,000$210/sqft
    Source: Stellar MLS #A4663580 Report a problem
    1/18/2026Price change$379,000-5%$210/sqft
    Source: Stellar MLS #A4663580 Report a problem
    10/28/2025Price change$399,000-3.6%$221/sqft
    Source: Stellar MLS #A4663580 Report a problem
    10/7/2025Price change$414,000-3.5%$229/sqft
    Source: Stellar MLS #A4663580 Report a problem
    9/6/2025Listed for sale$428,820+4.3%$237/sqft
    Source: Stellar MLS #A4663580 Report a problem
    10/30/2023Sold$411,100+353.7%$227/sqft
    Source: Public Record Report a problem
    7/6/2023Sold$90,602$50/sqft
    Source: Public Record Report a problem

    Public tax history

    YearProperty taxesTax assessment
    2025$4,017 -0.8%$313,264 -0.9%
    2024$4,049 +603.8%$316,016 +674.5%
    2023$575 $40,800
    Find assessor info on the county website

    Neighborhood: 34219

    Nearby schools

    GreatSchools rating
    Schools provided by the listing agent
    • Elementary: Barbara A. Harvey Elementary
    • Middle: Buffalo Creek Middle
    • High: Parrish Community High

    Source: Stellar MLS. This data may not be complete. We recommend contacting the local school district to confirm school assignments for this home.

    Get a cash offer in 3 minutes
    Find out how much your home could sell for in as little as 3 minutes with a no-obligation cash offer.
    Estimated market value
    $348,400
    Get a cash offer in 3 minutes
    Find out how much your home could sell for in as little as 3 minutes with a no-obligation cash offer.
    Estimated market value
    $348,400