Skip main navigation
Sold for $460,000
  • $460,000

    6209 116th Ave E, Parrish, FL 34219

    3beds
    1,808sqft
    Single Family Residence
    Built in 2023
    6,490 Square Feet Lot
    $459,800 Zestimate®
    $254/sqft
    $3,095 Estimated rent

    Home value

    $459,800

    Estimated sales range

    Not available

    $3,095/mo

    Zestimate® history
    Loading
    Loading...

    Owner options

    List your home for rent

    $3,095/mo

    Rent Zestimate®

    Find your next renter with Zillow Rental Manager. Plus, with online applications, you can quickly screen prospective tenants – for free.

    Learn more

    $3,095/mo

    Rent Zestimate®

    Refinance and save

    $3,145/mo

    Est. payment

    Refinancing to a lower rate could help reduce your monthly payments and save thousands over the life of the loan.

    See today's rates

    $3,145/mo

    Est. payment

    Explore your selling options

    Work with a Zillow partner agent

    Leverage their expertise and Zillow's premium Showcase listings to get your home seen by more buyers.

    Get started

    List with your own agent

    Get your home in front of millions of buyers by listing it on Zillow.

    Learn how to do it

    Sell it yourself

    Take full control of how buyers see your home on Zillow by listing For Sale by Owner (FSBO).

    List your home

    What's special

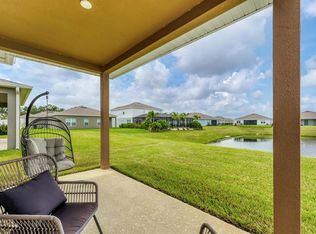
    Refreshing swimming poolSpectacular screened lanaiRelaxing hot tubOpen floor planIntimate spoolGourmet kitchenSerene pond views
    Discover this exceptional 2023-built residence nestled within the prestigious Willow Bend community, where contemporary elegance meets thoughtful functionality. This immaculate 3 bedroom, 2 bathroom with office/den home encompasses 1,808 square feet of meticulously designed living space, featuring sophisticated LVP flooring throughout and trey ceilings adorned with recessed lighting that creates an atmosphere of refined sophistication. The heart of this residence showcases an open floor plan seamlessly connecting the gourmet kitchen, complete with premium stainless steel appliances, a magnificent cooking island with seating, and convenient custom pantry closet. The versatile flex room presents endless possibilities, transforming effortlessly into a home office, den, or intimate sitting room to accommodate your lifestyle preferences. The primary bedroom suite serves as a private sanctuary, boasting an luxurious en-suite bathroom featuring a spacious walk-in shower with tile bench, privacy toilet, dual vanities and large walk-in closet for ultimate convenience. Additional practical elements include a thoughtfully positioned laundry closet for seamless household management. Step outside to experience the crown jewel: a spectacular screened lanai overlooking serene pond views and beautiful sunsets, featuring an innovative in-ground pool and spa combination. This unique aquatic feature transforms from refreshing swimming pool to relaxing hot tub or intimate spool, complete with air conditioning for year-round comfort. The welcoming front porch provides additional outdoor entertaining space with ceiling fans for optimal comfort. Willow Bend residents enjoy resort-style community amenities including a pristine pool, playground, and scenic walking areas, all with NO CDD fees and maintaining remarkably low HOA dues. Strategic positioning provides effortless access to major highways, ensuring convenient commuting while maintaining peaceful suburban tranquility.

    Zillow last checked:

    Listing updated:

    Listed by:

    Chelsie Mocoroa Gobel 425-343-2437,

    KELLER WILLIAMS ON THE WATER S 941-803-7522

    Bought with:

    Lori West, 3464216

    RE/MAX MARKETING SPECIALISTS

    Source: Stellar MLS,MLS#: A4670487MLS LogoOriginating MLS: Sarasota - Manatee

    Facts & features

    Interior

    Bedrooms & bathrooms
    • Bedrooms: 3
    • Bathrooms: 2
    • Full bathrooms: 2
    Rooms
    • Room types: Den/Library/Office
    Primary bedroom
    • Features: En Suite Bathroom, Walk-In Closet(s)
    • Level: First
    Bathroom 2
    • Features: Built-in Closet
    • Level: First
    Dining room
    • Level: First
    Kitchen
    • Level: First
    Living room
    • Level: First
    Office
    • Features: No Closet
    • Level: First
    Heating
    • Central
    Cooling
    • Central Air
    Appliances
    • Included: Dishwasher, Dryer, Microwave, Range, Refrigerator, Washer
    • Laundry: Inside, Laundry Closet
    Features
    • Ceiling Fan(s), Walk-In Closet(s)
    • Flooring: Luxury Vinyl, Tile
    • Windows: Window Treatments
    • Has fireplace: No
    Interior area
    • Total structure area: 2,529
    • Total interior livable area: 1,808 sqft

    Property

    Parking
    • Total spaces: 2
    • Parking features: Covered, Driveway, Ground Level, Off Street
    • Attached garage spaces: 2
    • Has uncovered spaces: Yes
    Features
    • Levels: One
    • Stories: 1
    • Patio & porch: Front Porch, Screened
    • Exterior features: Lighting
    • Has private pool: Yes
    • Pool features: Heated, In Ground, Salt Water, Screen Enclosure
    • Has spa: Yes
    • Spa features: In Ground
    • Has view: Yes
    • View description: Water
    • Water view: Water
    Lot
    • Size: 6,490 Square Feet
    • Dimensions: 118 x 55
    Details
    • Parcel number: 470412109
    • Zoning: SFR
    • Special conditions: None

    Construction

    Type & style
    • Home type: SingleFamily
    • Property subtype: Single Family Residence
    Materials
    • Block, Stucco
    • Foundation: Slab
    • Roof: Shingle
    Condition
    • Completed
    • New construction: No
    • Year built: 2023

    Utilities & green energy

    • Sewer: Public Sewer
    • Water: Public
    • Utilities for property: Cable Connected, Electricity Connected, Public, Sewer Connected, Water Connected

    Community & HOA

    Community
    • Features: Association Recreation - Owned, Community Mailbox, Deed Restrictions, No Truck/RV/Motorcycle Parking, Playground, Pool
    • Pet fee: $0 monthly
    • Subdivision: WILLOW BEND PH IV
    HOA
    • Has HOA: Yes
    • Amenities included: Fence Restrictions, Playground, Pool, Vehicle Restrictions
    • Services included: Community Pool, Maintenance Grounds, Manager, Pool Maintenance
    • HOA fee: $100 monthly
    • HOA name: Greenacres Properties INC/Jeff Witt
    • HOA phone: 813-936-4157
    Location
    • Region: Parrish

    Financial & listing details

    • Price per square foot: $254/sqft
    • Tax assessed value: $357,639
    • Annual tax amount: $4,618
    • Date on market: 11/5/2025
    • Cumulative days on market: 138 days
    • Listing terms: Cash,Conventional,FHA,USDA Loan,VA Loan
    • Ownership: Fee Simple
    • Total actual rent: 0
    • Electric utility on property: Yes
    • Road surface type: Paved

    Price history

    DateEventPrice
    5/5/2026Sold$460,000-4.1%$254/sqft
    Source: Stellar MLS #A4670487 Report a problem
    3/23/2026Pending sale$479,900$265/sqft
    Source: Stellar MLS #A4670487 Report a problem
    3/7/2026Price change$479,900-2%$265/sqft
    Source: Stellar MLS #A4670487 Report a problem
    1/2/2026Price change$489,900-1.8%$271/sqft
    Source: Stellar MLS #A4670487 Report a problem
    11/5/2025Listed for sale$499,000+18.1%$276/sqft
    Source: Stellar MLS #A4670487 Report a problem
    8/25/2023Sold$422,600$234/sqft
    Source: Public Record Report a problem

    Public tax history

    YearProperty taxesTax assessment
    2025$5,120 +10.9%$357,639 +11.6%
    2024$4,619 +430.3%$320,364 +685.2%
    2023$871 $40,800
    Find assessor info on the county website

    Neighborhood: 34219

    Nearby schools

    GreatSchools rating
    Schools provided by the listing agent
    • Elementary: Barbara A. Harvey Elementary
    • Middle: Buffalo Creek Middle
    • High: Parrish Community High

    Source: Stellar MLS. This data may not be complete. We recommend contacting the local school district to confirm school assignments for this home.

    Get a cash offer in 3 minutes
    Find out how much your home could sell for in as little as 3 minutes with a no-obligation cash offer.
    Estimated market value
    $459,800
    Get a cash offer in 3 minutes
    Find out how much your home could sell for in as little as 3 minutes with a no-obligation cash offer.
    Estimated market value
    $459,800