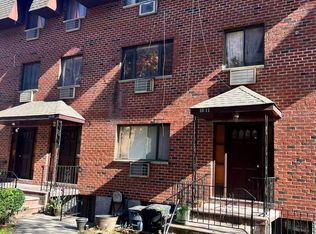
Built in 2008, this solid brick semi-detached mixed-use property features a durable steel and concrete structure and offers exceptional investment potential in a prime Flushing location near Kissena Boulevard. Zoned R4, the property consists of two residential units plus a community facility, making it an ideal opportunity for investors, medical professionals, or owner-users seeking strong income potential.
Spanning three stories plus a full basement, the building offers approximately 3,456 square feet of interior space, with each floor measuring 1,152 square feet. The property features high ceilings throughout, creating a bright, open, and spacious atmosphere. The first floor is configured as a community facility and is well-suited for a medical office, professional practice, educational use, or other approved commercial purposes. The second floor features a spacious 4-bedroom, 2-bathroom residence, while the third floor offers a comfortable 3-bedroom, 2-bathroom apartment. A huge private terrace provides valuable outdoor space, perfect for entertaining, relaxation, or enjoying open neighborhood views.
The property is equipped with three separate boilers and three hot water tanks, providing efficient operation and convenience for multiple occupants. Most units were extensively updated in 2025 and feature new split-system air conditioning units, enhancing both comfort and energy efficiency.
an attached garage plus 3 parking , a generous 16' x72' building footprint, and a highly desirable location just moments from Kissena Boulevard. Convenient transportation options include the Q17 and Q25 bus lines, providing direct access to Downtown Flushing and the Main Street subway station. An exceptional income-producing mixed-use property offering modern updates, strong rental potential, and outstanding versatility in one of Flushing's most desirable and high-demand neighborhoods.
For sale
$1,880,000
6111 159th Street, Fresh Meadows, NY 11365
9beds
3,456sqft
Triplex, Multi Family
Built in 2008
-- sqft lot
$-- Zestimate®
$544/sqft
$-- HOA
What's special
Huge private terraceModern updatesPerfect for entertainingAttached garageValuable outdoor spaceHigh ceilings throughoutOpen neighborhood views
- 80 days |
- 414 |
- 7 |
Zillow last checked:
Listing updated:
Listed by:
EXP Realty 888-276-0630,
Xingye Fu 516-336-9417
Source: OneKey® MLS as distributed by MLS GRID,MLS#: 1008145
Facts & features
Interior
Bedrooms & bathrooms
- Bedrooms: 9
- Bathrooms: 7
- Full bathrooms: 7
Heating
- Baseboard
Cooling
- ENERGY STAR Qualified Equipment
Features
- First Floor Bedroom, First Floor Full Bath, Built-in Features, Eat-in Kitchen, Formal Dining, High Ceilings
- Basement: Finished,Full,Walk-Out Access
Interior area
- Total structure area: 3,456
- Total interior livable area: 3,456 sqft
Property
Parking
- Total spaces: 1
- Parking features: Attached, Driveway, On Street
- Garage spaces: 1
- Has uncovered spaces: Yes
Features
- Exterior features: Balcony
Lot
- Size: 2,425 Square Feet
- Dimensions: 24.25 x 100
- Features: Corner Lot
Details
- Parcel number: 067540066
- Special conditions: None
Construction
Type & style
- Home type: MultiFamily
- Architectural style: Contemporary
- Property subtype: Triplex, Multi Family
- Attached to another structure: Yes
Materials
- Brick
Condition
- Updated/Remodeled
- Year built: 2008
Utilities & green energy
- Gas: Separate Gas Meters: 3
- Sewer: Public Sewer
- Water: Public
- Utilities for property: Electricity Connected, Natural Gas Connected, Sewer Connected, Water Connected
Community & HOA
Location
- Region: Fresh Meadows
Financial & listing details
- Price per square foot: $544/sqft
- Tax assessed value: $82,740
- Annual tax amount: $12,115
- Date on market: 6/2/2026
- Cumulative days on market: 81 days
- Listing agreement: Exclusive Right To Sell
- Electric utility on property: Yes
Estimated market value
Not available
Estimated sales range
Not available
Not available
Price history
| Date | Event | Price |
|---|---|---|
| 6/3/2026 | Listed for sale | $1,880,000+5.6%$544/sqft |
Source:  OneKey® MLS as distributed by MLS GRID #1008145 Report a problem OneKey® MLS as distributed by MLS GRID #1008145 Report a problem | ||
| 7/1/2023 | Listing removed | -- |
Source: OneKey® MLS as distributed by MLS GRID #3482818 Report a problem | ||
| 6/5/2023 | Listed for sale | $1,780,000+41.3%$515/sqft |
Source: OneKey® MLS as distributed by MLS GRID #3482818 Report a problem | ||
| 7/29/2014 | Sold | $1,260,000-9.9%$365/sqft |
Source: OneKey® MLS as distributed by MLS GRID #L2660615 Report a problem | ||
| 4/5/2014 | Price change | $1,398,000+0.6%$405/sqft |
Source: Winzone Realty Inc. #2660615 Report a problem | ||
| 12/18/2013 | Price change | $1,390,000-6.7%$402/sqft |
Source: Winzone Realty Inc. #2579943 Report a problem | ||
| 10/8/2013 | Price change | $1,490,000-5.7%$431/sqft |
Source: Winzone Realty Inc. #2579943 Report a problem | ||
| 5/5/2013 | Listed for sale | $1,580,000+216%$457/sqft |
Source: Winzone Realty Inc. #2579943 Report a problem | ||
| 4/29/2008 | Sold | $500,000-9.1%$145/sqft |
Source: Public Record Report a problem | ||
| 3/2/2006 | Sold | $550,000+113.6%$159/sqft |
Source: Public Record Report a problem | ||
| 9/16/2004 | Sold | $257,500$75/sqft |
Source: Public Record Report a problem | ||
Public tax history
| Year | Property taxes | Tax assessment |
|---|---|---|
| 2025 | -- | $82,740 +3.5% |
| 2024 | -- | $79,980 -7.8% |
| 2023 | -- | $86,760 -7.3% |
| 2022 | -- | $93,600 +9.5% |
| 2021 | -- | $85,500 -6.7% |
| 2020 | $10,903 +1.4% | $91,620 +2.6% |
| 2019 | $10,750 +1.2% | $89,340 +75.9% |
| 2018 | $10,624 +8.1% | $50,788 +5.3% |
| 2017 | $9,831 +10.5% | $48,228 +6% |
| 2016 | $8,897 | $45,499 +6% |
| 2015 | $8,897 +54.9% | $42,924 +1.4% |
| 2014 | $5,742 | $42,324 +109.3% |
| 2009 | -- | $20,220 -1.4% |
| 2008 | -- | $20,508 |
Find assessor info on the county website
Monthly payment
Climate risks
Neighborhood: Fresh Meadows
Nearby schools
GreatSchools rating
- 8/10Ps 201 The Discovery School For Inquiry And ResearGrades: PK-5Distance: 0.2 mi
- 7/10Is 237Grades: 6-8Distance: 1 mi
- 10/10Townsend Harris High SchoolGrades: 9-12Distance: 0.6 mi
Schools provided by the listing agent
- Elementary: Ps 201 Discovery School
- Middle: Is 237
- High: Townsend Harris High School
Source: OneKey® MLS as distributed by MLS GRID. This data may not be complete. We recommend contacting the local school district to confirm school assignments for this home.
- $979,600-- bd-- ba1.3k sqft6114 159th St, Fresh Meadows, NY 11365Off Market
- $969,200-- bd-- ba1.3k sqft6116 159th St, Fresh Meadows, NY 11365Off Market
- $1,073,200-- bd-- ba1.9k sqft61-15 159th St, Flushing, NY 11365Off Market
- $979,0003 bd2 ba1.3k sqft6118 159th St, Fresh Meadows, NY 11365Off Market
- $976,800-- bd-- ba1.4k sqft6117 159th St, Fresh Meadows, NY 11365Off Market
- $928,3002 bd1 ba800 sqft6120 159th St, Fresh Meadows, NY 11365Off Market
- $985,300-- bd-- ba1.3k sqft6122 159th St, Fresh Meadows, NY 11365Off Market
- $1,100,0007 bd5 ba-- sqft6121 159th St, Fresh Meadows, NY 11365Sold
A local agent can set up tours, give advice and negotiate with sellers.
Similar homes
- $1,398,00010 bd7 ba3.5k sqft101-18 39th Avenue, Corona, NY 11368For Sale

 MLS ID #1041573, Xiao Zheng, Listing by: Jamie Realty Group. OneKey® MLS as distributed by MLS GRID
 - $1,780,00010 bd5 ba3.4k sqft5831 136th Street, Flushing, NY 11355For Sale
 MLS ID #1007395, Lin Pan, Listing by: Lin Pan Realty Group LLC. OneKey® MLS as distributed by MLS GRID
 - $1,890,0009 bd6 ba3.7k sqft1009 166th Street, Beechhurst, NY 11357For Sale
 MLS ID #936856, Hsin Kuei Liu SRS, Listing by: Chase Global Realty Corp. OneKey® MLS as distributed by MLS GRID
 - $1,950,0007 bd5 ba2.6k sqft4210 164th Street, Flushing, NY 11358For Sale
 MLS ID #1021558, Roger Liu, Listing by: Century Homes Realty Group LLC. OneKey® MLS as distributed by MLS GRID
 - $1,799,00011 bd8 ba3.9k sqft55-05 98th Street, Corona, NY 11368For SaleMLS ID #986912, Jian Lian Zheng, Listing by: Winzone Realty Inc. OneKey® MLS as distributed by MLS GRID
- $1,850,0008 bd6 ba4.5k sqft3416 107th Street, Corona, NY 11368For SaleMLS ID #933756, Duan H. Zheng, Listing by: Canaan Realty International. OneKey® MLS as distributed by MLS GRID
- $1,888,0008 bd6 ba2.3k sqft3715 93rd Street, Jackson Heights, NY 11372For SaleMLS ID #885709, Meng Shi Fang, Listing by: Sany Realty Group LLC. OneKey® MLS as distributed by MLS GRID
- $2,080,0007 bd6 ba3.3k sqft4550 158th Street, Flushing, NY 11358For SaleMLS ID #1011649, Xiawei Tang, Listing by: E Realty International Corp. OneKey® MLS as distributed by MLS GRID
- $1,750,0008 bd3 ba3k sqft37-21 103 Street, Corona, NY 11368For SaleMLS ID #983859, Yunzhong A. Sun, Listing by: Goldstone N Y Realty LLC. OneKey® MLS as distributed by MLS GRID
- $1,799,00012 bd9 ba4.1k sqft8543 Britton Avenue, Elmhurst, NY 11373For SaleMLS ID #995004, Xingye Fu, Listing by: EXP Realty. OneKey® MLS as distributed by MLS GRID
- $1,998,0006 bd2 ba3k sqft37-21 104th Street, Corona, NY 11368For SaleMLS ID #973820, Angela Paguay, Listing by: Winzone Realty Inc. OneKey® MLS as distributed by MLS GRID
- $1,849,0008 bd5 ba3.2k sqft30-48 82nd St #3, East Elmhurst, NY 11370ActiveMLS ID #S1817875, Laura Coco, Listing by: Berkshire Hathaway HomeServices Laffey International Realty. StreetEasy
- $2,198,0007 bd6 ba3k sqft45-57 160th Street, Flushing, NY 11358For SaleMLS ID #902463, Malan Lentini, Listing by: All County Realty. OneKey® MLS as distributed by MLS GRID
- $1,498,0008 bd5 ba3.4k sqft94-81 218th Street, Queens Village, NY 11428For SaleMLS ID #1033426, Xiao Zheng, Listing by: Jamie Realty Group. OneKey® MLS as distributed by MLS GRID
- $1,190,0008 bd3 ba2.7k sqft8427 85th Drive, Woodhaven, NY 11421For SaleMLS ID #1041153, Michael Dong, Listing by: Prospes Real Estate Corp. OneKey® MLS as distributed by MLS GRID
- $1,400,0009 bd6 ba3.4k sqft9552 112th Street, Richmond Hill S., NY 11419For SaleMLS ID #1004529, Abhijit Singh, Listing by: Baring Homes Corp. OneKey® MLS as distributed by MLS GRID
- $1,800,0008 bd5 ba3.1k sqft2464 Crescent Street, Astoria, NY 11102For SaleMLS ID #990013, Khalil Ahmed, Listing by: Han Tang Realty Inc.. OneKey® MLS as distributed by MLS GRID
- $1,825,0006 bd3 ba2k sqft52-57 84th Street, Elmhurst, NY 11373For SaleMLS ID #974709, Xiao Zheng, Listing by: Jamie Realty Group. OneKey® MLS as distributed by MLS GRID
- $1,899,9998 bd3 ba2.5k sqft252 Woodbine St #1, Brooklyn, NY 11221ActiveMLS ID #S1826921, Massimo Accardo, Listing by: Concrete Jungle Realty. StreetEasy
- $1,480,0008 bd7 ba4.4k sqft94-66 45th Avenue, Elmhurst, NY 11373For SaleMLS ID #1018095, Rebecca Fang, Listing by: Winzone Realty Inc. OneKey® MLS as distributed by MLS GRID
