Amazing new price for beautiful 6111 Brook Drive! Central A/C, radiator heat. Located on a .26 acre corner lot, this spacious all-brick Colonial offers over 3,000 square feet of living space. Featuring 4 bedrooms, 2 full & 2 half baths, there is tons of storage, and multiple living spaces - both indoors and out! This home is perfect for relaxing and entertaining. The main level greets you with a beautiful foyer and expansive staircase. Turn left into a living room with wood-burning fireplace and built-in shelving, leading to a formal dining room. To the right is a main level bedroom or office, and a powder room that could easily be converted into a full bath. The open kitchen has stainless steel appliances, granite counters, spacious pantry, and a cozy breakfast nook overlooking the backyard. There is a heated sunroom off of the living room and an enclosed porch overlooking the back yard, giving more places to relax year-round. Upstairs you will find three bright bedrooms, with a lovely en-suite bathroom in the spacious primary. A hidden door in the front bedroom closet provides access to a spacious floored attic, for even more storage. The walk-out basement has two generous living spaces, perfect for an additional living space, family room, play/rec room, or home gym. The laundry doubles as a half bath and comes with a large washer and dryer. There’s a work room, too, with a workbench, shelving and storage. The gorgeous yard is fully fenced, with a multi-level deck as well as a pergola shaded by grape vines, offering the perfect private retreat for a quiet afternoon or big outdoor party. Parking is never an issue, with spaces in front and a driveway on the side. The tranquil neighborhood makes it easy to feel like you are far from the hustle of the city, but it is deceptively close to DC. In less than ten minutes you can be at the Ballston and East Falls Church Metro stops, I-66 and I-395, and the DC line. Just blocks away are multiple bus stops, as well as the shops and restaurants at Seven Corners/Eden Center and Bailey’s Crossroads. This home is priced to sell! Come see it today!
Sold for $886,000
$886,000
6111 Brook Dr, Falls Church, VA 22044
4beds
2,410sqft
Single Family Residence
Built in 1946
0.27 Acres Lot
$1,076,600 Zestimate®
$368/sqft
$4,715 Estimated rent
Home value
$1,076,600
$1.00M - $1.16M
$4,715/mo
Zestimate® history
Owner options
List your home for rent
$4,715/mo
Rent Zestimate®
Find your next renter with Zillow Rental Manager. Plus, with online applications, you can quickly screen prospective tenants – for free.
$4,715/mo
Rent Zestimate®
Refinance and save
$5,519/mo
Est. payment
Refinancing to a lower rate could help reduce your monthly payments and save thousands over the life of the loan.
$5,519/mo
Est. payment
Explore your selling options
Work with a Zillow partner agent
Leverage their expertise and Zillow's premium Showcase listings to get your home seen by more buyers.
Get startedList with your own agent
Get your home in front of millions of buyers by listing it on Zillow.
Learn how to do itSell it yourself
Take full control of how buyers see your home on Zillow by listing For Sale by Owner (FSBO).
List your homeWhat's special
Wood-burning fireplaceHeated sunroomEnclosed porchWalk-out basementTons of storageSpacious all-brick colonialMultiple living spaces
Zillow last checked:
Listing updated:
Listed by:
Hope Peele 703-244-6115,
Corcoran McEnearney,
Co-Listing Agent: Kimberly C Peele 703-244-5852,
Corcoran McEnearney
Bought with:
Monica Naderi-Colon, 0225260653
Pearson Smith Realty, LLC
Source: Bright MLS,MLS#: VAFX2199842
Facts & features
Interior
Bedrooms & bathrooms
- Bedrooms: 4
- Bathrooms: 4
- Full bathrooms: 2
- 1/2 bathrooms: 2
- Main level bathrooms: 1
- Main level bedrooms: 1
Rooms
- Room types: Living Room, Dining Room, Primary Bedroom, Sitting Room, Bedroom 3, Bedroom 4, Kitchen, Game Room, Family Room, Breakfast Room, Bedroom 1, Sun/Florida Room, Laundry, Workshop, Bathroom 2, Primary Bathroom, Half Bath
Basement
- Area: 750
Heating
- Hot Water, Natural Gas
Cooling
- Central Air, Electric
Appliances
- Included: Dishwasher, Disposal, Dryer, Refrigerator, Washer, Gas Water Heater
- Laundry: Laundry Room
Features
- Dining Area, Attic, Bar, Breakfast Area, Built-in Features, Ceiling Fan(s), Entry Level Bedroom, Floor Plan - Traditional, Eat-in Kitchen, Kitchen - Table Space, Pantry, Primary Bath(s), Recessed Lighting, Upgraded Countertops
- Flooring: Hardwood, Wood
- Basement: Full
- Number of fireplaces: 1
- Fireplace features: Wood Burning
Interior area
- Total structure area: 3,160
- Total interior livable area: 2,410 sqft
- Finished area above ground: 2,410
Property
Parking
- Total spaces: 1
- Parking features: Driveway, On Street
- Uncovered spaces: 1
Accessibility
- Accessibility features: None
Features
- Levels: Three
- Stories: 3
- Patio & porch: Deck
- Pool features: None
- Fencing: Back Yard,Full
Lot
- Size: 0.27 Acres
Details
- Additional structures: Above Grade
- Parcel number: 5142H 10
- Zoning: 130
- Special conditions: Standard
Construction
Type & style
- Home type: SingleFamily
- Architectural style: Colonial
- Property subtype: Single Family Residence
Materials
- Brick
- Foundation: Slab
- Roof: Shingle
Condition
- Excellent
- New construction: No
- Year built: 1946
Utilities & green energy
- Sewer: Public Sewer
- Water: Public
Community & HOA
Community
- Subdivision: Lee Heights
HOA
- Has HOA: No
Location
- Region: Falls Church
Financial & listing details
- Price per square foot: $368/sqft
- Tax assessed value: $895,160
- Annual tax amount: $10,540
- Date on market: 9/20/2024
- Listing agreement: Exclusive Right To Sell
- Listing terms: Cash,Conventional,FHA,VA Loan
- Ownership: Fee Simple
Price history
| Date | Event | Price |
|---|---|---|
| 11/1/2024 | Sold | $886,000+1.3%$368/sqft |
Source:  Bright MLS #VAFX2199842 Report a problem Bright MLS #VAFX2199842 Report a problem | ||
| 10/14/2024 | Contingent | $875,000$363/sqft |
Source: Bright MLS #VAFX2199842 Report a problem | ||
| 10/11/2024 | Price change | $875,000-2.7%$363/sqft |
Source: Bright MLS #VAFX2199842 Report a problem | ||
| 10/3/2024 | Price change | $899,000-2.8%$373/sqft |
Source: Bright MLS #VAFX2199842 Report a problem | ||
| 9/20/2024 | Listed for sale | $925,000+270%$384/sqft |
Source: Bright MLS #VAFX2199842 Report a problem | ||
| 9/26/2017 | Listing removed | $3,300$1/sqft |
Source: Property Specialists, Inc. Report a problem | ||
| 7/14/2017 | Price change | $3,300-5.7%$1/sqft |
Source: Property Specialists Realty #FX9975834 Report a problem | ||
| 6/2/2017 | Listed for rent | $3,500$1/sqft |
Source: Property Specialists Inc #FX9975834 Report a problem | ||
| 9/1/1995 | Sold | $250,000$104/sqft |
Source: Public Record Report a problem | ||
Public tax history
| Year | Property taxes | Tax assessment |
|---|---|---|
| 2025 | $10,914 -1.6% | $876,900 -2% |
| 2024 | $11,096 +3.7% | $895,160 |
| 2023 | $10,699 +7.9% | $895,160 +9.6% |
| 2022 | $9,916 | $817,050 +11.6% |
| 2021 | -- | $732,330 +7.8% |
| 2020 | $8,491 +0.1% | $679,310 +0.3% |
| 2019 | $8,484 +0.3% | $677,470 |
| 2018 | $8,456 +1.9% | $677,470 |
| 2017 | $8,298 +1.5% | $677,470 +1.5% |
| 2016 | $8,178 +3.6% | $667,470 |
| 2015 | $7,894 +7.2% | $667,470 +7.3% |
| 2014 | $7,365 | $622,090 +12.6% |
| 2013 | -- | $552,280 +4.5% |
| 2012 | -- | $528,690 -3.1% |
| 2011 | -- | $545,420 -12.9% |
| 2010 | -- | $626,520 -3.8% |
| 2009 | -- | $651,270 -0.6% |
| 2008 | -- | $654,920 -4.2% |
| 2007 | -- | $683,640 +74% |
| 2003 | -- | $392,975 +16% |
| 2002 | -- | $338,770 |
Find assessor info on the county website
Neighborhood: Seven Corners
Nearby homes
- $901,5003 bd3 ba1.5k sqft6109 Brook Dr, Falls Church, VA 22044Off Market
- $815,0004 bd2 ba1.5k sqft6107 Brook Dr, Falls Church, VA 22044Pending
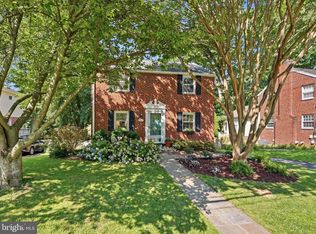
- $941,0004 bd3 ba1.7k sqft6113 Brook Dr, Falls Church, VA 22044Off Market
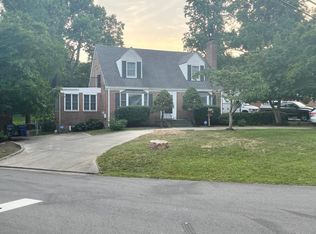
- $795,900-- bd2 ba1.6k sqft6110 Brook Dr, Falls Church, VA 22044Off Market
- $860,0004 bd3 ba2.1k sqft6105 Brook Dr, Falls Church, VA 22044Sold
- $1,185,9004 bd4 ba3k sqft6106 Brook Dr, Falls Church, VA 22044Off Market
- $1,322,4006 bd5 ba4.4k sqft3123 Olin Dr, Falls Church, VA 22044Off Market
- $874,3004 bd2 ba1.7k sqft6115 Brook Dr, Falls Church, VA 22044Off Market
Nearby schools
GreatSchools rating
- 2/10Glen Forest Elementary SchoolGrades: PK-5Distance: 1.1 mi
- 2/10Glasgow Middle SchoolGrades: 6-8Distance: 1.8 mi
- 2/10Justice High SchoolGrades: 9-12Distance: 0.6 mi
Schools provided by the listing agent
- Elementary: Glen Forest
- Middle: Glasgow
- High: Justice
- District: Fairfax County Public Schools
Source: Bright MLS. This data may not be complete. We recommend contacting the local school district to confirm school assignments for this home.
Get a cash offer in 3 minutes
Find out how much your home could sell for in as little as 3 minutes with a no-obligation cash offer.
Estimated market value
$1,076,600
Get a cash offer in 3 minutes
Find out how much your home could sell for in as little as 3 minutes with a no-obligation cash offer.
Estimated market value
$1,076,600
- Virginia
- Fairfax County
- Falls Church
- 22044
- Seven Corners
- 6111 Brook Dr
Nearby cities
Nearby neighborhoods
Nearby zip codes
Other Falls Church Topics
