Welcome to this timeless, classic brick Colonial, featuring thoughtful updates, exceptional curb appeal, and an expansive, fully fenced backyard that's ready for entertaining, play, or simply relaxing outdoors. Step inside to a traditional center hall foyer that sets the tone for the warm and inviting interior. The sun-filled living room features beautiful hardwood flooring, elegant chair rail detailing, and a beautifully updated fireplace that creates the perfect gathering space. Just beyond, a versatile main-level bedroom with a full bath offers endless possibilities as a guest suite (perfect for one-level living!), home office, playroom, or private retreat, with direct access to the rear deck. The dining room flows seamlessly into the updated kitchen, complete with granite countertops, stainless steel appliances, and direct access to the deck for effortless and easy indoor-outdoor living. Hardwood floors extend throughout both the main and upper levels, adding warmth and character throughout the home. Upstairs, find the spacious primary bedroom and two additional generously sized bedrooms and a well-appointed hall bath, while a convenient linen closet provides extra storage. A unique upper-level deck overlooking the backyard creates the perfect spot to enjoy your morning coffee or unwind on warm summer evenings while taking in the peaceful views. The finished lower level provides a comfortable recreation room, ideal for movie nights, a playroom, or fitness space, along with a laundry area and abundant storage. An additional unfinished utility area offers even more room for organization and future possibilities. Outside, the fully fenced backyard is truly a standout feature, offering a flat yard, spacious patio, storage shed, and plenty of room for gardening, entertaining, or outdoor activities. Beautifully redesigned front landscaping and new hardscaping, including elegant stairs leading from the driveway, further enhance the home's impressive curb appeal. Ideally situated with easy access to major commuting routes, this home makes daily travel throughout the region a breeze while placing you just minutes from an abundance of shopping, dining, parks, and everyday conveniences. Whether you're enjoying a quiet evening in your private backyard, hosting friends on the deck and patio, or taking advantage of the nearby amenities, this home offers timeless character, modern updates, and an unbeatable lifestyle.
Pending
$815,000
6107 Brook Dr, Falls Church, VA 22044
4beds
1,526sqft
:
Get pre-qualified$5,157/mo
Single Family Residence
Built in 1946
10,236 Square Feet Lot
$830,200 Zestimate®
$534/sqft
$-- HOA
What's special
Well-appointed hall bathBeautifully updated fireplaceExceptional curb appealStorage shedPrivate backyardTimeless classic brick colonialBeautiful hardwood flooring
- 13 days |
- 550 |
- 30 |
Zillow last checked:
Listing updated:
Listed by:
Claire Belcher 703-409-6705,
TTR Sotheby's International Realty (703) 745-1212,
Co-Listing Agent: Kimberly Yasmin Beg 202-841-2205,
TTR Sotheby's International Realty
Source: Bright MLS,MLS#: VAFX2326520
Facts & features
Interior
Bedrooms & bathrooms
- Bedrooms: 4
- Bathrooms: 2
- Full bathrooms: 2
- Main level bathrooms: 1
- Main level bedrooms: 1
Rooms
- Room types: Living Room, Dining Room, Primary Bedroom, Bedroom 3, Bedroom 4, Kitchen, Bedroom 1, Laundry, Recreation Room, Storage Room, Bathroom 1, Bathroom 2
Primary bedroom
- Features: Window Treatments, Lighting - Pendants, Lighting - Ceiling, Flooring - HardWood
- Level: Upper
- Area: 154 Square Feet
- Dimensions: 14 X 11
Bedroom 1
- Features: Flooring - Carpet, Attached Bathroom
- Level: Main
- Area: 130 Square Feet
- Dimensions: 13 X 10
Bedroom 3
- Features: Flooring - HardWood, Window Treatments
- Level: Upper
- Area: 154 Square Feet
- Dimensions: 14 X 11
Bedroom 4
- Features: Flooring - HardWood, Window Treatments
- Level: Upper
- Area: 72 Square Feet
- Dimensions: 9 X 8
Bathroom 1
- Features: Bathroom - Walk-In Shower
- Level: Main
Bathroom 2
- Features: Bathroom - Tub Shower, Flooring - Ceramic Tile, Window Treatments
- Level: Upper
Dining room
- Features: Flooring - HardWood, Window Treatments
- Level: Main
- Area: 110 Square Feet
- Dimensions: 10 X 11
Kitchen
- Level: Main
- Area: 99 Square Feet
- Dimensions: 9 X 11
Laundry
- Level: Lower
- Area: 84 Square Feet
- Dimensions: 6 X 14
Living room
- Features: Fireplace - Wood Burning, Flooring - HardWood, Window Treatments
- Level: Main
- Area: 209 Square Feet
- Dimensions: 19 X 11
Recreation room
- Features: Flooring - Carpet, Window Treatments, Built-in Features
- Level: Lower
- Area: 168 Square Feet
- Dimensions: 12 X 14
Storage room
- Level: Lower
- Area: 220 Square Feet
- Dimensions: 20 X 11
Heating
- Forced Air, Natural Gas
Cooling
- Central Air, Electric
Appliances
- Included: Microwave, Dishwasher, Disposal, Dryer, Oven/Range - Gas, Refrigerator, Stainless Steel Appliance(s), Washer, Water Heater, Electric Water Heater
- Laundry: Lower Level, Laundry Room
Features
- Chair Railings, Combination Kitchen/Dining, Crown Molding, Floor Plan - Traditional, Bathroom - Walk-In Shower, Dining Area, Entry Level Bedroom, Kitchen - Gourmet, Recessed Lighting, Upgraded Countertops, Walk-In Closet(s), Bathroom - Tub Shower
- Flooring: Hardwood, Wood, Carpet
- Doors: Storm Door(s)
- Windows: Window Treatments
- Basement: Partially Finished,Interior Entry
- Number of fireplaces: 1
- Fireplace features: Wood Burning, Mantel(s)
Interior area
- Total structure area: 1,746
- Total interior livable area: 1,526 sqft
- Finished area above ground: 1,358
- Finished area below ground: 168
Video & virtual tour
Property
Parking
- Total spaces: 2
- Parking features: Driveway
- Uncovered spaces: 2
Accessibility
- Accessibility features: 2+ Access Exits
Features
- Levels: Three
- Stories: 3
- Patio & porch: Patio, Deck
- Exterior features: Extensive Hardscape
- Pool features: None
- Fencing: Back Yard
Lot
- Size: 10,236 Square Feet
- Features: Level, Rear Yard
Details
- Additional structures: Above Grade, Below Grade
- Parcel number: 0514 02H 0008
- Zoning: 130
- Special conditions: Standard
Construction
Type & style
- Home type: SingleFamily
- Architectural style: Colonial
- Property subtype: Single Family Residence
Materials
- Brick
- Foundation: Concrete Perimeter
Condition
- New construction: No
- Year built: 1946
Utilities & green energy
- Sewer: Public Sewer
- Water: Public
Community & HOA
Community
- Subdivision: Lee Boulevard Heights
HOA
- Has HOA: No
Location
- Region: Falls Church
Financial & listing details
- Price per square foot: $534/sqft
- Tax assessed value: $789,110
- Annual tax amount: $9,883
- Date on market: 7/16/2026
- Listing agreement: Exclusive Right To Sell
- Inclusions: Elfa Shelving And Cabinetry In The Basement, Curtains And Rods, Gate At Top Of Stairs.
- Exclusions: Ring Camera, Racks In Storage Room, And Calendar In Kitchen.
- Ownership: Fee Simple
Estimated market value
$830,200
$789,000 - $872,000
$3,713/mo
Price history
| Date | Event | Price |
|---|---|---|
| 7/20/2026 | Pending sale | $815,000$534/sqft |
Source:  Bright MLS #VAFX2326520 Report a problem Bright MLS #VAFX2326520 Report a problem | ||
| 7/16/2026 | Listed for sale | $815,000+1.9%$534/sqft |
Source: Bright MLS #VAFX2326520 Report a problem | ||
| 4/5/2022 | Sold | $800,000+3.2%$524/sqft |
Source: Bright MLS #VAFX2052828 Report a problem | ||
| 3/18/2022 | Pending sale | $775,000$508/sqft |
Source: Bright MLS #VAFX2052828 Report a problem | ||
| 3/8/2022 | Contingent | $775,000$508/sqft |
Source: Bright MLS #VAFX2052828 Report a problem | ||
| 3/8/2022 | Pending sale | $775,000$508/sqft |
Source: Bright MLS #VAFX2052828 Report a problem | ||
| 3/3/2022 | Listed for sale | $775,000+29.2%$508/sqft |
Source: Bright MLS #VAFX2052828 Report a problem | ||
| 6/3/2016 | Sold | $600,000-1.5%$393/sqft |
Source: Public Record Report a problem | ||
| 4/2/2016 | Pending sale | $609,000$399/sqft |
Source: Compass #FX9605406 Report a problem | ||
| 3/24/2016 | Listed for sale | $609,000-5.6%$399/sqft |
Source: Compass #FX9605406 Report a problem | ||
| 3/4/2016 | Listing removed | $2,700$2/sqft |
Source: Long & Foster Real Estate, Inc. #FX9542222 Report a problem | ||
| 12/1/2015 | Listing removed | $645,000$423/sqft |
Source: Compass #FX8733212 Report a problem | ||
| 11/14/2015 | Listed for rent | $2,700$2/sqft |
Source: Linton Hall, Realtors Report a problem | ||
| 8/28/2015 | Listed for sale | $645,000+63.3%$423/sqft |
Source: Compass #FX8733212 Report a problem | ||
| 1/1/2015 | Sold | $395,000-34.2%$259/sqft |
Source:  Long & Foster Broker Feed #VAFX414922_100 Report a problem Long & Foster Broker Feed #VAFX414922_100 Report a problem | ||
| 9/21/2013 | Listing removed | $599,950$393/sqft |
Source: CENTURY 21 New Millennium #FX8095444 Report a problem | ||
| 7/3/2013 | Listed for sale | $599,950+9.1%$393/sqft |
Source: CENTURY 21 New Millennium #FX8095444 Report a problem | ||
| 7/8/2009 | Sold | $550,000-11.3%$360/sqft |
Source: Public Record Report a problem | ||
| 1/3/2009 | Listing removed | $619,900$406/sqft |
Source: Long and Foster Real Estate #FX6761644 Report a problem | ||
| 8/21/2008 | Price change | $619,900-2.4%$406/sqft |
Source: Long and Foster Real Estate #FX6761644 Report a problem | ||
| 5/27/2008 | Listed for sale | $634,900+60.7%$416/sqft |
Source: Long and Foster Real Estate #FX6761644 Report a problem | ||
| 10/28/2003 | Sold | $395,000+51.9%$259/sqft |
Source: Public Record Report a problem | ||
| 9/1/2000 | Sold | $260,000$170/sqft |
Source: Public Record Report a problem | ||
Public tax history
| Year | Property taxes | Tax assessment |
|---|---|---|
| 2025 | $9,830 +4.3% | $784,710 +4.2% |
| 2024 | $9,422 +3.8% | $753,070 |
| 2023 | $9,079 +7.8% | $753,070 +9.5% |
| 2022 | $8,422 | $687,790 +12.1% |
| 2021 | -- | $613,660 +8.4% |
| 2020 | $7,140 -0.2% | $566,250 |
| 2019 | $7,155 +0.4% | $566,250 |
| 2018 | $7,125 +1.9% | $566,250 |
| 2017 | $6,993 -4.4% | $566,250 -4.6% |
| 2016 | $7,314 +3.6% | $593,860 |
| 2015 | $7,062 +7.2% | $593,860 +7.3% |
| 2014 | $6,588 | $553,230 +4.5% |
| 2013 | -- | $529,360 +4.5% |
| 2012 | -- | $506,620 -3.1% |
| 2011 | -- | $522,700 |
| 2010 | -- | $522,700 -3.3% |
| 2009 | -- | $540,680 -2.3% |
| 2008 | -- | $553,680 +1.2% |
| 2007 | -- | $547,030 +65.6% |
| 2003 | -- | $330,345 +16% |
| 2002 | -- | $284,780 +14% |
| 2001 | -- | $249,805 |
Find assessor info on the county website
Monthly payment
Est. payment
Payment breakdown
Explore the cost of this home by adjusting the details. Changes won't be saved.Climate risks
Neighborhood: Seven Corners
Nearby schools
GreatSchools rating
- 2/10Glen Forest Elementary SchoolGrades: PK-5Distance: 1.1 mi
- 2/10Glasgow Middle SchoolGrades: 6-8Distance: 1.8 mi
- 2/10Justice High SchoolGrades: 9-12Distance: 0.6 mi
Schools provided by the listing agent
- Elementary: Glen Forest
- Middle: Glasgow
- High: Justice
- District: Fairfax County Public Schools
Source: Bright MLS. This data may not be complete. We recommend contacting the local school district to confirm school assignments for this home.
- $860,0004 bd3 ba2.1k sqft6105 Brook Dr, Falls Church, VA 22044Sold
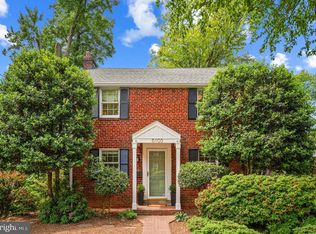
- $897,8003 bd3 ba1.5k sqft6109 Brook Dr, Falls Church, VA 22044Off Market
- $886,0004 bd4 ba2.4k sqft6111 Brook Dr, Falls Church, VA 22044Sold

- $754,100-- bd1 ba1.1k sqft6103 Brook Dr, Falls Church, VA 22044Off Market
- $1,198,2004 bd4 ba3k sqft6106 Brook Dr, Falls Church, VA 22044Off Market
- $865,0003 bd1 ba1.3k sqft6104 Brook Dr, Falls Church, VA 22044Off Market
- $793,200-- bd2 ba1.6k sqft6110 Brook Dr, Falls Church, VA 22044Off Market
- $1,305,6006 bd5 ba4.4k sqft3123 Olin Dr, Falls Church, VA 22044Off Market
A local agent can set up tours, give advice and negotiate with sellers.
Similar homes
- $599,0003 bd2 ba912 sqft3122 Collie Ln, Falls Church, VA 22044For Sale

 MLS ID #VAFX2326762, Chris Loizou, Samson Properties. Bright MLS
 - $885,0003 bd2 ba1.5k sqft34 S Pershing Dr, Arlington, VA 22204For Sale
 MLS ID #VAAR2077044, Marty Merriam, Long & Foster Real Estate, Inc.. Bright MLS
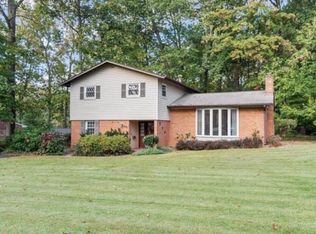
 - $780,0004 bd3 ba1.2k sqft6810 Fern Ln, Annandale, VA 22003For Sale
 MLS ID #VAFX2301640, Peter Samaan, Samson Properties. Bright MLS
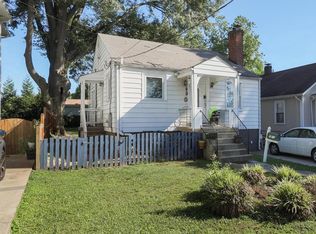
 - $855,0003 bd2 ba968 sqft5213 5th St N, Arlington, VA 22203For Sale
 MLS ID #VAAR2075740, Natalie Roy, KW Metro Center. Bright MLS
 - $710,0003 bd2 ba1.3k sqft7425 Marc Dr, Falls Church, VA 22042For SaleMLS ID #VAFX2326240, Lorraine Deavers, Wilkinson PM INC. Bright MLS
- $620,0003 bd3 ba1.2k sqft6242 Indian Run Pkwy, Alexandria, VA 22312For SaleMLS ID #VAFX2323760, Phuong Ngo, Samson Properties. Bright MLS
- $825,0004 bd3 ba1.7k sqft9303 Burnetta Dr, Fairfax, VA 22032For SaleMLS ID #VAFX2300816, Angela Lopez, Samson Properties. Bright MLS
- $845,0004 bd3 ba2.2k sqft12830 Mount Royal Ln, Fairfax, VA 22033For SaleMLS ID #VAFX2320254, Sandra Crews, RE/MAX Executives. Bright MLS
- $--4 bd3 ba1.3k sqft7314 Lois Ln, Lanham, MD 20706AuctionAuction.com 2
- $1,150,0003 bd3 ba2.1k sqft1417 N Inglewood St, Arlington, VA 22205For SaleMLS ID #VAAR2077030, Anthony Mokabber, Compass. Bright MLS
- $735,0005 bd3 ba1.9k sqft4300 Lamarre Dr, Fairfax, VA 22030For SaleMLS ID #VAFX2326374, Mike Putnam, EXP Realty, LLC. Bright MLS
- $699,9004 bd2 ba1.5k sqft10922 Decatur Dr, Fairfax, VA 22030For SaleMLS ID #VAFX2326488, Helen Zhang, W Realty & Services, Inc.. Bright MLS
- $989,0006 bd3 ba1.5k sqft3913 Oak Hill Dr, Annandale, VA 22003For SaleMLS ID #VAFX2318652, Erick Portillo, Metro Elite Homes, LLC. Bright MLS
- $--3 bd2 ba1.1k sqft10507 Floral Dr, Hyattsville, MD 20783AuctionAuction.com 2
- $829,0003 bd3 ba1.3k sqft3425 W Ox Rd, Herndon, VA 20171For SaleMLS ID #VAFX2319314, Michael Boateng, Capital Gold Realty. Bright MLS
- $--4 bd3 ba1.9k sqft1833 Giles Ct, Woodbridge, VA 22191AuctionAuction.com 2
- $924,9004 bd3 ba2.1k sqft8709 Waterford Rd, Alexandria, VA 22308For SaleMLS ID #VAFX2325440, Lee Braun, Long & Foster Real Estate, Inc.. Bright MLS
- $--4 bd3 ba1.7k sqft9214 Three Oaks Dr, Silver Spring, MD 20901AuctionAuction.com 2
- $950,0004 bd4 ba2.2k sqft4819 Powell Rd, Fairfax, VA 22032For SaleMLS ID #VAFX2326592, Verria Hairston, Open Door Brokerage, LLC. Bright MLS
- $899,9003 bd3 ba2.1k sqft2305 Londonderry Rd, Alexandria, VA 22308For SaleMLS ID #VAFX2325322, Leesa Woodbery, Real Property Management Pros. Bright MLS
