Nestled in the sought-after Tara-Leeway Heights neighborhood, this timeless Cape Cod blends classic Arlington charm with thoughtful updates and surprisingly spacious living. Inside, you'll find generously sized rooms throughout, including a welcoming living room with a wood-burning fireplace, formal dining room, and an expansive sunroom that fills the home with natural light. The kitchen offers ample storage, while a main-level bedroom or office with a full bath provides exceptional flexibility. Upstairs features two oversized bedrooms with abundant closet space and a full bath. The finished lower level adds even more living space with a second fireplace, recreation room, porcelain tile flooring, and extensive storage. Over the years, the home has been meticulously improved with major investments including a Trane HVAC system, composite JELD-WEN front door, Marvin casement windows in the sunroom, new water heater, French drain system, sump pump with battery backup, composite patio, retaining wall, aluminum fencing, attic access, automatic Hunter Douglas window treatments, and a freshly painted brick exterior. Outside, enjoy a beautifully landscaped yard, private patio, storage shed, and one-car garage. Ideally located just moments from Westover's popular restaurants, shops, parks, trails, and Metro access, with convenient access to Washington, D.C., the Pentagon, and major commuter routes. Steeped in the history of one of North Arlington's most established neighborhoods, this home has quietly witnessed decades of public service and community while being thoughtfully updated for modern living. It now offers the perfect opportunity for its next chapter.
Pending
$1,150,000
1417 N Inglewood St, Arlington, VA 22205
3beds
2,192sqft
:
Get pre-qualified$6,966/mo
Single Family Residence
Built in 1942
6,617 Square Feet Lot
$1,212,300 Zestimate®
$525/sqft
$-- HOA
What's special
Private patioAluminum fencingRecreation roomOne-car garageComposite patioStorage shedBeautifully landscaped yard
- 11 days |
- 1,752 |
- 92 |
Likely to sell faster than
Zillow last checked:
Listing updated:
Listed by:
Anthony Mokabber 301-325-3637,
Compass (202) 386-6330,
Co-Listing Agent: Cameron Griffith 302-547-0026,
Compass
Source: Bright MLS,MLS#: VAAR2077030
Facts & features
Interior
Bedrooms & bathrooms
- Bedrooms: 3
- Bathrooms: 3
- Full bathrooms: 2
- 1/2 bathrooms: 1
- Main level bathrooms: 1
- Main level bedrooms: 1
Basement
- Area: 749
Heating
- Forced Air, Natural Gas
Cooling
- Central Air, Electric
Appliances
- Included: Gas Water Heater
Features
- Attic, Ceiling Fan(s), Dining Area
- Basement: Connecting Stairway,Full,Finished
- Number of fireplaces: 2
Interior area
- Total structure area: 2,555
- Total interior livable area: 2,192 sqft
- Finished area above ground: 1,806
- Finished area below ground: 386
Property
Parking
- Total spaces: 1
- Parking features: Garage Faces Front, Garage Door Opener, Attached
- Attached garage spaces: 1
Accessibility
- Accessibility features: None
Features
- Levels: Three
- Stories: 3
- Pool features: None
Lot
- Size: 6,617 Square Feet
Details
- Additional structures: Above Grade, Below Grade
- Parcel number: 09044004
- Zoning: R-8
- Special conditions: Standard
Construction
Type & style
- Home type: SingleFamily
- Architectural style: Cape Cod
- Property subtype: Single Family Residence
Materials
- Brick
- Foundation: Brick/Mortar
- Roof: Shingle
Condition
- Excellent
- New construction: No
- Year built: 1942
Utilities & green energy
- Sewer: Public Sewer
- Water: Public
Community & HOA
Community
- Subdivision: Tara - Leeway Heights
HOA
- Has HOA: No
Location
- Region: Arlington
Financial & listing details
- Price per square foot: $525/sqft
- Tax assessed value: $1,077,300
- Annual tax amount: $11,344
- Date on market: 7/29/2026
- Listing agreement: Exclusive Right To Sell
- Ownership: Fee Simple
Estimated market value
$1,212,300
$1.15M - $1.27M
$4,478/mo
Price history
| Date | Event | Price |
|---|---|---|
| 8/3/2026 | Pending sale | $1,150,000$525/sqft |
Source:  Bright MLS #VAAR2077030 Report a problem Bright MLS #VAAR2077030 Report a problem | ||
| 7/29/2026 | Listed for sale | $1,150,000+46.5%$525/sqft |
Source: Bright MLS #VAAR2077030 Report a problem | ||
| 8/21/2015 | Sold | $785,000+11.3%$358/sqft |
Source: Agent Provided Report a problem | ||
| 6/20/2012 | Sold | $705,000+13.9%$322/sqft |
Source: Public Record Report a problem | ||
| 5/17/2012 | Listed for sale | $619,000$282/sqft |
Source: Washington Fine Properties #AR7843340 Report a problem | ||
Public tax history
| Year | Property taxes | Tax assessment |
|---|---|---|
| 2025 | $10,990 +3.3% | $1,063,900 +3.3% |
| 2024 | $10,635 -0.1% | $1,029,500 -0.4% |
| 2023 | $10,646 +6.1% | $1,033,600 +6.1% |
| 2022 | $10,034 +9.2% | $974,200 +9.2% |
| 2021 | $9,187 +2.2% | $891,900 +1.8% |
| 2020 | $8,991 +0.9% | $876,300 +0.9% |
| 2019 | $8,909 +6.6% | $868,300 +4.5% |
| 2018 | $8,359 +3.2% | $830,900 +3.2% |
| 2017 | $8,102 +4.8% | $805,400 +3.2% |
| 2016 | $7,734 +4.9% | $780,400 +5.4% |
| 2015 | $7,375 +2.1% | $740,500 +2.1% |
| 2014 | $7,226 +5.9% | $725,500 +7% |
| 2013 | $6,822 +3.6% | $678,100 |
| 2012 | $6,584 +3.6% | -- |
| 2011 | $6,356 | -- |
| 2009 | -- | -- |
| 2008 | -- | -- |
| 2007 | -- | -- |
| 2006 | -- | -- |
| 2005 | -- | -- |
| 2004 | -- | -- |
| 2003 | -- | -- |
| 2002 | -- | -- |
| 2001 | -- | $313,200 |
Find assessor info on the county website
Monthly payment
Est. payment
Payment breakdown
Explore the cost of this home by adjusting the details. Changes won't be saved.Climate risks
Neighborhood: Tara-Leeway Heights
Nearby schools
GreatSchools rating
- 10/10Cardinal Elementary SchoolGrades: PK-5Distance: 0.6 mi
- 8/10Swanson Middle SchoolGrades: 6-8Distance: 0.4 mi
- 7/10Washington Liberty High SchoolGrades: 9-12Distance: 1.2 mi
Schools provided by the listing agent
- District: Arlington County Public Schools
Source: Bright MLS. This data may not be complete. We recommend contacting the local school district to confirm school assignments for this home.
- $1,035,2003 bd1 ba1.6k sqft1411 N Inglewood St, Arlington, VA 22205Off Market
- $1,199,0003 bd3 ba1.9k sqft1421 N Inglewood St, Arlington, VA 22205Off Market
- $1,147,6003 bd3 ba1.6k sqft1312 N Illinois St, Arlington, VA 22205Off Market
- $1,163,4003 bd2 ba1.5k sqft1425 N Inglewood St, Arlington, VA 22205Off Market
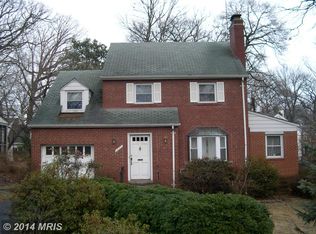
- $1,210,0003 bd3 ba1.8k sqft1407 N Inglewood St, Arlington, VA 22205Sold
- $1,881,1004 bd3 ba2.2k sqft1318 N Illinois St, Arlington, VA 22205Off Market
- $1,795,0005 bd4 ba3.4k sqft1308 N Illinois St, Arlington, VA 22205Sold
- $1,550,3004 bd4 ba2.1k sqft1416 N Inglewood St, Arlington, VA 22205Off Market
A local agent can set up tours, give advice and negotiate with sellers.
Similar homes
- $1,175,0003 bd4 ba2.4k sqft4714 8th St S, Arlington, VA 22204For Sale
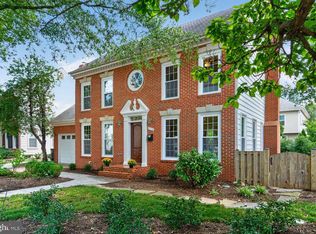
 MLS ID #VAAR2077786, Adam Tnaib, KW Metro Center. Bright MLS
 - $1,299,9003 bd3 ba2.6k sqft5935 15th St N, Arlington, VA 22205For Sale
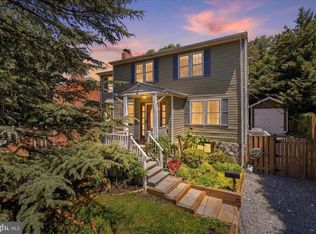 MLS ID #VAAR2076340, Elizabeth Bouchard, Samson Properties. Bright MLS
 - $1,349,0004 bd3 ba3.1k sqft2000 N George Mason Dr, Arlington, VA 22205For Sale
 MLS ID #VAAR2076176, Warren Kluth, Long & Foster Real Estate, Inc.. Bright MLS
 - $1,090,0003 bd3 ba1.7k sqft2712 S June St, Arlington, VA 22202For Sale
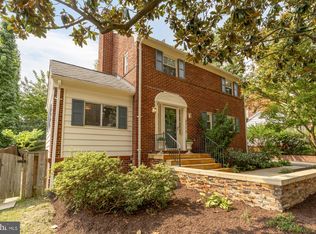 MLS ID #VAAR2075758, Melody Abella, TTR Sotheby's International Realty. Bright MLS
 - $885,0003 bd2 ba1.5k sqft34 S Pershing Dr, Arlington, VA 22204For SaleMLS ID #VAAR2077044, Marty Merriam, Long & Foster Real Estate, Inc.. Bright MLS
- $1,295,0003 bd3 ba2.1k sqft1251 S Oakcrest Rd, Arlington, VA 22202For SaleMLS ID #VAAR2075190, James P Andors, Keller Williams Realty. Bright MLS
- $1,050,0004 bd3 ba2.9k sqft6616 Kerns Rd, Falls Church, VA 22042For SaleMLS ID #VAFX2330584, Leah Fernandez, Compass. Bright MLS
- $1,349,9004 bd4 ba3k sqft824 S Courthouse Rd, Arlington, VA 22204For SaleMLS ID #VAAR2077146, Jo Ann Kennel, RE/MAX Allegiance. Bright MLS
- $1,399,0005 bd4 ba3k sqft6023 Walhonding Rd, Bethesda, MD 20816For SaleMLS ID #MDMC2250530, Giovanna Piskulich, Compass. Bright MLS
- $995,0003 bd2 ba2k sqft6208 Beachway Dr, Falls Church, VA 22041For SaleMLS ID #VAFX2303362, Ken Trotter, TTR Sotheby's International Realty. Bright MLS
- $1,299,9195 bd4 ba3k sqft1919 Youngblood St, Mc Lean, VA 22101For SaleMLS ID #VAFX2329828, Harrison Beacher, Keller Williams Capital Properties. Bright MLS
- $879,0004 bd3 ba2.1k sqft6237 Cheryl Dr, Falls Church, VA 22044For SaleMLS ID #VAFX2319716, Karolina Chapman, Real Broker, LLC. Bright MLS
- $1,095,0004 bd4 ba2.4k sqft1122 Kensington Rd, Mc Lean, VA 22101For SaleMLS ID #VAFX2311112, Laurie Mensing, Long & Foster Real Estate, Inc.. Bright MLS
- $925,0004 bd3 ba2.2k sqft1842 Post Oak Trl, Reston, VA 20191For SaleMLS ID #VAFX2333382, LeAnne Anies, Samson Properties. Bright MLS
- $895,0004 bd3 ba2.1k sqft11504 Parkedge Dr, Rockville, MD 20852For SaleMLS ID #MDMC2248996, Nurit Coombe, The Agency DC. Bright MLS
- $885,0003 bd4 ba2.1k sqft1231 Franklin St NE, Washington, DC 20017For SaleMLS ID #DCDC2276226, Jacob Abbott, Berkshire Hathaway HomeServices PenFed Realty. Bright MLS
- $950,0005 bd4 ba2.5k sqft8000 Woodcroft Ct, Dunn Loring, VA 22027For SaleMLS ID #VAFX2331060, Michael Gorman, RealtyPeople. Bright MLS
- $995,0004 bd3 ba2.5k sqft8104 Briar Creek Dr, Annandale, VA 22003For SaleMLS ID #VAFX2323858, Jana Gilbert, Weichert, REALTORS. Bright MLS
- $1,375,0004 bd3 ba2.3k sqft5613 Bradley Blvd, Bethesda, MD 20814For SaleMLS ID #MDMC2245910, Gali Sapir, Perennial Real Estate. Bright MLS
- $1,099,5004 bd3 ba2.3k sqft8506 Hitching Post Ln, Alexandria, VA 22308For SaleMLS ID #VAFX2324680, Edward Pagett, Coldwell Banker Realty. Bright MLS
