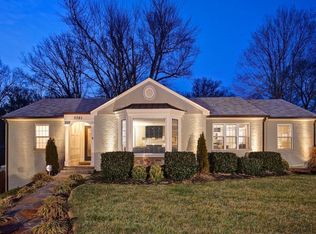
*Coming Soon* Welcome to the Westover Cottage, a charming and beautifully updated 5-bedroom home ideally located just blocks from Arlington’s beloved Westover with popular shops, restaurants, library and post office- this home offers the perfect blend of character, space, and convenience. The main level features a warm and inviting living room with a wood-burning fireplace, a dining area open to the kitchen, and a spacious family room ideal for everyday living and entertaining. The kitchen is outfitted with stainless steel appliances, an island and direct access to the back patio for seamless indoor-outdoor flow. A second front entrance leads into a thoughtfully designed mudroom with built-ins and a convenient main-level powder room. Upstairs, the primary suite offers walk-in closet with built-ins and a large modern bath with double sinks, glass shower and private water closet. Three additional bedrooms and a full hall bath complete the upper level, along with a charming built-in office space in the hallway — perfect for work or study. The lower level provides exceptional flexibility with a fifth bedroom, full bath, recreation room with dry bar, laundry area, and a kitchenette with sink and refrigerator — ideal for guests, an au pair, or extended living space. With two separate access points to the backyard, the lower level offers added convenience and functionality. Outside, enjoy a fully fenced backyard and a beautiful stone patio with outdoor TV designed for relaxing, entertaining, and play. A one-car garage adds valuable storage and everyday convenience. Located in the highly sought-after Cardinal/Swanson/Washington-Liberty school pyramid and less than two miles to both Ballston and East Falls Church Metro stations, this home offers unbeatable access to parks, Rt 66, dining, and shopping. Quintessential charm, thoughtful updates, and an exceptional location — this Westover Cottage is a special place to call home and a MUST SEE! You will LOVE it! Going Active on Friday March 13th with an Open House Sat & Sun.
Sold for $1,795,000
$1,795,000
1308 N Illinois St, Arlington, VA 22205
5beds
3,433sqft
Single Family Residence
Built in 1940
7,150 Square Feet Lot
$1,769,600 Zestimate®
$523/sqft
$5,840 Estimated rent
Home value
$1,769,600
$1.66M - $1.88M
$5,840/mo
Zestimate® history
Owner options
List your home for rent
$5,840/mo
Rent Zestimate®
Find your next renter with Zillow Rental Manager. Plus, with online applications, you can quickly screen prospective tenants – for free.
$5,840/mo
Rent Zestimate®
Refinance and save
$10,979/mo
Est. payment
Refinancing to a lower rate could help reduce your monthly payments and save thousands over the life of the loan.
$10,979/mo
Est. payment
Explore your selling options
Work with a Zillow partner agent
Leverage their expertise and Zillow's premium Showcase listings to get your home seen by more buyers.
Get startedList with your own agent
Get your home in front of millions of buyers by listing it on Zillow.
Learn how to do itSell it yourself
Take full control of how buyers see your home on Zillow by listing For Sale by Owner (FSBO).
List your homeWhat's special
Zillow last checked:
Listing updated:
Listed by:
Michelle Sagatov 703-402-9361,
Washington Fine Properties
Bought with:
Lynn Robinson-Gant, 0225045981
Long & Foster Real Estate, Inc.
Source: Bright MLS,MLS#: VAAR2069008
Facts & features
Interior
Bedrooms & bathrooms
- Bedrooms: 5
- Bathrooms: 4
- Full bathrooms: 3
- 1/2 bathrooms: 1
- Main level bathrooms: 1
Rooms
- Room types: Living Room, Dining Room, Primary Bedroom, Bedroom 2, Bedroom 3, Bedroom 4, Bedroom 5, Kitchen, Family Room, Laundry, Office, Recreation Room, Bathroom 3, Primary Bathroom
Primary bedroom
- Features: Attached Bathroom, Bathroom - Walk-In Shower, Flooring - HardWood, Walk-In Closet(s), Window Treatments
- Level: Upper
Bedroom 2
- Features: Flooring - HardWood
- Level: Upper
Bedroom 3
- Features: Flooring - HardWood, Window Treatments
- Level: Upper
Bedroom 4
- Features: Flooring - HardWood
- Level: Upper
Bedroom 5
- Features: Flooring - Carpet, Window Treatments, Recessed Lighting
- Level: Lower
Primary bathroom
- Features: Bathroom - Walk-In Shower, Flooring - Ceramic Tile, Double Sink
- Level: Upper
Bathroom 3
- Features: Bathroom - Walk-In Shower, Flooring - Ceramic Tile, Recessed Lighting
- Level: Lower
Dining room
- Features: Built-in Features, Dining Area, Flooring - HardWood, Crown Molding
- Level: Main
Family room
- Features: Flooring - HardWood, Window Treatments, Crown Molding
- Level: Main
Kitchen
- Features: Breakfast Bar, Granite Counters, Flooring - Slate, Kitchen - Electric Cooking, Kitchen Island
- Level: Main
Kitchen
- Features: Countertop(s) - Ceramic
- Level: Lower
Laundry
- Level: Lower
Living room
- Features: Flooring - HardWood, Fireplace - Wood Burning, Crown Molding, Window Treatments, Recessed Lighting
- Level: Main
Mud room
- Features: Attached Bathroom, Built-in Features, Flooring - Slate, Recessed Lighting
- Level: Main
Office
- Features: Built-in Features
- Level: Upper
Recreation room
- Features: Built-in Features, Flooring - Carpet, Recessed Lighting
- Level: Lower
Heating
- Forced Air, Electric
Cooling
- Central Air, Electric
Appliances
- Included: Microwave, Dishwasher, Disposal, Dryer, Oven/Range - Electric, Refrigerator, Cooktop, Washer, Electric Water Heater
- Laundry: Laundry Room, Mud Room
Features
- 2nd Kitchen, Attic, Bathroom - Stall Shower, Bathroom - Walk-In Shower, Built-in Features, Crown Molding, Dining Area, Family Room Off Kitchen, Open Floorplan, Floor Plan - Traditional, Kitchen Island, Kitchenette, Primary Bath(s), Recessed Lighting, Walk-In Closet(s), Bar
- Flooring: Carpet, Wood
- Windows: Window Treatments
- Basement: Full,Finished,Exterior Entry,Rear Entrance,Walk-Out Access,Windows,Interior Entry
- Number of fireplaces: 1
Interior area
- Total structure area: 3,433
- Total interior livable area: 3,433 sqft
- Finished area above ground: 2,455
- Finished area below ground: 978
Property
Parking
- Total spaces: 3
- Parking features: Storage, Garage Faces Front, Concrete, Attached, Driveway
- Attached garage spaces: 1
- Uncovered spaces: 2
Accessibility
- Accessibility features: None
Features
- Levels: Three
- Stories: 3
- Patio & porch: Patio
- Exterior features: Extensive Hardscape
- Pool features: None
Lot
- Size: 7,150 Square Feet
Details
- Additional structures: Above Grade, Below Grade
- Parcel number: 09044019
- Zoning: R-8
- Special conditions: Standard
Construction
Type & style
- Home type: SingleFamily
- Architectural style: Colonial
- Property subtype: Single Family Residence
Materials
- Brick Veneer
- Foundation: Other
Condition
- New construction: No
- Year built: 1940
Utilities & green energy
- Sewer: Public Sewer
- Water: Public
Community & HOA
Community
- Subdivision: Larchmont
HOA
- Has HOA: No
Location
- Region: Arlington
Financial & listing details
- Price per square foot: $523/sqft
- Tax assessed value: $1,489,200
- Annual tax amount: $15,125
- Date on market: 3/13/2026
- Listing agreement: Exclusive Right To Sell
- Ownership: Fee Simple
Price history
| Date | Event | Price |
|---|---|---|
| 4/17/2026 | Sold | $1,795,000+12.3%$523/sqft |
Source:  Bright MLS #VAAR2069008 Report a problem Bright MLS #VAAR2069008 Report a problem | ||
| 3/18/2026 | Pending sale | $1,599,000$466/sqft |
Source: Bright MLS #VAAR2069008 Report a problem | ||
| 3/13/2026 | Listed for sale | $1,599,000+80.7%$466/sqft |
Source: Bright MLS #VAAR2069008 Report a problem | ||
| 3/17/2008 | Sold | $885,000$258/sqft |
Source: Public Record Report a problem | ||
Public tax history
| Year | Property taxes | Tax assessment |
|---|---|---|
| 2025 | $15,125 +8.9% | $1,464,200 +8.9% |
| 2024 | $13,893 +1.6% | $1,344,900 +1.3% |
| 2023 | $13,678 +3.9% | $1,328,000 +3.9% |
| 2022 | $13,165 +8.9% | $1,278,200 +8.9% |
| 2021 | $12,091 +3% | $1,173,900 +2.6% |
| 2020 | $11,743 +32.6% | $1,144,500 +32.6% |
| 2019 | $8,855 +3.9% | $863,100 +1.8% |
| 2018 | $8,527 +3.5% | $847,600 +3.5% |
| 2017 | $8,242 +4.2% | $819,300 +2.6% |
| 2016 | $7,913 -0.2% | $798,500 +0.3% |
| 2015 | $7,926 +1.8% | $795,800 +1.8% |
| 2014 | $7,784 +6.1% | $781,500 +7.2% |
| 2013 | $7,335 +3.6% | $729,100 |
| 2012 | $7,080 +4.5% | -- |
| 2011 | $6,775 | -- |
| 2009 | -- | -- |
| 2008 | -- | -- |
| 2007 | -- | -- |
| 2006 | -- | -- |
| 2005 | -- | -- |
| 2004 | -- | -- |
| 2003 | -- | -- |
| 2002 | -- | -- |
| 2001 | -- | $342,000 |
Find assessor info on the county website
Neighborhood: Tara-Leeway Heights
Nearby homes
- $1,147,6003 bd3 ba1.6k sqft1312 N Illinois St, Arlington, VA 22205Off Market
- $1,800,9005 bd6 ba3.2k sqft5501 Washington Blvd, Arlington, VA 22205Off Market
- $1,881,1004 bd3 ba2.2k sqft1318 N Illinois St, Arlington, VA 22205Off Market
- $1,039,6003 bd1 ba1.6k sqft1411 N Inglewood St, Arlington, VA 22205Off Market
- $1,150,0003 bd3 ba2.1k sqft1417 N Inglewood St, Arlington, VA 22205Pending
- $1,210,0003 bd3 ba1.8k sqft1407 N Inglewood St, Arlington, VA 22205Sold
- $1,557,8004 bd3 ba2.8k sqft1313 N Illinois St, Arlington, VA 22205Off Market
- $1,400,3003 bd3 ba1.4k sqft5409 Washington Blvd, Arlington, VA 22205Off Market
Nearby schools
GreatSchools rating
- 10/10Cardinal Elementary SchoolGrades: PK-5Distance: 0.6 mi
- 8/10Swanson Middle SchoolGrades: 6-8Distance: 0.4 mi
- 7/10Washington Liberty High SchoolGrades: 9-12Distance: 1.2 mi
Schools provided by the listing agent
- Elementary: Cardinal
- Middle: Swanson
- High: Washington-liberty
- District: Arlington County Public Schools
Source: Bright MLS. This data may not be complete. We recommend contacting the local school district to confirm school assignments for this home.
Get a cash offer in 3 minutes
Find out how much your home could sell for in as little as 3 minutes with a no-obligation cash offer.
Estimated market value
$1,769,600
Get a cash offer in 3 minutes
Find out how much your home could sell for in as little as 3 minutes with a no-obligation cash offer.
Estimated market value
$1,769,600
- Virginia
- Arlington County
- Arlington
- 22205
- Tara-Leeway Heights
- 1308 N Illinois St
Nearby cities
Nearby neighborhoods
Nearby zip codes
Other Arlington Topics
