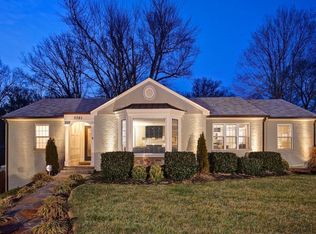
Classic charm meets high-end modern renovation in this beautifully updated Colonial in Arlington’s sought-after Westover neighborhood. Situated on a rare 7,000-square-foot lot with a flat, usable backyard, this home blends timeless character with sophisticated contemporary living inside and out. Thoughtfully reimagined in 2023 with extensive luxury upgrades throughout, the home features a completely redesigned chef’s kitchen created through a full gut renovation and expansion. Walls were removed to create an open, flowing layout ideal for entertaining and everyday living. Custom cabinetry, imported marble countertops and wall details, premium appliances, designer finishes, new flooring, and updated ceiling work elevate the space while maintaining warmth and functionality. The former dining room was incorporated into the kitchen design to maximize openness and usability. Original hardwood floors have been refinished throughout, while traditional archways and classic architectural details preserve the home’s enduring appeal. The spacious living room centers around a fireplace and flows naturally into bright gathering spaces filled with character and flexibility. The upper level features an exceptionally large primary bedroom with ample room for a sitting area, workspace, or reading retreat. All three bathrooms have been fully renovated with spa-inspired, hotel-quality finishes, including imported marble, designer fixtures, updated plumbing, and an expanded upstairs bath. The main level office has been converted into an additional bedroom with closet, offering valuable flexibility for guests, family, or work-from-home needs. The fully finished lower level has been extensively reconfigured into one large open recreation and living area with added storage throughout, creating exceptional usable space for relaxing, entertaining, fitness, or media use. Major system upgrades completed in 2023 include a new HVAC system, furnace, hot water heater, updated ductwork, plumbing improvements, and electrical updates. Laundry appliances were updated in 2025. The chimney has also been serviced and improved with a repaired chimney cap, fireplace safety inspection, and updated lighting and electrical work. Outside, enjoy professionally enhanced outdoor living with stone patio and hardscape areas that create inviting spaces for entertaining, dining, or unwinding outdoors. The expansive flat backyard offers outstanding space for play, gardening, gatherings, or future possibilities. A deep driveway leads to the detached garage, offering convenience and additional storage. Ideally located within walking distance to Westover Village, Swanson Middle School, Cardinal Elementary, local parks, restaurants, coffee shops, the library, and bike trails. Easy access to Washington, Rosslyn-Ballston, the Pentagon, National Landing, Tysons, and both major airports makes commuting exceptionally convenient. This is a rare opportunity to own a fully updated Arlington classic where major renovations, thoughtful design, generous outdoor space, and timeless character come together seamlessly.
Sold for $1,210,000
$1,210,000
1407 N Inglewood St, Arlington, VA 22205
3beds
1,818sqft
Single Family Residence
Built in 1940
7,162 Square Feet Lot
$1,209,200 Zestimate®
$666/sqft
$4,550 Estimated rent
Home value
$1,209,200
$1.15M - $1.27M
$4,550/mo
Zestimate® history
Owner options
List your home for rent
$4,550/mo
Rent Zestimate®
Find your next renter with Zillow Rental Manager. Plus, with online applications, you can quickly screen prospective tenants – for free.
$4,550/mo
Rent Zestimate®
Refinance and save
$7,631/mo
Est. payment
Refinancing to a lower rate could help reduce your monthly payments and save thousands over the life of the loan.
$7,631/mo
Est. payment
Explore your selling options
Work with a Zillow partner agent
Leverage their expertise and Zillow's premium Showcase listings to get your home seen by more buyers.
Get startedList with your own agent
Get your home in front of millions of buyers by listing it on Zillow.
Learn how to do itSell it yourself
Take full control of how buyers see your home on Zillow by listing For Sale by Owner (FSBO).
List your homeWhat's special
Designer finishesFlat usable backyardNew flooringUpdated ceiling workCustom cabinetryPremium appliances
Zillow last checked:
Listing updated:
Listed by:
Anthony Mokabber 301-325-3637,
Compass,
Co-Listing Agent: Cameron Griffith 302-547-0026,
Compass
Bought with:
Michael Huling, 0225167695
Coldwell Banker Realty
Source: Bright MLS,MLS#: VAAR2073990
Facts & features
Interior
Bedrooms & bathrooms
- Bedrooms: 3
- Bathrooms: 3
- Full bathrooms: 3
- Main level bathrooms: 1
- Main level bedrooms: 1
Basement
- Area: 498
Heating
- Forced Air, Natural Gas
Cooling
- Central Air, Electric
Appliances
- Included: Gas Water Heater
Features
- Basement: Finished
- Number of fireplaces: 1
Interior area
- Total structure area: 1,818
- Total interior livable area: 1,818 sqft
- Finished area above ground: 1,320
- Finished area below ground: 498
Property
Parking
- Total spaces: 7
- Parking features: Storage, Covered, Garage Faces Front, Asphalt, Detached, Driveway
- Garage spaces: 1
- Uncovered spaces: 6
Accessibility
- Accessibility features: None
Features
- Levels: Three
- Stories: 3
- Pool features: None
Lot
- Size: 7,162 Square Feet
Details
- Additional structures: Above Grade, Below Grade
- Parcel number: 09044002
- Zoning: R-8
- Special conditions: Standard
Construction
Type & style
- Home type: SingleFamily
- Architectural style: Colonial
- Property subtype: Single Family Residence
Materials
- Brick
- Foundation: Other
Condition
- New construction: No
- Year built: 1940
Utilities & green energy
- Sewer: Public Sewer
- Water: Public
Community & HOA
Community
- Subdivision: Tara - Wynnewood
HOA
- Has HOA: No
Location
- Region: Arlington
Financial & listing details
- Price per square foot: $666/sqft
- Tax assessed value: $899,400
- Annual tax amount: $9,291
- Date on market: 6/3/2026
- Listing agreement: Exclusive Right To Sell
- Ownership: Fee Simple
Price history
| Date | Event | Price |
|---|---|---|
| 7/23/2026 | Sold | $1,210,000-0.4%$666/sqft |
Source:  Bright MLS #VAAR2073990 Report a problem Bright MLS #VAAR2073990 Report a problem | ||
| 7/7/2026 | Pending sale | $1,215,000$668/sqft |
Source: Bright MLS #VAAR2073990 Report a problem | ||
| 6/11/2026 | Contingent | $1,215,000$668/sqft |
Source: Bright MLS #VAAR2073990 Report a problem | ||
| 6/3/2026 | Listed for sale | $1,215,000+45.5%$668/sqft |
Source: Bright MLS #VAAR2073990 Report a problem | ||
| 1/17/2023 | Sold | $835,000-1.8%$459/sqft |
Source: Bright MLS #VAAR2025262 Report a problem | ||
| 12/14/2022 | Contingent | $850,000$468/sqft |
Source: Bright MLS #VAAR2025262 Report a problem | ||
| 12/10/2022 | Listed for sale | $850,000$468/sqft |
Source: Bright MLS #VAAR2025262 Report a problem | ||
Public tax history
| Year | Property taxes | Tax assessment |
|---|---|---|
| 2025 | $9,291 +3.5% | $899,400 +3.5% |
| 2024 | $8,975 -3.4% | $868,800 -3.7% |
| 2023 | $9,294 +6.3% | $902,300 +6.3% |
| 2022 | $8,742 +9.4% | $848,700 +9.4% |
| 2021 | $7,988 +2.7% | $775,500 +2.3% |
| 2020 | $7,774 +2.1% | $757,700 +2.1% |
| 2019 | $7,616 +1.5% | $742,300 -0.5% |
| 2018 | $7,506 +2.9% | $746,100 +2.9% |
| 2017 | $7,293 +4.9% | $725,000 +3.4% |
| 2016 | $6,950 -0.5% | $701,300 0% |
| 2015 | $6,988 +2.1% | $701,600 +2.1% |
| 2014 | $6,845 +5.8% | $687,300 +6.9% |
| 2013 | $6,469 +3.6% | $643,000 |
| 2012 | $6,244 +3.6% | -- |
| 2011 | $6,028 | -- |
| 2009 | -- | -- |
| 2008 | -- | -- |
| 2007 | -- | -- |
| 2006 | -- | -- |
| 2005 | -- | -- |
| 2004 | -- | -- |
| 2003 | -- | -- |
| 2002 | -- | -- |
| 2001 | -- | $297,300 |
Find assessor info on the county website
Neighborhood: Tara-Leeway Heights
Nearby homes
- $1,039,6003 bd1 ba1.6k sqft1411 N Inglewood St, Arlington, VA 22205Off Market
- $1,030,5003 bd2 ba1.5k sqft1401 N Inglewood St, Arlington, VA 22205Off Market
- $1,800,9005 bd6 ba3.2k sqft5501 Washington Blvd, Arlington, VA 22205Off Market
- $1,150,0003 bd3 ba2.1k sqft1417 N Inglewood St, Arlington, VA 22205Pending

- $1,795,0005 bd4 ba3.4k sqft1308 N Illinois St, Arlington, VA 22205Sold
- $1,159,2004 bd3 ba1.6k sqft1410 N Inglewood St, Arlington, VA 22205Off Market
- $1,239,2003 bd2 ba1.9k sqft1406 N Inglewood St, Arlington, VA 22205Off Market
- $1,147,6003 bd3 ba1.6k sqft1312 N Illinois St, Arlington, VA 22205Off Market
Nearby schools
GreatSchools rating
- 10/10Cardinal Elementary SchoolGrades: PK-5Distance: 0.6 mi
- 8/10Swanson Middle SchoolGrades: 6-8Distance: 0.4 mi
- 7/10Washington Liberty High SchoolGrades: 9-12Distance: 1.2 mi
Schools provided by the listing agent
- Elementary: Cardinal
- Middle: Swanson
- High: Washington-liberty
- District: Arlington County Public Schools
Source: Bright MLS. This data may not be complete. We recommend contacting the local school district to confirm school assignments for this home.
Get a cash offer in 3 minutes
Find out how much your home could sell for in as little as 3 minutes with a no-obligation cash offer.
Estimated market value
$1,209,200
Get a cash offer in 3 minutes
Find out how much your home could sell for in as little as 3 minutes with a no-obligation cash offer.
Estimated market value
$1,209,200
- Virginia
- Arlington County
- Arlington
- 22205
- Tara-Leeway Heights
- 1407 N Inglewood St
Nearby cities
Nearby neighborhoods
Nearby zip codes
Other Arlington Topics
