Welcome to this spacious 2-story traditional home in Noblesville's desirable South Harbour neighborhood. With almost 4,000 square feet of living space, this beautifully updated residence is a perfect blend of traditional charm and modern comfort. Step inside and be greeted by a grand entrance with a stunning curved staircase, setting the tone for the elegance that lies beyond. The main floor features two great room areas, providing ample space for relaxation and entertaining. The kitchen is a true chef's paradise, featuring butcher block countertops, soft-close drawers, new appliances including a gas range, and porcelain tile flooring. Retreat to the master suite, complete with a stylish barn door entrance, an impressive tiled shower, a claw tub bath, and a walk-in closet that will leave you speechless. With a finished rec room in the basement, this home truly has it all. Corner lot property offers access to a host of community amenities, including tennis, pickleball, pool, clubhouse, and social activities. Back on market through no fault of the sellers. see disclosures
Sold
$440,500
6111 Buttonwood Dr, Noblesville, IN 46062
4beds
3,995sqft
Residential, Single Family Residence
Built in 1973
0.29 Acres Lot
$521,700 Zestimate®
$110/sqft
$3,219 Estimated rent
Home value
$521,700
$496,000 - $553,000
$3,219/mo
Zestimate® history
Owner options
List your home for rent
$3,219/mo
Rent Zestimate®
Find your next renter with Zillow Rental Manager. Plus, with online applications, you can quickly screen prospective tenants – for free.
$3,219/mo
Rent Zestimate®
Refinance and save
$2,659/mo
Est. payment
Refinancing to a lower rate could help reduce your monthly payments and save thousands over the life of the loan.
$2,659/mo
Est. payment
Explore your selling options
Work with a Zillow partner agent
Leverage their expertise and Zillow's premium Showcase listings to get your home seen by more buyers.
Get startedList with your own agent
Get your home in front of millions of buyers by listing it on Zillow.
Learn how to do itSell it yourself
Take full control of how buyers see your home on Zillow by listing For Sale by Owner (FSBO).
List your homeWhat's special
Finished rec roomWalk-in closetModern comfortTraditional charmButcher block countertopsPorcelain tile flooringNew appliances
Zillow last checked:
Listing updated:
Listed by:
Shannon Gilbert 765-532-6503,
Highgarden Real Estate
Bought with:
Bradford Rider
eXp Realty, LLC
Source: MIBOR as distributed by MLS GRID,MLS#: 21950550
Facts & features
Interior
Bedrooms & bathrooms
- Bedrooms: 4
- Bathrooms: 3
- Full bathrooms: 2
- 1/2 bathrooms: 1
- Main level bathrooms: 1
Primary bedroom
- Features: Vinyl Plank
- Level: Upper
- Area: 384 Square Feet
- Dimensions: 24x16
Bedroom 2
- Features: Vinyl Plank
- Level: Upper
- Area: 154 Square Feet
- Dimensions: 14x11
Bedroom 3
- Features: Vinyl Plank
- Level: Upper
- Area: 208 Square Feet
- Dimensions: 16x13
Bedroom 4
- Features: Vinyl Plank
- Level: Upper
- Area: 168 Square Feet
- Dimensions: 14x12
Other
- Features: Tile-Ceramic
- Level: Main
- Area: 80 Square Feet
- Dimensions: 8x10
Dining room
- Features: Vinyl Plank
- Level: Main
- Area: 156 Square Feet
- Dimensions: 13x12
Great room
- Features: Vinyl Plank
- Level: Main
- Area: 255 Square Feet
- Dimensions: 17x15
Kitchen
- Features: Marble
- Level: Main
- Area: 288 Square Feet
- Dimensions: 18x16
Living room
- Features: Vinyl Plank
- Level: Main
- Area: 280 Square Feet
- Dimensions: 20x14
Play room
- Features: Vinyl Plank
- Level: Basement
- Area: 360 Square Feet
- Dimensions: 15x24
Heating
- Has Heating (Unspecified Type)
Cooling
- Has cooling: Yes
Appliances
- Included: Dishwasher, Kitchen Exhaust, Microwave, Gas Oven, Refrigerator
- Laundry: Main Level
Features
- Breakfast Bar, Kitchen Island, Ceiling Fan(s), High Speed Internet, Eat-in Kitchen, Pantry, Smart Thermostat, Walk-In Closet(s)
- Basement: Finished
- Number of fireplaces: 1
- Fireplace features: Great Room
Interior area
- Total structure area: 3,995
- Total interior livable area: 3,995 sqft
- Finished area below ground: 906
Property
Parking
- Total spaces: 2
- Parking features: Attached
- Attached garage spaces: 2
Features
- Levels: Two
- Stories: 2
- Patio & porch: Patio
Lot
- Size: 0.29 Acres
- Features: Corner Lot
Details
- Parcel number: 290622301021000013
- Horse amenities: None
Construction
Type & style
- Home type: SingleFamily
- Architectural style: Traditional
- Property subtype: Residential, Single Family Residence
Materials
- Brick, Vinyl Siding
- Foundation: Concrete Perimeter
Condition
- Updated/Remodeled
- New construction: No
- Year built: 1973
Utilities & green energy
- Water: Municipal/City
Community & HOA
Community
- Features: Clubhouse, Park, Playground, Pool, Sidewalks, Tennis Court(s)
- Subdivision: South Harbour
HOA
- Has HOA: Yes
- Amenities included: Basketball Court, Clubhouse, Park, Playground, Pool, Tennis Court(s)
- Services included: Clubhouse, Insurance, ParkPlayground, Tennis Court(s)
- HOA fee: $466 annually
Location
- Region: Noblesville
Financial & listing details
- Price per square foot: $110/sqft
- Tax assessed value: $425,700
- Annual tax amount: $7,076
- Date on market: 11/1/2023
- Cumulative days on market: 58 days
Price history
| Date | Event | Price |
|---|---|---|
| 2/8/2024 | Sold | $440,500-2.1%$110/sqft |
Source:  MIBOR as distributed by MLS GRID #21950550 Report a problem MIBOR as distributed by MLS GRID #21950550 Report a problem | ||
| 1/21/2024 | Pending sale | $450,000$113/sqft |
Source: MIBOR as distributed by MLS GRID #21950550 Report a problem | ||
| 1/20/2024 | Listed for sale | $450,000$113/sqft |
Source: MIBOR as distributed by MLS GRID #21950550 Report a problem | ||
| 12/27/2023 | Pending sale | $450,000$113/sqft |
Source: MIBOR as distributed by MLS GRID #21950550 Report a problem | ||
| 12/19/2023 | Price change | $450,000-4.3%$113/sqft |
Source: MIBOR as distributed by MLS GRID #21950550 Report a problem | ||
| 12/13/2023 | Price change | $470,000-1.1%$118/sqft |
Source: MIBOR as distributed by MLS GRID #21950550 Report a problem | ||
| 12/5/2023 | Price change | $475,000-3.1%$119/sqft |
Source: MIBOR as distributed by MLS GRID #21950550 Report a problem | ||
| 11/29/2023 | Price change | $490,000-2%$123/sqft |
Source: MIBOR as distributed by MLS GRID #21950550 Report a problem | ||
| 11/16/2023 | Price change | $500,000-4.8%$125/sqft |
Source: MIBOR as distributed by MLS GRID #21950550 Report a problem | ||
| 11/1/2023 | Listed for sale | $525,000+191.7%$131/sqft |
Source: MIBOR as distributed by MLS GRID #21950550 Report a problem | ||
| 3/25/2013 | Sold | $180,000-5.2%$45/sqft |
Source: MIBOR as distributed by MLS GRID #21212770 Report a problem | ||
| 1/25/2013 | Listed for sale | $189,900-5%$48/sqft |
Source: F.C. Tucker Company, Inc. #21212770 Report a problem | ||
| 12/12/2012 | Listing removed | $199,900$50/sqft |
Source: Keller Williams Indianapolis Metro North #21202054 Report a problem | ||
| 10/24/2012 | Listed for sale | $199,900$50/sqft |
Source: Keller Williams Indianapolis Metro North #21202054 Report a problem | ||
Public tax history
| Year | Property taxes | Tax assessment |
|---|---|---|
| 2025 | $4,170 -11.1% | $425,700 +26.2% |
| 2024 | $4,692 +15.8% | $337,400 -10.5% |
| 2023 | $4,050 +24% | $377,100 +20% |
| 2022 | $3,266 +0.5% | $314,300 +22.8% |
| 2021 | $3,248 +4.7% | $256,000 +3.4% |
| 2020 | $3,104 +2.4% | $247,700 -0.2% |
| 2019 | $3,030 -44.2% | $248,300 +4.8% |
| 2018 | $5,426 -1% | $237,000 +10.9% |
| 2017 | $5,479 +12.6% | $213,800 +1.3% |
| 2016 | $4,867 +5.2% | $211,100 +10% |
| 2014 | $4,624 +107.6% | $191,900 -0.6% |
| 2013 | $2,227 +1.1% | $193,100 +1.6% |
| 2012 | $2,202 -1.7% | $190,100 -3.6% |
| 2011 | $2,240 +0.8% | $197,300 |
| 2010 | $2,222 +12.6% | $197,300 |
| 2009 | $1,973 -17.4% | $197,300 |
| 2007 | $2,389 -16.2% | $197,300 |
| 2006 | $2,850 | $197,300 +22.3% |
| 2005 | -- | $161,300 +62.6% |
| 2002 | $2,525 +4.4% | $99,200 +200.1% |
| 2001 | $2,418 | $33,060 |
Find assessor info on the county website
Neighborhood: 46062
Nearby homes
- $417,4004 bd2 ba2.7k sqft1006 Linden Cir, Noblesville, IN 46062Off Market
- $342,1003 bd2 ba1.8k sqft6129 Buttonwood Dr, Noblesville, IN 46062Off Market

- $476,0895 bd3 ba2.8k sqft16530 Laurel Trace Ct, Noblesville, IN 46062Pending
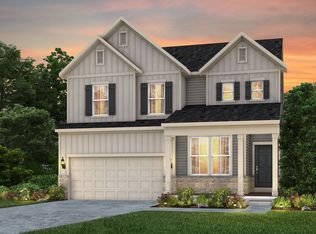
- $447,1004 bd3 ba2.8k sqft6096 Buttonwood Dr, Noblesville, IN 46062Off Market
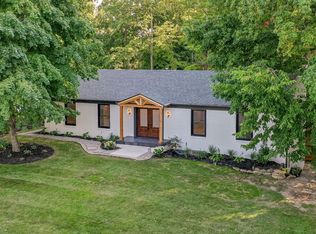
- $353,0004 bd2 ba2k sqft6120 Buttonwood Dr, Noblesville, IN 46062Off Market
- $384,6003 bd2 ba2.4k sqft999 Laurel Ln, Noblesville, IN 46062Off Market
- $399,9003 bd2 ba2.6k sqft1005 Linden Cir, Noblesville, IN 46062Off Market
- $345,0003 bd3 ba1.9k sqft6130 Buttonwood Dr, Noblesville, IN 46062Sold
Nearby schools
GreatSchools rating
- 8/10Hinkle Creek Elementary SchoolGrades: PK-5Distance: 0.9 mi
- 9/10Noblesville West Middle SchoolGrades: 6-8Distance: 1.6 mi
- 10/10Noblesville High SchoolGrades: 9-12Distance: 3.8 mi
Schools provided by the listing agent
- Elementary: Hinkle Creek Elementary School
- Middle: Noblesville West Middle School
- High: Noblesville High School
Source: MIBOR as distributed by MLS GRID. This data may not be complete. We recommend contacting the local school district to confirm school assignments for this home.
Get a cash offer in 3 minutes
Find out how much your home could sell for in as little as 3 minutes with a no-obligation cash offer.
Estimated market value
$521,700
Get a cash offer in 3 minutes
Find out how much your home could sell for in as little as 3 minutes with a no-obligation cash offer.
Estimated market value
$521,700
- Indiana
- Hamilton County
- Noblesville
- 46062
- 6111 Buttonwood Dr
Nearby cities
Nearby neighborhoods
Nearby zip codes
Other Noblesville Topics
